A SNOWBIRD'S HAVEN! FULLY FURNISHED 2-Bed/2-Bath Condo in On Top of the World 55+ Community - A SNOWBIRD'S HAVEN! Welcome to this beautiful, fully furnished and well-maintained 2-bedroom, 2-bath, 1,400 sq ft condo in the highly desirable On Top of the World 55+ community. Located on the third floor with elevator access, this spacious El Dorado floor plan offers abundant natural light, peaceful views, and an open line of sight from the front door to the back window. The inviting living area flows into a well-appointed kitchen featuring ample cabinet storage, a pantry, granite countertops, and a large peninsula. The dining area stands out with its beamed ceiling, warm lighting, and thoughtful design touches that create an exceptionally welcoming atmosphere. The generous primary bedroom includes an en-suite bath with heat lamp, excellent closet space, and an in-unit washer and dryer. The guest bedroom is ideal for visitors, a home office, or hobbies and is currently furnished with a lovely queen bedroom set. Every piece of furniture showcases a classic Florida style look, offering both comfort and coastal charm. Additional highlights include assigned parking, updated windows throughout, ceiling fans in every room, a 2015 AC system, and gracefully maintained Florida-style furnishings. Kitchen appliances include an ice maker and air-fryer. This home is truly move-in ready.
For sale
$245,000
2284 PHILIPPINE DRIVE #69, CLEARWATER, FL 33763
2beds
1,340sqft
Condominium
Built in 1987
-- sqft lot
$-- Zestimate®
$183/sqft
$592/mo HOA
What's special
Fully furnishedPeaceful viewsLarge peninsulaGranite countertopsAbundant natural lightAssigned parkingUpdated windows throughout
- 103 days
- 113
- 2
Zillow last checked:
Listing updated:
Listed by:
Christine Weber 575-268-8542,
DALTON WADE INC 888-668-8283
Source: Stellar MLS,MLS#: TB8510262 Originating MLS: Suncoast Tampa
Originating MLS: Suncoast Tampa
Facts & features
Interior
Bedrooms & bathrooms
- Bedrooms: 2
- Bathrooms: 2
- Full bathrooms: 2
Primary bedroom
- Features: En Suite Bathroom, Built-in Closet
- Level: First
- Area: 260 Square Feet
- Dimensions: 13x20
Bathroom 2
- Features: Ceiling Fan(s), Built-in Closet
- Level: First
- Area: 144 Square Feet
- Dimensions: 12x12
Dining room
- Level: First
- Area: 187 Square Feet
- Dimensions: 17x11
Kitchen
- Features: Pantry
- Level: First
- Area: 187 Square Feet
- Dimensions: 17x11
Living room
- Features: Ceiling Fan(s)
- Level: First
- Area: 374 Square Feet
- Dimensions: 17x22
Heating
- Electric
Cooling
- Central Air
Appliances
- Included: Dishwasher, Disposal, Dryer, Electric Water Heater, Ice Maker, Microwave, Range, Refrigerator, Washer
- Laundry: Inside
Features
- Ceiling Fan(s), Eating Space In Kitchen, Elevator, Open Floorplan, Solid Surface Counters, Stone Counters, Thermostat
- Flooring: Carpet, Luxury Vinyl
- Windows: Window Treatments
- Has fireplace: No
- Furnished: Yes
Interior area
- Total structure area: 1,340
- Total interior livable area: 1,340 sqft
Video & virtual tour
Property
Features
- Levels: One
- Stories: 1
- Exterior features: Lighting, Storage
- Pool features: Gunite, In Ground
- Has spa: Yes
- Spa features: Heated, In Ground
Lot
- Size: 2.85 Acres
Details
- Parcel number: 312816641090820690
- Special conditions: None
Construction
Type & style
- Home type: Condo
- Property subtype: Condominium
Materials
- Block
- Foundation: Slab
- Roof: Membrane
Condition
- Completed
- New construction: No
- Year built: 1987
Utilities & green energy
- Sewer: Public Sewer
- Water: Public
- Utilities for property: Cable Connected, Electricity Connected, Public, Sewer Connected, Street Lights, Water Connected
Community & HOA
Community
- Features: Association Recreation - Owned, Clubhouse, Dog Park, Fitness Center, Golf Carts OK, No Truck/RV/Motorcycle Parking, Pool, Restaurant, Tennis Court(s)
- Pet fee: $0 monthly
- Senior community: Yes
- Subdivision: ON TOP OF THE WORLD
HOA
- Has HOA: Yes
- Services included: Cable TV, Common Area Taxes, Community Pool, Reserve Fund, Insurance, Internet, Maintenance Structure, Maintenance Grounds, Pest Control, Pool Maintenance, Private Road, Recreational Facilities, Security, Sewer, Trash, Water
- HOA fee: $592 monthly
- HOA name: OTOW Clearwater Condo Assoc.
- HOA phone: 727-683-6981
Location
- Region: Clearwater
Financial & listing details
- Price per square foot: $183/sqft
- Tax assessed value: $165,752
- Annual tax amount: $2,008
- Date on market: 5/26/2026
- Cumulative days on market: 103 days
- Ownership: Leasehold
- Total actual rent: 0
- Electric utility on property: Yes
- Road surface type: Concrete
Estimated market value
Not available
Estimated sales range
Not available
Not available
Price history
| Date | Event | Price |
|---|---|---|
| 5/26/2026 | Listed for sale | $245,000+44.1%$183/sqft |
Source:  Stellar MLS #TB8510262 Report a problem Stellar MLS #TB8510262 Report a problem | ||
| 7/17/2024 | Listing removed | $170,000+3%$127/sqft |
Source: Stellar MLS #T3286205 Report a problem | ||
| 7/28/2021 | Sold | $165,000-2.9%$123/sqft |
Source: Public Record Report a problem | ||
| 6/10/2021 | Pending sale | $170,000$127/sqft |
Source: Stellar MLS #T3286205 Report a problem | ||
| 5/24/2021 | Price change | $170,000-2.9%$127/sqft |
Source: Stellar MLS #T3286205 Report a problem | ||
| 3/1/2021 | Listed for sale | $175,000$131/sqft |
Source: Stellar MLS #T3286205 Report a problem | ||
| 2/9/2021 | Pending sale | $175,000$131/sqft |
Source: ROBERT SLACK LLC #T3286205 Report a problem | ||
| 2/9/2021 | Listed for sale | $175,000$131/sqft |
Source: ROBERT SLACK LLC #T3286205 Report a problem | ||
| 2/9/2021 | Pending sale | $175,000$131/sqft |
Source: Stellar MLS #T3286205 Report a problem | ||
| 1/26/2021 | Listed for sale | $175,000+53.5%$131/sqft |
Source: Stellar MLS #T3286205 Report a problem | ||
| 7/16/2018 | Sold | $114,000-4.9%$85/sqft |
Source: Public Record Report a problem | ||
| 6/6/2018 | Pending sale | $119,900$89/sqft |
Source: RE/MAX REALTEC GROUP #U7853149 Report a problem | ||
| 5/8/2018 | Price change | $119,900-4%$89/sqft |
Source: RE/MAX REALTEC GROUP INC #U7853149 Report a problem | ||
| 3/29/2018 | Listed for sale | $124,900+85%$93/sqft |
Source: RE/MAX REALTEC GROUP INC #U7853149 Report a problem | ||
| 5/22/2015 | Sold | $67,500-3.4%$50/sqft |
Source: Stellar MLS #U7723589 Report a problem | ||
| 4/10/2015 | Pending sale | $69,900$52/sqft |
Source: AMOROSE & ASSOCIATES REALTY #U7723589 Report a problem | ||
| 3/11/2015 | Price change | $69,900-4.9%$52/sqft |
Source: Amorose & Associates Realty #U7723589 Report a problem | ||
| 2/27/2015 | Price change | $73,500-4.4%$55/sqft |
Source: Amorose & Associates Realty #U7723589 Report a problem | ||
| 1/27/2015 | Listed for sale | $76,900+53.8%$57/sqft |
Source: Amorose & Associates Realty #U7723589 Report a problem | ||
| 12/23/2014 | Sold | $50,000-16%$37/sqft |
Source: Public Record Report a problem | ||
| 8/31/2014 | Price change | $59,500-7.8%$44/sqft |
Source: ELITE REALTY PARTNERS (778753) #T2632345 Report a problem | ||
| 6/29/2014 | Price change | $64,500-7.2%$48/sqft |
Source: ELITE REALTY PARTNERS #T2632345 Report a problem | ||
| 5/31/2014 | Listed for sale | $69,500+32.4%$52/sqft |
Source: ELITE REALTY PARTNERS #T2632345 Report a problem | ||
| 9/9/2011 | Listing removed | $52,500$39/sqft |
Source: Olympia Gold Team Realty #U7502027 Report a problem | ||
| 7/16/2011 | Price change | $52,500-4.4%$39/sqft |
Source: Olympia Gold Team Realty #U7502027 Report a problem | ||
| 3/16/2011 | Listed for sale | $54,900-36.1%$41/sqft |
Source: Olympia Gold Team Realty #7502027 Report a problem | ||
| 9/15/2004 | Sold | $85,900$64/sqft |
Source: Public Record Report a problem | ||
Public tax history
| Year | Property taxes | Tax assessment |
|---|---|---|
| 2025 | $2,008 +5.4% | $152,853 +2.9% |
| 2024 | $1,904 -0.2% | $148,545 +3% |
| 2023 | $1,909 +2.3% | $144,218 +3% |
| 2022 | $1,865 +35.9% | $140,017 +28.4% |
| 2021 | $1,373 -33.8% | $109,061 +8.4% |
| 2020 | $2,073 +5.4% | $100,634 +7.4% |
| 2019 | $1,967 | $93,708 +39.7% |
| 2018 | $1,967 +188.4% | $67,067 +2.1% |
| 2017 | $682 -0.7% | $65,688 +2.1% |
| 2016 | $687 +14.5% | $64,337 +22.5% |
| 2015 | $600 -48.2% | $52,499 -1.2% |
| 2014 | $1,158 +10.7% | $53,141 +16.4% |
| 2013 | $1,045 -4.6% | $45,657 -8.1% |
| 2012 | $1,096 | $49,665 -11.6% |
| 2011 | -- | $56,153 +1.5% |
| 2010 | -- | $55,323 -11.1% |
| 2009 | -- | $62,250 -17.4% |
| 2008 | $647 | $75,358 +3% |
| 2007 | -- | $73,163 +5.6% |
| 2005 | -- | $69,300 +13.1% |
| 2004 | $1,380 -6.8% | $61,300 -5.1% |
| 2003 | $1,481 +28.8% | $64,600 +17.9% |
| 2002 | $1,150 | $54,800 +9.4% |
| 2001 | $1,150 -2.5% | $50,100 -5.5% |
| 2000 | $1,180 | $53,000 |
Find assessor info on the county website
Monthly payment
Est. payment
Payment breakdown
Explore the cost of this home by adjusting the details. Changes won't be saved.Climate risks
Neighborhood: 33763
Nearby schools
Schools provided by the listing agent
- Elementary: Leila G Davis Elementary-PN
- Middle: Safety Harbor Middle-PN
- High: Dunedin High-PN
Source: Stellar MLS. This data may not be complete. We recommend contacting the local school district to confirm school assignments for this home.
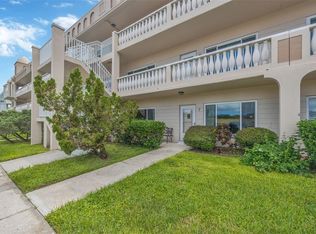
- $195,0002 bd2 ba1.3k sqft2284 Philippine Dr APT 7, Clearwater, FL 33763Sold
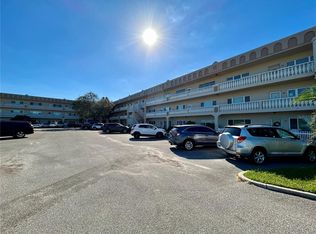
- $167,0002 bd2 ba1.3k sqft2284 Philippine Dr APT 9, Clearwater, FL 33763Sold
- $123,9002 bd2 ba1.4k sqft2284 Philippine Dr APT 39, Clearwater, FL 33763For Sale

- $130,0002 bd2 ba1.3k sqft2284 Philippine Dr APT 41, Clearwater, FL 33763Sold

Similar homes
- $230,0002 bd2 ba1.4k sqft2259 COSTA RICAN DRIVE #23, CLEARWATER, FL 33763For Sale

 MLS ID #TB8532732, Susan Sorensen, KELLER WILLIAMS REALTY PORTFOLIO COLLECTION. Stellar MLS
 - $230,0002 bd2 ba1.3k sqft2295 AMERICUS BOULEVARD E #59, CLEARWATER, FL 33763For Sale
 MLS ID #TB8537951, Alex Caballero, IMPACT REALTY TAMPA BAY. Stellar MLS
 - $218,0002 bd2 ba1.4k sqft2341 HAITIAN DRIVE #55, CLEARWATER, FL 33763For Sale
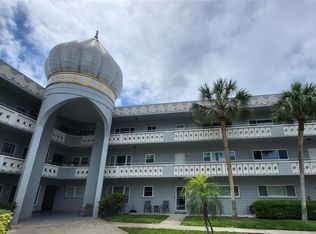 MLS ID #O6398320, Steven Koleno, BEYCOME OF FLORIDA LLC. Stellar MLS
 - $225,0002 bd2 ba1.4k sqft2258 WORLD PARKWAY BOULEVARD W #40, CLEARWATER, FL 33763For Sale
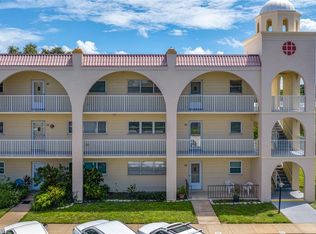 MLS ID #TB8545966, Katie Ducharme Procissi, KATIE DUCHARME REALTY, LLC. Stellar MLS
 - $280,0002 bd2 ba1.4k sqft2072 AUSTRALIA WAY W #42, CLEARWATER, FL 33763For SaleMLS ID #TB8503415, Sherry Feijoo, FUTURE HOME REALTY INC. Stellar MLS
- $230,0002 bd2 ba1.1k sqft2455 FINLANDIA LANE #3, CLEARWATER, FL 33763For SaleMLS ID #TB8463947, Jason Johantgen, ON TOP OF THE WORLD RE. Stellar MLS
- $200,0002 bd2 ba1.4k sqft2383 NETHERLANDS DRIVE #59, CLEARWATER, FL 33763For SaleMLS ID #TB8539984, Angie Neubner, KELLER WILLIAMS REALTY- PALM HARBOR. Stellar MLS
- $195,0002 bd2 ba1k sqft2286 NORWEGIAN DRIVE #8, CLEARWATER, FL 33763For SaleMLS ID #TB8481999, Ken Reiss, ON TOP OF THE WORLD RE. Stellar MLS
- $189,9002 bd2 ba1.4k sqft2401 ECUADORIAN WAY #57, CLEARWATER, FL 33763For SaleMLS ID #TB8538368, Jason Johantgen, ON TOP OF THE WORLD RE. Stellar MLS
- $225,0003 bd2 ba1.3k sqft2210 UTOPIAN DRIVE E #203, CLEARWATER, FL 33763For SaleMLS ID #TB8542900, Gloria Maciejewski, FUTURE HOME REALTY INC. Stellar MLS
- $250,0002 bd3 ba1.6k sqft2170 AMERICUS BOULEVARD N #44, CLEARWATER, FL 33763For SaleMLS ID #TB8533555, Jeffrey Borham, PA, EXP REALTY LLC. Stellar MLS
- $199,9002 bd3 ba1.6k sqft2220 SPANISH DRIVE #26, CLEARWATER, FL 33763For SaleMLS ID #TB8489537, Kenny Reiss, ON TOP OF THE WORLD RE. Stellar MLS
- $260,0002 bd2 ba1.4k sqft2350 HAITIAN DRIVE #6, CLEARWATER, FL 33763For SaleMLS ID #TB8537879, John Dessauer, ANTON AGENCY. Stellar MLS
- $185,9002 bd2 ba1.4k sqft2285 ISRAELI DRIVE #57, CLEARWATER, FL 33763For SaleMLS ID #TB8539225, Deb Breaw, LPT REALTY, LLC. Stellar MLS
- $245,0002 bd2 ba1.4k sqft2431 CANADIAN WAY #37, CLEARWATER, FL 33763For SaleMLS ID #TB8469449, Kenny Reiss, ON TOP OF THE WORLD RE. Stellar MLS
- $171,0002 bd2 ba1.4k sqft2320 BRISBANE STREET #44, CLEARWATER, FL 33763For SaleMLS ID #TB8545005, Deb Bonomo, BONOMO REALTY LLC. Stellar MLS
- $269,0002 bd2 ba1.3k sqft2170 AMERICUS BOULEVARD N #64, CLEARWATER, FL 33763For SaleMLS ID #TB8526931, Antje Anderson, COASTAL PROPERTIES GROUP INTERNATIONAL. Stellar MLS
- $179,9002 bd2 ba1.1k sqft2456 ECUADORIAN WAY #42, CLEARWATER, FL 33763For SaleMLS ID #TB8523993, Christine Schmidt, NINETY-10 LLC. Stellar MLS
- $179,0002 bd2 ba1.4k sqft2220 SWEDISH DRIVE #36, CLEARWATER, FL 33763For SaleMLS ID #TB8489179, Lynne Leida-Goldsmith, PA, COLDWELL BANKER REALTY. Stellar MLS
- $239,0002 bd2 ba1.7k sqft2229 AMERICUS BOULEVARD W #25, CLEARWATER, FL 33763For SaleMLS ID #TB8514703, Karina Furlin, PA, KELLER WILLIAMS REALTY- PALM HARBOR. Stellar MLS
