1st floor condo! 1740 sq ft with 2 bedrooms 3 bathrooms. New floor to ceiling cabinets with New Quartz counter tops. New Stainless Kitchen Appliances. New bathroom vanities and toilets. New ceiling fans. New flooring throughout the condo and fresh new paint. Updated windows. Rear Covered Patio. EXCEPTIONAL SPACE AND CONVENIENCE - 1,740 Sq. Ft. GROUND FLOOR available on the West Side of On Top of the World! Say goodbye to stairs and long walks--your assigned parking space is right at your front door for a seamless transition inside. This wide-open layout features a sprawling living/dining area that easily fits full-sized furniture. You'll also find a huge eat-in kitchen boasting abundant cabinetry, with a separate coffee/workstation. HIGHLIGHTS INCLUDE: Two Private Suites: BOTH oversized bedrooms feature their own private ensuite bathroom and spacious walk-in closet. Guest Bathroom, Inside Utility: Dedicated laundry room with washer/dryer hookups right off the kitchen. Outdoor Living: Enjoy a covered front sitting area PLUS a rear covered patio--perfect for morning coffee or evening entertaining. Live the premier 55+ resort lifestyle with free golf (to Owners), tennis, pickleball, 2 heated pools, spa, 2 active clubhouses, a fitness center, a dog park, and endless social clubs. Minutes from world-class beaches, shopping and dining.
For sale
$295,000
2229 AMERICUS BOULEVARD W #7, CLEARWATER, FL 33763
2beds
1,740sqft
Condominium
Built in 1990
-- sqft lot
$-- Zestimate®
$170/sqft
$589/mo HOA
What's special
- 23 days
- 314
- 23
Likely to sell faster than
Zillow last checked:
Listing updated:
Listed by:
Jonathan Trivett 813-359-7281,
TROPIC SHORES REALTY LLC 352-684-7371
Source: Stellar MLS,MLS#: TB8550510 Originating MLS: West Pasco
Originating MLS: West Pasco
Facts & features
Interior
Bedrooms & bathrooms
- Bedrooms: 2
- Bathrooms: 3
- Full bathrooms: 2
- 1/2 bathrooms: 1
Rooms
- Room types: Utility Room
Primary bedroom
- Features: Dual Closets
- Level: First
Kitchen
- Level: First
Living room
- Level: First
Heating
- Central
Cooling
- Central Air
Appliances
- Included: Dishwasher, Electric Water Heater, Microwave, Range, Refrigerator
- Laundry: Inside, Laundry Room
Features
- Ceiling Fan(s)
- Flooring: Carpet, Luxury Vinyl
- Has fireplace: No
- Common walls with other units/homes: End Unit
Interior area
- Total structure area: 1,740
- Total interior livable area: 1,740 sqft
Video & virtual tour
Property
Features
- Levels: One
- Stories: 1
- Patio & porch: Covered, Front Porch, Patio, Rear Porch
- Exterior features: Storage
- Has view: Yes
- View description: Trees/Woods
- Waterfront features: Lake, Lake Privileges, Pond Access
Lot
- Size: 5.37 Acres
- Residential vegetation: Mature Landscaping, Oak Trees, Trees/Landscaped
Details
- Parcel number: 312816641170710070
- Special conditions: None
Construction
Type & style
- Home type: Condo
- Property subtype: Condominium
Materials
- Block
- Foundation: Slab
- Roof: Built-Up
Condition
- New construction: No
- Year built: 1990
Utilities & green energy
- Sewer: Public Sewer
- Water: Public
- Utilities for property: Electricity Connected, Water Connected
Community & HOA
Community
- Features: Dock, Lake, Buyer Approval Required, Clubhouse, Deed Restrictions, Dog Park, Fitness Center, Golf, Pool
- Pet fee: $0 monthly
- Senior community: Yes
- Subdivision: ON TOP OF THE WORLD
HOA
- Has HOA: Yes
- Amenities included: Clubhouse, Elevator(s), Fitness Center, Golf Course, Laundry, Pool, Recreation Facilities, Sauna, Storage
- Services included: Community Pool, Reserve Fund, Insurance, Internet, Maintenance Structure, Maintenance Grounds, Pool Maintenance, Private Road, Recreational Facilities, Sewer, Trash, Water
- HOA fee: $589 monthly
- HOA name: Amita Rode, Michael Gorman & Marty Rey
- HOA phone: 727-799-8577
Location
- Region: Clearwater
Financial & listing details
- Price per square foot: $170/sqft
- Tax assessed value: $255,660
- Annual tax amount: $2,405
- Date on market: 9/29/2026
- Listing terms: Cash,Conventional
- Ownership: Condominium
- Total actual rent: 0
- Electric utility on property: Yes
- Road surface type: Asphalt
Estimated market value
Not available
Estimated sales range
Not available
Not available
Price history
| Date | Event | Price |
|---|---|---|
| 9/29/2026 | Listed for sale | $295,000+78.8%$170/sqft |
Source:  Stellar MLS #TB8550510 Report a problem Stellar MLS #TB8550510 Report a problem | ||
| 8/4/2026 | Sold | $165,000-19.7%$95/sqft |
Source: Stellar MLS #TB8465073 Report a problem | ||
| 7/11/2026 | Pending sale | $205,500$118/sqft |
Source: Stellar MLS #TB8465073 Report a problem | ||
| 6/23/2026 | Price change | $205,500-13.7%$118/sqft |
Source: Stellar MLS #TB8465073 Report a problem | ||
| 3/20/2026 | Price change | $238,000-4.8%$137/sqft |
Source: Stellar MLS #TB8465073 Report a problem | ||
| 3/16/2026 | Pending sale | $250,000$144/sqft |
Source: Stellar MLS #TB8465073 Report a problem | ||
| 2/27/2026 | Price change | $250,000-9.4%$144/sqft |
Source: Stellar MLS #TB8465073 Report a problem | ||
| 1/18/2026 | Listed for sale | $275,900-11%$159/sqft |
Source: Stellar MLS #TB8465073 Report a problem | ||
| 9/15/2023 | Sold | $310,000-4.6%$178/sqft |
Source: Public Record Report a problem | ||
| 8/8/2023 | Pending sale | $325,000$187/sqft |
Source: Stellar MLS #U8204752 Report a problem | ||
| 6/30/2023 | Listed for sale | $325,000+215.5%$187/sqft |
Source: Stellar MLS #U8204752 Report a problem | ||
| 10/15/2001 | Sold | $103,000$59/sqft |
Source: Public Record Report a problem | ||
Public tax history
| Year | Property taxes | Tax assessment |
|---|---|---|
| 2025 | $2,406 +5.2% | $175,684 +2.9% |
| 2024 | $2,286 +84.9% | $170,733 +59.7% |
| 2023 | $1,236 +3.1% | $106,942 +3% |
| 2022 | $1,199 -1% | $103,827 +3% |
| 2021 | $1,211 +0.2% | $100,803 +1.4% |
| 2020 | $1,208 +2% | $99,411 +2.3% |
| 2019 | $1,184 | $97,176 +1.9% |
| 2018 | $1,184 +1.3% | $95,364 +2.1% |
| 2017 | $1,169 +3.6% | $93,403 +2.1% |
| 2016 | $1,128 +0.7% | $91,482 +0.7% |
| 2015 | $1,120 +1% | $90,846 +0.8% |
| 2014 | $1,110 -2.3% | $90,125 -0.6% |
| 2013 | $1,136 +6.1% | $90,643 +1.7% |
| 2012 | $1,071 | $89,128 -11.4% |
| 2011 | -- | $100,609 -5.8% |
| 2010 | -- | $106,760 +2.7% |
| 2009 | -- | $103,953 +0.1% |
| 2008 | $1,280 | $103,849 +3% |
| 2007 | -- | $100,824 -8.9% |
| 2005 | -- | $110,700 +3.2% |
| 2004 | $1,524 +0.7% | $107,300 +17.9% |
| 2003 | $1,513 +17.1% | $91,000 +1.1% |
| 2002 | $1,292 | $90,000 +3.9% |
| 2001 | $1,292 +7.5% | $86,600 -0.8% |
| 2000 | $1,202 | $87,300 |
Find assessor info on the county website
Monthly payment
Est. payment
Payment breakdown
Explore the cost of this home by adjusting the details. Changes won't be saved.Climate risks
Neighborhood: 33763
- $360,0002 bd3 ba1.7k sqft2228 Swedish Dr APT 2, Clearwater, FL 33763Sold

- $335,0002 bd2 ba1.7k sqft2228 Swedish Dr APT 4, Clearwater, FL 33763Sold
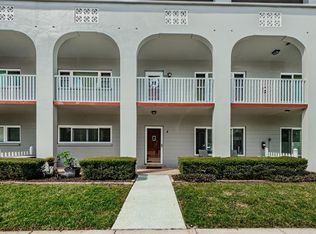
- $259,9002 bd3 ba1.7k sqft2228 Swedish Dr APT 6, Clearwater, FL 33763Off Market

- $278,5002 bd3 ba1.7k sqft2228 Swedish Dr APT 8, Clearwater, FL 33763Off Market

Similar homes
- $289,0002 bd2 ba930 sqft2700 BAYSHORE BOULEVARD #5108, DUNEDIN, FL 34698For Sale
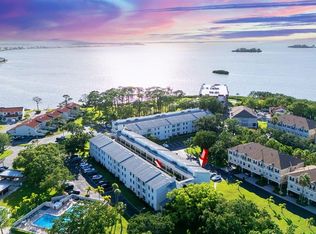
 MLS ID #TB8556838, Christopher Lampe, SEA GLASS FLORIDA PROPERTIES. Stellar MLS
 - $188,0002 bd2 ba1.1k sqft2292 COSTA RICAN DRIVE #30, CLEARWATER, FL 33763For Sale
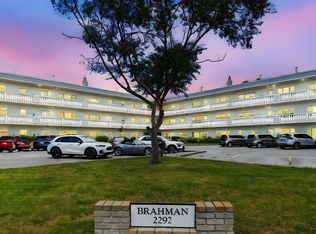 MLS ID #TB8430619, Janice Kolata, BONOMO REALTY LLC. Stellar MLS
 - $214,9992 bd2 ba1.4k sqft2350 HAITIAN DRIVE #54, CLEARWATER, FL 33763For Sale
 MLS ID #TB8548485, Susan Manser, BONOMO REALTY LLC. Stellar MLS
 - $155,5002 bd2 ba1.1k sqft2460 CANADIAN WAY #48, CLEARWATER, FL 33763For Sale
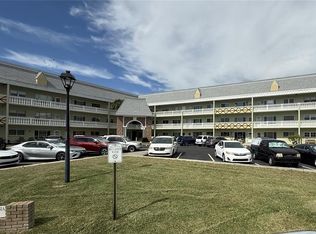 MLS ID #TB8431909, Elena Almaraz, CENTURY 21 COASTAL ALLIANCE. Stellar MLS
 - $199,0002 bd2 ba1.3k sqft2285 NORWEGIAN DRIVE #59, CLEARWATER, FL 33763For SaleMLS ID #TB8541482, Lisa Hall, LISA HALL REALTY, INC. Stellar MLS
- $309,9002 bd2 ba1.3k sqft2651 MICHAEL PLACE #307, DUNEDIN, FL 34698For SaleMLS ID #TB8499437, Cheryl Stimac, STIMAC REALTY INC. Stellar MLS
- $279,0003 bd2 ba1.9k sqft225 COUNTRY CLUB DRIVE #F-1401, LARGO, FL 33771For SaleMLS ID #TB8482462, Rachel Alexander, SMITH & ASSOCIATES REAL ESTATE. Stellar MLS
- $168,0002 bd2 ba1.4k sqft2320 BRISBANE STREET #44, CLEARWATER, FL 33763For SaleMLS ID #TB8545005, Deb Bonomo, BONOMO REALTY LLC. Stellar MLS
- $229,0002 bd2 ba1.3k sqft2210 UTOPIAN DRIVE E #214, CLEARWATER, FL 33763For SaleMLS ID #TB8459330, Denise Wilkinson, FUTURE HOME REALTY INC. Stellar MLS
- $312,0002 bd2 ba1.8k sqft8162 TERRACE GARDEN DRIVE N #204, ST PETERSBURG, FL 33709For SaleMLS ID #A4678346, Karen Nasello, EXP REALTY LLC. Stellar MLS
- $179,9002 bd2 ba1.1k sqft2583 COUNTRYSIDE BOULEVARD #3201, CLEARWATER, FL 33761For SaleMLS ID #TB8540904, Tammie Fraser, EXP REALTY LLC. Stellar MLS
- $275,0002 bd2 ba1.4k sqft9200 PARK BOULEVARD #105, SEMINOLE, FL 33777For SaleMLS ID #TB8553058, Teri Abrahamson, FUTURE HOME REALTY INC. Stellar MLS
- $315,0002 bd3 ba1.2k sqft2511 NEWBERN DRIVE, CLEARWATER, FL 33761For SaleMLS ID #TB8544202, Beth Bordonaro, CHARLES RUTENBERG REALTY INC. Stellar MLS
- $180,9002 bd2 ba1.4k sqft2070 WORLD PARKWAY BOULEVARD #36, CLEARWATER, FL 33763For SaleMLS ID #TB8526553, Ken Reiss, ON TOP OF THE WORLD RE. Stellar MLS
- $199,0002 bd2 ba1.1k sqft2467 FINLANDIA LANE #27, CLEARWATER, FL 33763For SaleMLS ID #TB8521887, Ken Reiss, ON TOP OF THE WORLD RE. Stellar MLS
- $220,0002 bd2 ba960 sqft2529 OAKLEAF LANE #30C, CLEARWATER, FL 33763For SaleMLS ID #TB8543365, Karen Dailey, CHARLES RUTENBERG REALTY INC. Stellar MLS
- $264,9002 bd2 ba1k sqft2170 ELM STREET #901, DUNEDIN, FL 34698For SaleMLS ID #TB8523998, Jessica Alvarado, DALTON WADE INC. Stellar MLS
- $214,9002 bd2 ba960 sqft2506 OAKLEAF LANE #25B, CLEARWATER, FL 33763For SaleMLS ID #TB8540058, Karen Dailey, CHARLES RUTENBERG REALTY INC. Stellar MLS
- $299,7002 bd2 ba1.3k sqft632 EDGEWATER DRIVE #139, DUNEDIN, FL 34698For SaleMLS ID #TB8505458, Joanne Dunn, FUTURE HOME REALTY INC. Stellar MLS
- $215,0002 bd2 ba1k sqft1450 HEATHER RIDGE BOULEVARD #201, DUNEDIN, FL 34698For SaleMLS ID #TB8546847, Riccardo Santagostino, GREAT HOMES REALTY INC. Stellar MLS
