Welcome to 2506 Oakleaf Lane #B, a bright, open and spacious villa nestled in the desirable community of Village On The Green in Clearwater. This inviting home offers a comfortable, easy-living floor plan with plenty of natural light. The open kitchen features a convenient pass-through to the great room area, creating an ideal flow for entertaining and everyday living. The spacious living area opens to a wonderful enclosed porch, providing an additional space to relax, enjoy your morning coffee, or unwind at the end of the day. The gorgeous primary bathroom is a standout feature, offering a beautiful walk-in shower and a comfortable, updated feel. Additional highlights include newer windows, a newer electrical panel, and a convenient inside laundry room. Outside, you'll appreciate the assigned covered carport parking located close to the home, along with a private outdoor storage space for added convenience. Village On The Green offers a wonderful community lifestyle with an active clubhouse featuring social and recreational spaces, along with a solar heated pool, library, kitchen, gathering room and card room. The community is conveniently located near shopping, dining, downtown Dunedin and the beautiful Gulf beaches. Light, spacious, comfortable and well located, this charming villa offers the opportunity to enjoy the best of the Village On The Green lifestyle! Located in a NON FLOOD ZONE!
For sale
Price cut: $15K (10/5)
$214,900
2506 OAKLEAF LANE #25B, CLEARWATER, FL 33763
2beds
960sqft
Villa
Built in 1979
-- sqft lot
$-- Zestimate®
$224/sqft
$696/mo HOA
What's special
- 49 days
- 243
- 1
Zillow last checked:
Listing updated:
Listed by:
Karen Dailey 727-692-6353,
CHARLES RUTENBERG REALTY INC 727-538-9200
Source: Stellar MLS,MLS#: TB8540058 Originating MLS: Suncoast Tampa
Originating MLS: Suncoast Tampa
Facts & features
Interior
Bedrooms & bathrooms
- Bedrooms: 2
- Bathrooms: 2
- Full bathrooms: 2
Rooms
- Room types: Great Room, Utility Room
Primary bedroom
- Features: Walk-In Closet(s)
- Level: First
- Area: 154 Square Feet
- Dimensions: 11x14
Bedroom 2
- Features: Built-in Closet
- Level: First
- Area: 110 Square Feet
- Dimensions: 10x11
Great room
- Level: First
- Area: 221 Square Feet
- Dimensions: 13x17
Kitchen
- Level: First
- Area: 100 Square Feet
- Dimensions: 10x10
Heating
- Central
Cooling
- Central Air
Appliances
- Included: Dishwasher, Dryer, Electric Water Heater, Microwave, Range, Refrigerator, Washer
- Laundry: Laundry Room
Features
- Ceiling Fan(s), Living Room/Dining Room Combo, Split Bedroom, Walk-In Closet(s)
- Flooring: Vinyl
- Has fireplace: No
Interior area
- Total structure area: 960
- Total interior livable area: 960 sqft
Video & virtual tour
Property
Parking
- Total spaces: 1
- Parking features: Assigned
- Carport spaces: 1
Features
- Levels: One
- Stories: 1
- Patio & porch: Enclosed
- Exterior features: Irrigation System, Storage
Details
- Parcel number: 302816941200000252
- Special conditions: None
Construction
Type & style
- Home type: SingleFamily
- Property subtype: Villa
Materials
- Block
- Foundation: Slab
- Roof: Shingle
Condition
- New construction: No
- Year built: 1979
Utilities & green energy
- Sewer: Public Sewer
- Water: Public
- Utilities for property: Public
Community & HOA
Community
- Features: Association Recreation - Owned, Buyer Approval Required, Clubhouse, Deed Restrictions
- Pet fee: $0 monthly
- Senior community: Yes
- Subdivision: VILLAGE ON THE GREEN
HOA
- Has HOA: Yes
- Amenities included: Clubhouse, Pool, Recreation Facilities, Shuffleboard Court, Vehicle Restrictions
- Services included: Common Area Taxes, Community Pool, Internet, Maintenance Structure, Maintenance Grounds, Pool Maintenance, Recreational Facilities, Sewer, Trash, Water
- HOA fee: $696 monthly
- HOA name: Ameri Tech - Dayna Cannistraci
- HOA phone: 727-726-8000
Location
- Region: Clearwater
Financial & listing details
- Price per square foot: $224/sqft
- Tax assessed value: $172,131
- Annual tax amount: $2,352
- Date on market: 8/22/2026
- Cumulative days on market: 50 days
- Ownership: Condominium
- Total actual rent: 0
- Road surface type: Paved
Estimated market value
Not available
Estimated sales range
Not available
Not available
Price history
| Date | Event | Price |
|---|---|---|
| 10/5/2026 | Price change | $214,900-6.5%$224/sqft |
Source:  Stellar MLS #TB8540058 Report a problem Stellar MLS #TB8540058 Report a problem | ||
| 9/11/2026 | Price change | $229,900-2.1%$239/sqft |
Source: Stellar MLS #TB8540058 Report a problem | ||
| 8/22/2026 | Listed for sale | $234,900+30.6%$245/sqft |
Source: Stellar MLS #TB8540058 Report a problem | ||
| 7/12/2024 | Listing removed | $179,900+2.8%$187/sqft |
Source: Stellar MLS #U8119064 Report a problem | ||
| 7/1/2021 | Sold | $175,000-2.7%$182/sqft |
Source: Public Record Report a problem | ||
| 5/19/2021 | Pending sale | $179,900$187/sqft |
Source: Stellar MLS #U8119064 Report a problem | ||
| 5/3/2021 | Listed for sale | $179,900$187/sqft |
Source: Stellar MLS #U8119064 Report a problem | ||
| 4/16/2021 | Pending sale | $179,900$187/sqft |
Source: Stellar MLS #U8119064 Report a problem | ||
| 4/8/2021 | Listed for sale | $179,900$187/sqft |
Source: Stellar MLS #U8119064 Report a problem | ||
Public tax history
| Year | Property taxes | Tax assessment |
|---|---|---|
| 2025 | $2,352 +6.1% | $163,889 +2.9% |
| 2024 | $2,216 +2.3% | $159,270 +3% |
| 2023 | $2,165 +3.6% | $154,631 +3% |
| 2022 | $2,091 -9.6% | $150,127 +32% |
| 2021 | $2,312 +8.3% | $113,771 +9.7% |
| 2020 | $2,134 +2% | $103,680 +2.8% |
| 2019 | $2,094 | $100,859 +3.9% |
| 2018 | $2,094 +3.1% | $97,049 +89.7% |
| 2017 | $2,030 +299.2% | $51,156 +2.1% |
| 2016 | $508 -1% | $50,104 +0.7% |
| 2015 | $514 +1.2% | $49,756 +0.8% |
| 2014 | $507 +2% | $49,361 +1.5% |
| 2013 | $497 -2.3% | $48,632 -1.1% |
| 2012 | $509 | $49,194 -15.8% |
| 2011 | -- | $58,448 -6% |
| 2010 | -- | $62,155 +2.7% |
| 2009 | -- | $60,521 +0.1% |
| 2008 | $593 | $60,461 +3% |
| 2007 | -- | $58,700 -23% |
| 2005 | -- | $76,200 +10.4% |
| 2004 | $666 +3.1% | $69,000 +13.5% |
| 2003 | $646 +7.6% | $60,800 +7.4% |
| 2002 | $601 | $56,600 +3.1% |
| 2001 | $601 +6.2% | $54,900 +9.4% |
| 2000 | $566 | $50,200 |
Find assessor info on the county website
Monthly payment
Est. payment
Payment breakdown
Explore the cost of this home by adjusting the details. Changes won't be saved.Climate risks
Neighborhood: Village on the Green
- $235,0002 bd2 ba980 sqft2506 Oakleaf Ln #25A, Clearwater, FL 33763Sold
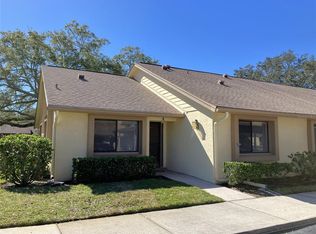
- $156,500-- bd-- ba960 sqft2506 Oakleaf Ln #25C, Clearwater, FL 33763Off Market
- $185,7002 bd2 ba940 sqft2506 Oakleaf Ln #25D, Clearwater, FL 33763Off Market

- $228,200-- bd-- ba940 sqft2513 Oakleaf Ln #26A, Clearwater, FL 33763Off Market
Similar homes
- $220,0002 bd2 ba960 sqft2529 OAKLEAF LANE #30C, CLEARWATER, FL 33763For Sale
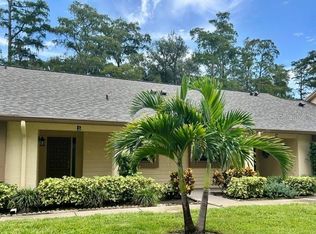
 MLS ID #TB8543365, Karen Dailey, CHARLES RUTENBERG REALTY INC. Stellar MLS
 - $135,0002 bd2 ba1.1k sqft2426 PERSIAN DRIVE #64, CLEARWATER, FL 33763For Sale
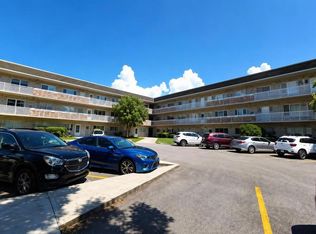 MLS ID #TB8555263, Deb Bonomo, BONOMO REALTY LLC. Stellar MLS
 - $199,9002 bd2 ba999 sqft852 OXFORD COURT, DUNEDIN, FL 34698For Sale
 MLS ID #TB8553857, Joe Bennett, LLC, REAL BROKER, LLC. Stellar MLS
 - $210,0002 bd2 ba1.2k sqft2294 BELGIAN LANE #14, CLEARWATER, FL 33763For Sale
 MLS ID #TB8525412, Alice Rosado, CENTURY 21 COASTAL ALLIANCE. Stellar MLS
 - $179,9002 bd2 ba1.1k sqft2583 COUNTRYSIDE BOULEVARD #3201, CLEARWATER, FL 33761For SaleMLS ID #TB8540904, Tammie Fraser, EXP REALTY LLC. Stellar MLS
- $199,0002 bd2 ba1.1k sqft2467 FINLANDIA LANE #27, CLEARWATER, FL 33763For SaleMLS ID #TB8521887, Ken Reiss, ON TOP OF THE WORLD RE. Stellar MLS
- $155,0002 bd2 ba1.1k sqft2330 ECUADORIAN WAY #32, CLEARWATER, FL 33763For SaleMLS ID #TB8488701, Rose Parsons, DALTON WADE INC. Stellar MLS
- $219,0002 bd2 ba1.1k sqft2980 HAINES BAYSHORE ROAD #134, CLEARWATER, FL 33760For SaleMLS ID #TB8545822, Brenda Frieri, CHARLES RUTENBERG REALTY INC. Stellar MLS
- $260,0002 bd2 ba955 sqft2591 COUNTRYSIDE BOULEVARD #5203, CLEARWATER, FL 33761For SaleMLS ID #TB8485406, Becki Server, CENTURY 21 INTEGRA. Stellar MLS
- $180,9002 bd2 ba1.4k sqft2070 WORLD PARKWAY BOULEVARD #36, CLEARWATER, FL 33763For SaleMLS ID #TB8526553, Ken Reiss, ON TOP OF THE WORLD RE. Stellar MLS
- $157,5002 bd2 ba1.1k sqft2260 COSTA RICAN DRIVE #50, CLEARWATER, FL 33763For SaleMLS ID #TB8553961, Ken Reiss, ON TOP OF THE WORLD RE. Stellar MLS
- $168,0002 bd2 ba1.4k sqft2320 BRISBANE STREET #44, CLEARWATER, FL 33763For SaleMLS ID #TB8545005, Deb Bonomo, BONOMO REALTY LLC. Stellar MLS
- $124,9002 bd2 ba1.1k sqft2457 ECUADORIAN WAY #85, CLEARWATER, FL 33763For SaleMLS ID #TB8504774, Rich Wilder, BONOMO REALTY LLC. Stellar MLS
- $249,9992 bd2 ba1.4k sqft2380 WORLD PARKWAY BOULEVARD #40, CLEARWATER, FL 33763For SaleMLS ID #TB8532633, Susan Manser, BONOMO REALTY LLC. Stellar MLS
- $175,0002 bd2 ba1.4k sqft2292 COSTA RICAN DRIVE #22, CLEARWATER, FL 33763For SaleMLS ID #TB8513078, Jason Johantgen, ON TOP OF THE WORLD RE. Stellar MLS
- $110,0002 bd2 ba1.1k sqft2430 BRAZILIA DRIVE #44, CLEARWATER, FL 33763For SaleMLS ID #TB8482847, Jason Johantgen, ON TOP OF THE WORLD RE. Stellar MLS
- $175,0002 bd2 ba1.4k sqft2220 SPANISH DRIVE #54, CLEARWATER, FL 33763For SaleMLS ID #TB8499807, Carmencita Potesta, ON TOP OF THE WORLD RE. Stellar MLS
- $173,0002 bd2 ba935 sqft2465 NORTHSIDE DRIVE #1502, CLEARWATER, FL 33761For SaleMLS ID #TB8531386, Bonnie Lee Marton, RENAISSANCE REAL ESTATE. Stellar MLS
- $182,9002 bd2 ba1k sqft2465 NORTHSIDE DRIVE #1001, CLEARWATER, FL 33761For SaleMLS ID #TB8463639, Karen Mehr, CHARLES RUTENBERG REALTY INC. Stellar MLS
- $145,0002 bd2 ba1.4k sqft2222 AMERICUS BOULEVARD N #40, CLEARWATER, FL 33763For SaleMLS ID #TB8547523, Shannon Burskey, ON TOP OF THE WORLD RE. Stellar MLS
