Nestled in the heart of tranquility, this exquisite second-story condo in Inverness offers an unparalleled living experience. Boasting an open and airy split floor plan, the residence seamlessly integrates modern design with comfort. The spacious living room bathed in natural light invites relaxation, while the adjacent gourmet kitchen, adorned with granite countertops and stainless-steel appliances, caters to culinary enthusiasts. With two generously sized bedrooms, including a master suite with a private balcony overlooking scenic views, this condo provides a perfect retreat. The well-appointed bathrooms feature elegant finishes, and the in-unit laundry adds convenience. Residents can enjoy the community's amenities, including a sparkling pool and fitness center. Located in a coveted neighborhood, this condo is just steps away from premier shopping and dining, making it an ideal haven for those seeking an elevated lifestyle.
For sale
$260,000
2591 COUNTRYSIDE BOULEVARD #5203, CLEARWATER, FL 33761
2beds
955sqft
Condominium
Built in 1983
-- sqft lot
$-- Zestimate®
$272/sqft
$588/mo HOA
What's special
Two generously sized bedroomsGranite countertopsIn-unit laundryGourmet kitchenStainless-steel appliances
- 229 days
- 50
- 0
Zillow last checked:
Listing updated:
Listed by:
Becki Server 727-835-9696,
CENTURY 21 INTEGRA 800-593-7653
Source: Stellar MLS,MLS#: TB8485406 Originating MLS: Suncoast Tampa
Originating MLS: Suncoast Tampa
Facts & features
Interior
Bedrooms & bathrooms
- Bedrooms: 2
- Bathrooms: 2
- Full bathrooms: 2
Primary bedroom
- Features: En Suite Bathroom, Walk-In Closet(s)
- Level: First
- Area: 192 Square Feet
- Dimensions: 16x12
Bedroom 2
- Features: Built-in Closet
- Level: First
Dining room
- Level: First
- Area: 63 Square Feet
- Dimensions: 9x7
Kitchen
- Level: First
- Area: 90 Square Feet
- Dimensions: 10x9
Living room
- Level: First
- Area: 238 Square Feet
- Dimensions: 17x14
Heating
- Central, Electric
Cooling
- Central Air
Appliances
- Included: Disposal, Dryer, Electric Water Heater, Ice Maker, Microwave, Range, Refrigerator, Washer
- Laundry: Inside, Laundry Room
Features
- Ceiling Fan(s), Kitchen/Family Room Combo, Living Room/Dining Room Combo, Open Floorplan, Solid Surface Counters, Solid Wood Cabinets, Split Bedroom, Stone Counters, Thermostat, Walk-In Closet(s)
- Flooring: Tile
- Doors: Sliding Doors
- Windows: Window Treatments
- Has fireplace: No
Interior area
- Total structure area: 955
- Total interior livable area: 955 sqft
Video & virtual tour
Property
Parking
- Total spaces: 1
- Parking features: Assigned, Ground Level, Guest
- Carport spaces: 1
Accessibility
- Accessibility features: Accessible Approach with Ramp, Accessible Elevator Installed
Features
- Levels: One
- Stories: 1
- Patio & porch: Covered, Enclosed, Screened
- Exterior features: Balcony, Private Mailbox, Sidewalk
Lot
- Size: 1.92 Acres
Details
- Parcel number: 302816432130025203
- Special conditions: None
Construction
Type & style
- Home type: Condo
- Property subtype: Condominium
Materials
- Stucco
- Foundation: Slab
- Roof: Shingle
Condition
- New construction: No
- Year built: 1983
Utilities & green energy
- Sewer: Public Sewer
- Water: Public
- Utilities for property: BB/HS Internet Available, Cable Available, Electricity Connected, Sewer Connected
Community & HOA
Community
- Features: Buyer Approval Required, Clubhouse, Pool, Sidewalks
- Security: Smoke Detector(s)
- Pet fee: $0 monthly
- Senior community: Yes
- Subdivision: INVERNESS CONDO
HOA
- Has HOA: Yes
- Services included: Common Area Taxes, Community Pool, Maintenance Structure, Maintenance Grounds, Manager, Trash
- HOA fee: $588 monthly
- HOA name: Inverness Condominium III Association
Location
- Region: Clearwater
Financial & listing details
- Price per square foot: $272/sqft
- Tax assessed value: $160,239
- Annual tax amount: $1,204
- Date on market: 3/11/2026
- Cumulative days on market: 229 days
- Listing terms: Cash,Conventional,FHA,VA Loan
- Ownership: Condominium
- Total actual rent: 21000
- Electric utility on property: Yes
- Road surface type: Paved
Estimated market value
Not available
Estimated sales range
Not available
Not available
Price history
| Date | Event | Price |
|---|---|---|
| 3/11/2026 | Listed for sale | $260,000$272/sqft |
Source:  Stellar MLS #TB8485406 Report a problem Stellar MLS #TB8485406 Report a problem | ||
| 9/1/2025 | Listing removed | $260,000$272/sqft |
Source: Stellar MLS #TB8349243 Report a problem | ||
| 2/12/2025 | Listed for sale | $260,000+5.3%$272/sqft |
Source: Stellar MLS #TB8349243 Report a problem | ||
| 6/8/2024 | Listing removed | -- |
Source: Zillow Rentals Report a problem | ||
| 3/1/2024 | Price change | $1,750-2.8%$2/sqft |
Source: Zillow Rentals Report a problem | ||
| 2/21/2024 | Price change | $1,800-2.7%$2/sqft |
Source: Zillow Rentals Report a problem | ||
| 1/5/2024 | Listed for rent | $1,850$2/sqft |
Source: Zillow Rentals Report a problem | ||
| 2/24/2022 | Listing removed | -- |
Source: Stellar MLS #U8144434 Report a problem | ||
| 1/5/2022 | Price change | $246,900-1.2%$259/sqft |
Source: Stellar MLS #U8144434 Report a problem | ||
| 11/27/2021 | Listed for sale | $249,900+62.3%$262/sqft |
Source: Stellar MLS #U8144434 Report a problem | ||
| 4/10/2006 | Sold | $154,000$161/sqft |
Source: Public Record Report a problem | ||
Public tax history
| Year | Property taxes | Tax assessment |
|---|---|---|
| 2025 | $1,259 +4.6% | $82,537 +7.8% |
| 2024 | $1,204 +4.5% | $76,585 +7.7% |
| 2023 | $1,152 +12.3% | $71,108 +1% |
| 2022 | $1,026 +9.5% | $70,428 +7.6% |
| 2021 | $937 +11.1% | $65,425 +7% |
| 2020 | $844 +7.6% | $61,173 +7.1% |
| 2019 | $785 | $57,096 -3.8% |
| 2018 | $785 +8.6% | $59,348 +9.6% |
| 2017 | $722 +26.9% | $54,143 +12.1% |
| 2016 | $569 +5.8% | $48,315 +3.3% |
| 2015 | $538 +7.1% | $46,759 +2.6% |
| 2014 | $502 +15.3% | $45,574 +15% |
| 2013 | $435 +6.4% | $39,637 +4% |
| 2012 | $409 | $38,109 -13.2% |
| 2011 | -- | $43,914 -22.4% |
| 2010 | -- | $56,619 -18.4% |
| 2009 | -- | $69,388 -31.7% |
| 2008 | $1,550 | $101,600 -18% |
| 2007 | -- | $123,900 +71.8% |
| 2005 | -- | $72,100 -6.7% |
| 2004 | $1,776 +31.9% | $77,300 +32.6% |
| 2003 | $1,346 +22.4% | $58,300 +5.2% |
| 2002 | $1,099 | $55,400 +16.4% |
| 2001 | $1,099 +3.5% | $47,600 +3% |
| 2000 | $1,062 | $46,200 |
Find assessor info on the county website
Monthly payment
Est. payment
Payment breakdown
Explore the cost of this home by adjusting the details. Changes won't be saved.Climate risks
Neighborhood: 33761
- $215,7003 bd2 ba1.5k sqft2591 Countryside Blvd #5101, Clearwater, FL 33761Off Market

- $204,200-- bd-- ba1.5k sqft2591 Countryside Blvd #5102, Clearwater, FL 33761Off Market
- $147,0002 bd2 ba955 sqft2591 Countryside Blvd #5103, Clearwater, FL 33761Off Market

- $146,9002 bd2 ba955 sqft2591 Countryside Blvd #5104, Clearwater, FL 33761Off Market

Similar homes
- $179,9002 bd2 ba1.1k sqft2583 COUNTRYSIDE BOULEVARD #3201, CLEARWATER, FL 33761For Sale

 MLS ID #TB8540904, Tammie Fraser, EXP REALTY LLC. Stellar MLS
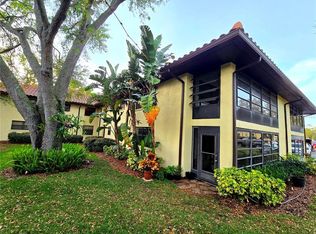
 - $214,5002 bd2 ba1k sqft2009 HAMMOCK PINE BOULEVARD #2009, CLEARWATER, FL 33761For Sale
 MLS ID #TB8484773, Jennifer Whitaker, CENTURY 21 COAST TO COAST. Stellar MLS
 - $239,5002 bd2 ba935 sqft2465 NORTHSIDE DRIVE #2204, CLEARWATER, FL 33761For Sale
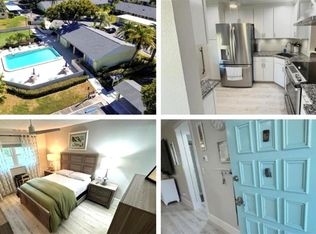 MLS ID #TB8491144, Stephanie Goode, FLORIDA LUXURY REALTY INC. Stellar MLS
 - $211,0002 bd2 ba1.3k sqft2765 COUNTRYSIDE BOULEVARD #106, CLEARWATER, FL 33761For Sale
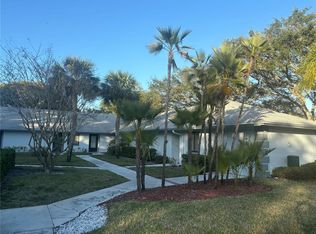 MLS ID #TB8348581, Mary Rogero, MARY ROGERO & ASSOCIATES INC. Stellar MLS
 - $218,0002 bd2 ba1.4k sqft2341 HAITIAN DRIVE #55, CLEARWATER, FL 33763For SaleMLS ID #O6398320, Steven Koleno, BEYCOME OF FLORIDA LLC. Stellar MLS
- $229,9002 bd2 ba1.4k sqft2431 CANADIAN WAY #37, CLEARWATER, FL 33763For SaleMLS ID #TB8469449, Kenny Reiss, ON TOP OF THE WORLD RE. Stellar MLS
- $135,0002 bd2 ba1.1k sqft2426 PERSIAN DRIVE #64, CLEARWATER, FL 33763For SaleMLS ID #TB8555263, Deb Bonomo, BONOMO REALTY LLC. Stellar MLS
- $274,9002 bd2 ba1.2k sqft2816 COUNTRYBROOK DRIVE #L16, PALM HARBOR, FL 34684For SaleMLS ID #O6428010, Mustafa Turunc, LPT REALTY, LLC. Stellar MLS
- $199,9002 bd2 ba1.1k sqft2311 BRISBANE STREET #23, CLEARWATER, FL 33763For SaleMLS ID #TB8558317, Ken Reiss, ON TOP OF THE WORLD RE. Stellar MLS
- $219,0002 bd2 ba1.1k sqft2980 HAINES BAYSHORE ROAD #134, CLEARWATER, FL 33760For SaleMLS ID #TB8545822, Brenda Frieri, CHARLES RUTENBERG REALTY INC. Stellar MLS
- $225,0002 bd2 ba1.1k sqft1247 S MARTIN LUTHER KING JR AVENUE #D103, CLEARWATER, FL 33756For SaleMLS ID #TB8507098, Eric Szemple, KELLER WILLIAMS REALTY- PALM HARBOR. Stellar MLS
- $139,0002 bd2 ba1.1k sqft19029 US HIGHWAY 19 N #21F, CLEARWATER, FL 33764For SaleMLS ID #TB8560295, Sandra Bohem, LPT REALTY, LLC. Stellar MLS
- $220,0002 bd2 ba960 sqft2529 OAKLEAF LANE #30C, CLEARWATER, FL 33763For SaleMLS ID #TB8543365, Karen Dailey, CHARLES RUTENBERG REALTY INC. Stellar MLS
- $264,9002 bd2 ba1.3k sqft7400 SUN ISLAND DRIVE S #111, SOUTH PASADENA, FL 33707For SaleMLS ID #OM726914, Garrett Huffman, EXP REALTY LLC. Stellar MLS
- $214,9002 bd2 ba960 sqft2506 OAKLEAF LANE #25B, CLEARWATER, FL 33763For SaleMLS ID #TB8540058, Karen Dailey, CHARLES RUTENBERG REALTY INC. Stellar MLS
- $210,0002 bd2 ba1.2k sqft2294 BELGIAN LANE #14, CLEARWATER, FL 33763For SaleMLS ID #TB8525412, Alice Rosado, LLC, CENTURY 21 COASTAL ALLIANCE. Stellar MLS
- $209,0003 bd2 ba1k sqft4215 E BAY DRIVE #1602D, CLEARWATER, FL 33764For SaleMLS ID #TB8532555, Nathan Kalk, RE/MAX REALTY UNLIMITED. Stellar MLS
- $317,9002 bd2 ba1k sqft1234 S MISSOURI AVENUE #316, CLEARWATER, FL 33756For SaleMLS ID #TB8525644, David Kerr, HIGH POINT REALTY INC. Stellar MLS
- $200,0002 bd3 ba1k sqft2333 FEATHER SOUND DRIVE #C107, CLEARWATER, FL 33762For SaleMLS ID #TB8516552, Patricia Hackett, COLDWELL BANKER REALTY. Stellar MLS
- $180,0002 bd2 ba1.1k sqft2467 FINLANDIA LANE #27, CLEARWATER, FL 33763For SaleMLS ID #TB8521887, Ken Reiss, ON TOP OF THE WORLD RE. Stellar MLS
