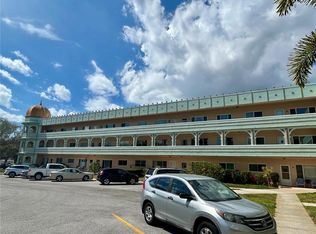
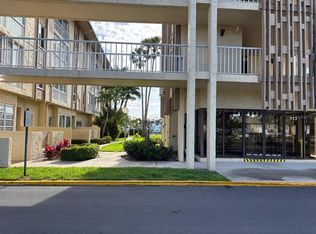
Move in ready! This beautiful first floor 2-bedroom, 2.5 bath unit in the upscale Feather Sound Golf Community is ideally located in Crystal Bay, just minutes from Downtown St. Petersburg, Tampa, Clearwater, local beaches and two airports! What could be more convenient! This eye-catching unit overlooks the sprawling greens and ponds of the Feather Sound Golf Course and the mangroves surrounding Tampa Bay. This unit offers a split master bedroom design with 2-master bedroom suites each with full bath and walk-in closet. The first master bath has a glass encased shower stall along with updated vanity. Both bedrooms have double hurricane windows with views of the golf course, the lake and ponds. Flooring in the bedrooms is laminate. The lovely foyer, kitchen, dining room, living room, baths and enclosed/screened patio greet guests with a rich porcelain tile flooring boasting two inserted decorative porcelain emblems. The updated kitchen features warm wooden cabinetry with a delicate beaded edge, updated appliances and a convenient pass-through to the dining room. This bright sunny unit offers a spacious 12' x 21' dining room/living room combination culminating in a sun-lit 12 ' x 6 ' enclosed hurricane windowed patio featuring a sliding screened window to enjoy bright sunny mornings with your breakfast or the evening air with a glass of your favorite beverage. A separate laundry and half-bathroom with stacked washer and dryer is conveniently located off the foyer. Amenities at Crystal Bay abound. Residents of Crystal Bay are members of the Feather Pointe Association, a totally renovated Clubhouse complex featuring a large heated swimming pool, hot tub, outside grilling area, 2 saunas, workout room, billiards room, wifi, tv, and a very large party room for all to enjoy. Other amenities included in the monthly condo fee include an in-house library, a beautiful large atrium, an individual storage unit, wifi, TV, water, sewer, trash collection, pest control, grounds and complex maintenance and management. Come see and experience luxury Florida living in this beautiful unit in Crystal Bay. Don't miss out on this special and truly lovely unit. Make an appointment today and find your Florida home.
For sale
Price cut: $9.4K (7/17)
$210,000
2333 FEATHER SOUND DRIVE #C107, CLEARWATER, FL 33762
2beds
1,075sqft
:
Get pre-qualified$2,457/mo
Condominium
Built in 1988
-- sqft lot
$201,300 Zestimate®
$195/sqft
$980/mo HOA
What's special
Mangroves surrounding tampa bayUpdated vanityBright sunny unitGlass encased shower stall
- 58 days |
- 309 |
- 8 |
Zillow last checked:
Listing updated:
Listed by:
Patricia Hackett 860-930-1037,
COLDWELL BANKER REALTY 727-581-9411
Source: Stellar MLS,MLS#: TB8516552 Originating MLS: Suncoast Tampa
Originating MLS: Suncoast Tampa
Facts & features
Interior
Bedrooms & bathrooms
- Bedrooms: 2
- Bathrooms: 3
- Full bathrooms: 2
- 1/2 bathrooms: 1
Rooms
- Room types: Bonus Room
Primary bedroom
- Features: Ceiling Fan(s), Walk-In Closet(s)
- Level: First
- Area: 216 Square Feet
- Dimensions: 12x18
Dining room
- Features: Handicapped Accessible, No Closet
- Level: First
- Area: 120 Square Feet
- Dimensions: 12x10
Kitchen
- Features: Built-In Shelving, Pantry, Exhaust Fan
- Level: First
- Area: 120 Square Feet
- Dimensions: 12x10
Living room
- Features: No Closet
- Level: First
Heating
- Central, Electric
Cooling
- Central Air, Humidity Control
Appliances
- Included: Dishwasher, Disposal, Dryer, Electric Water Heater, Exhaust Fan, Microwave, Range, Range Hood, Refrigerator, Washer
- Laundry: Inside, Laundry Room, Same Floor As Condo Unit
Features
- Ceiling Fan(s), Living Room/Dining Room Combo, Open Floorplan, Primary Bedroom Main Floor, Solid Surface Counters, Solid Wood Cabinets, Split Bedroom, Thermostat, Walk-In Closet(s)
- Flooring: Laminate, Porcelain Tile
- Windows: Hurricane Shutters/Windows
- Has fireplace: No
Interior area
- Total structure area: 1,075
- Total interior livable area: 1,075 sqft
Video & virtual tour
Property
Parking
- Parking features: Assigned, Ground Level, Guest
Accessibility
- Accessibility features: Accessible Approach with Ramp, Accessible Bedroom, Accessible Closets, Accessible Common Area, Accessible Doors, Accessible Entrance, Visitor Bathroom, Accessible Hallway(s), Accessible Kitchen, Accessible Central Living Area, Central Living Area
Features
- Levels: One
- Stories: 1
- Patio & porch: Covered, Enclosed, Screened
- Exterior features: Garden, Lighting, Private Entrance, Private Mailbox
- Pool features: Heated, In Ground
- Spa features: Heated, In Ground
- Has view: Yes
- View description: Golf Course, Trees/Woods, Water, Lake, Pond
- Has water view: Yes
- Water view: Water,Lake,Pond
- Waterfront features: Lake, Lake Front, Pond, Lake Privileges, Pond Access
- Body of water: OTTER LAKE
Lot
- Size: 7.07 Acres
- Features: Cleared, FloodZone, Landscaped, Near Golf Course, Sidewalk, Unincorporated, Non Toxic Fertilizer/Pesticides, Veg. (Productive) Garden
- Residential vegetation: Trees/Landscaped
Details
- Parcel number: 023016198590031070
- Special conditions: None
Construction
Type & style
- Home type: Condo
- Architectural style: Contemporary
- Property subtype: Condominium
Materials
- Block, Cement Siding
- Foundation: Slab
- Roof: Concrete,Metal
Condition
- Completed
- New construction: No
- Year built: 1988
Utilities & green energy
- Sewer: Public Sewer
- Water: Public
- Utilities for property: BB/HS Internet Available, Cable Connected, Electricity Connected, Fire Hydrant, Public, Sewer Connected, Sprinkler Recycled, Street Lights, Underground Utilities, Water Connected
Green energy
- Energy efficient items: Doors, HVAC, Lighting, Pool, Roof, Thermostat
- Indoor air quality: No Smoking-Interior Buildg, Non Toxic Pest Control, Ventilation
- Water conservation: Efficient Hot Water Distribution, Irrig. System-Rainwater from Ponds
Community & HOA
Community
- Features: Lake, Association Recreation - Owned, Buyer Approval Required, Clubhouse, Community Mailbox, Deed Restrictions, Fitness Center, Golf Carts OK, Irrigation-Reclaimed Water, No Truck/RV/Motorcycle Parking, Pool, Sidewalks, Special Community Restrictions
- Security: Fire Sprinkler System, Key Card Entry, Security System, Fire Resistant Exterior, Fire/Smoke Detection Integration
- Pet fee: $0 monthly
- Subdivision: CRYSTAL BAY CONDOMINIUMS
HOA
- Has HOA: No
- Amenities included: Cable TV, Clubhouse, Elevator(s), Fitness Center, Lobby Key Required, Maintenance, Pool, Recreation Facilities, Sauna, Security, Spa/Hot Tub, Storage, Vehicle Restrictions
- Services included: Cable TV, Common Area Taxes, Community Pool, Reserve Fund, Insurance, Internet, Maintenance Structure, Maintenance Grounds, Maintenance Repairs, Manager, Pest Control, Pool Maintenance, Recreational Facilities, Security, Sewer, Trash, Water
- HOA fee: $980 monthly
- HOA name: Paula Patruno
- HOA phone: 727-573-9300
- Second HOA name: Crystal Bay Association
- Second HOA phone: 727-572-4253
Location
- Region: Clearwater
Financial & listing details
- Price per square foot: $195/sqft
- Tax assessed value: $208,121
- Annual tax amount: $970
- Date on market: 6/10/2026
- Cumulative days on market: 59 days
- Listing terms: Cash,Conventional
- Ownership: Condominium
- Total actual rent: 0
- Electric utility on property: Yes
- Road surface type: Paved, Asphalt
Estimated market value
$201,300
$191,000 - $211,000
$2,049/mo
Price history
| Date | Event | Price |
|---|---|---|
| 7/17/2026 | Price change | $210,000-4.3%$195/sqft |
Source:  Stellar MLS #TB8516552 Report a problem Stellar MLS #TB8516552 Report a problem | ||
| 6/26/2026 | Price change | $219,400-6.6%$204/sqft |
Source: Stellar MLS #TB8516552 Report a problem | ||
| 6/10/2026 | Listed for sale | $235,000+190.1%$219/sqft |
Source: Stellar MLS #TB8516552 Report a problem | ||
| 6/6/2002 | Sold | $81,000$75/sqft |
Source: Public Record Report a problem | ||
Public tax history
| Year | Property taxes | Tax assessment |
|---|---|---|
| 2025 | $1,011 +3.3% | $96,853 +2.9% |
| 2024 | $979 +3.9% | $94,123 +3% |
| 2023 | $942 +4.8% | $91,382 +3% |
| 2022 | $899 0% | $88,720 +3% |
| 2021 | $899 +1.4% | $86,136 +1.4% |
| 2020 | $887 +3.5% | $84,947 +2.3% |
| 2019 | $857 | $83,037 +1.9% |
| 2018 | $857 +2.8% | $81,489 +2.1% |
| 2017 | $834 +5.5% | $79,813 +2.1% |
| 2016 | $790 -1.5% | $78,171 +0.7% |
| 2015 | $803 +1.3% | $77,628 +0.8% |
| 2014 | $792 -4.7% | $77,012 +1.5% |
| 2013 | $831 +12.2% | $75,874 +1.7% |
| 2012 | $741 | $74,606 -9.1% |
| 2011 | -- | $82,044 -8.7% |
| 2010 | -- | $89,872 -12.2% |
| 2009 | -- | $102,336 -16% |
| 2008 | $1,747 | $121,901 +3% |
| 2007 | -- | $118,350 +5.6% |
| 2005 | -- | $112,100 +15.4% |
| 2004 | $1,381 +0.7% | $97,100 +21.1% |
| 2003 | $1,372 -13.2% | $80,200 +8.7% |
| 2002 | $1,581 | $73,800 +11.5% |
| 2001 | $1,581 +11.8% | $66,200 +7.1% |
| 2000 | $1,414 | $61,800 |
Find assessor info on the county website
Monthly payment
Est. payment
Payment breakdown
Explore the cost of this home by adjusting the details. Changes won't be saved.Climate risks
Neighborhood: 33762
Nearby schools
GreatSchools rating
- 5/10High Point Elementary SchoolGrades: PK-5Distance: 2.9 mi
- 6/10Fitzgerald Middle SchoolGrades: 6-8Distance: 4.1 mi
- 3/10Pinellas Park High SchoolGrades: 9-12Distance: 3.9 mi
Schools provided by the listing agent
- Elementary: High Point Elementary-PN
- Middle: Fitzgerald Middle-PN
- High: Pinellas Park High-PN
Source: Stellar MLS. This data may not be complete. We recommend contacting the local school district to confirm school assignments for this home.
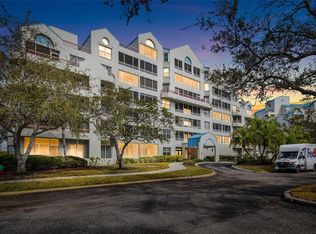
- $238,0002 bd2 ba1k sqft2333 Feather Sound Dr UNIT A101, Clearwater, FL 33762For Sale
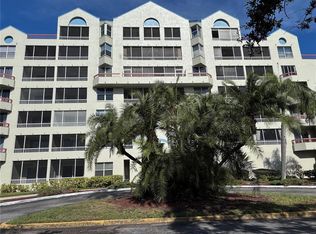
- $110,0001 bd2 ba750 sqft2333 Feather Sound Dr UNIT A104, Clearwater, FL 33762Sold
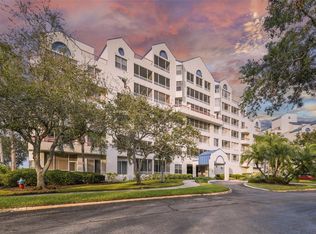
- $310,0002 bd2 ba1k sqft2333 Feather Sound Dr UNIT A105, Clearwater, FL 33762Sold
- $150,0002 bd2 ba1k sqft2333 Feather Sound Dr UNIT A107, Clearwater, FL 33762For Sale

- $175,0002 bd2 ba1k sqft2333 Feather Sound Dr UNIT A203, Clearwater, FL 33762Sold
- $143,0001 bd2 ba750 sqft2333 Feather Sound Dr UNIT A204, Clearwater, FL 33762Sold
- $128,5001 bd1 ba675 sqft2333 Feather Sound Dr UNIT A208, Clearwater, FL 33762For Sale
- $150,0001 bd2 ba750 sqft2333 Feather Sound Dr UNIT A304, Clearwater, FL 33762Sold
- $245,0002 bd2 ba1k sqft2333 Feather Sound Dr UNIT A307, Clearwater, FL 33762Sold
A local agent can set up tours, give advice and negotiate with sellers.
A local lender can help you make sure your offer is ready when you are.
Similar homes
- $209,0003 bd2 ba1k sqft4215 E BAY DRIVE #1602D, CLEARWATER, FL 33764For Sale

 MLS ID #TB8532555, Nathan Kalk, RE/MAX REALTY UNLIMITED. Stellar MLS
 - $218,0002 bd2 ba1.4k sqft2341 HAITIAN DRIVE #55, CLEARWATER, FL 33763For Sale
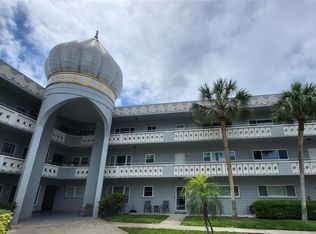 MLS ID #O6398320, Steven Koleno, BEYCOME OF FLORIDA LLC. Stellar MLS
 - $199,9002 bd2 ba1k sqft2286 NORWEGIAN DRIVE #8, CLEARWATER, FL 33763For Sale
 MLS ID #TB8481999, Ken Reiss, ON TOP OF THE WORLD RE. Stellar MLS
 - $229,9002 bd2 ba1k sqft121 ISLAND WAY #331, CLEARWATER BEACH, FL 33767For Sale
 MLS ID #TB8492545, Rick Tennant, KELLER WILLIAMS REALTY- PALM HARBOR. Stellar MLS
 - $215,0002 bd2 ba1k sqft2009 HAMMOCK PINE BOULEVARD #2009, CLEARWATER, FL 33761For SaleMLS ID #TB8484773, Jennifer Whitaker, CENTURY 21 COAST TO COAST. Stellar MLS
- $205,0002 bd2 ba1.1k sqft1601 43RD STREET N #129, ST PETERSBURG, FL 33713For SaleMLS ID #TB8486896, Lucy Scheuringer, REALTY CONCEPTS OF PINELLAS. Stellar MLS
- $218,0002 bd2 ba1.3k sqft2765 COUNTRYSIDE BOULEVARD #106, CLEARWATER, FL 33761For SaleMLS ID #TB8348581, Mary Rogero, MARY ROGERO & ASSOCIATES INC. Stellar MLS
- $168,0002 bd2 ba1.1k sqft2330 ECUADORIAN WAY #32, CLEARWATER, FL 33763For SaleMLS ID #TB8488701, Rose Parsons, DALTON WADE INC. Stellar MLS
- $217,5001 bd1 ba665 sqft1515 PINELLAS BAYWAY S #17, ST PETERSBURG, FL 33715For SaleMLS ID #TB8535467, Paula Stout, SUNCOAST ISLANDS REAL ESTATE. Stellar MLS
- $225,0002 bd2 ba1.1k sqft1247 S MARTIN LUTHER KING JR AVENUE #D103, CLEARWATER, FL 33756For SaleMLS ID #TB8507098, Eric Szemple, KELLER WILLIAMS REALTY- PALM HARBOR. Stellar MLS
- $235,0002 bd2 ba1.1k sqft802 CORDOVA GREEN #802, SEMINOLE, FL 33777For SaleMLS ID #TB8536109, Jeff Glass, SEMINOLE REALTY. Stellar MLS
- $219,5002 bd2 ba1.5k sqft1674 S LAKE AVENUE #6, CLEARWATER, FL 33756For SaleMLS ID #TB8523298, Margie Pretzman, THE SHOP REAL ESTATE CO.. Stellar MLS
- $189,0002 bd2 ba871 sqft3300 FOX CHASE CIRCLE N #213, PALM HARBOR, FL 34683For SaleMLS ID #TB8520932, Frances Vella, CENTURY 21 ELITE LOCATIONS, INC. Stellar MLS
- $128,5001 bd1 ba675 sqft2333 FEATHER SOUND DRIVE #A208, CLEARWATER, FL 33762For SaleMLS ID #O6409788, Peter Lopez, LPT REALTY, LLC. Stellar MLS
- $225,0002 bd2 ba1k sqft1868 SHORE DRIVE S #607, SOUTH PASADENA, FL 33707For SaleMLS ID #TB8511670, Renata Lagodzinski, FUTURE HOME REALTY INC. Stellar MLS
- $199,9002 bd2 ba1k sqft9209 SEMINOLE BOULEVARD #67, SEMINOLE, FL 33772For SaleMLS ID #TB8528003, Lucy Scheuringer, REALTY CONCEPTS OF PINELLAS. Stellar MLS
- $199,9002 bd2 ba1k sqft113 NINA WAY #113, OLDSMAR, FL 34677For SaleMLS ID #TB8366634, Joe Courey, BRICK HOUSE REALTY SERVICES. Stellar MLS
- $240,0002 bd2 ba935 sqft2465 NORTHSIDE DRIVE #2204, CLEARWATER, FL 33761For SaleMLS ID #TB8491144, Stephanie Goode, FLORIDA LUXURY REALTY INC. Stellar MLS
- $149,9002 bd2 ba970 sqft2737 E ENTERPRISE ROAD #151, CLEARWATER, FL 33759For SaleMLS ID #TB8516209, Emad Attia, BHHS FLORIDA PROPERTIES GROUP. Stellar MLS
- $199,0002 bd2 ba1.1k sqft2467 FINLANDIA LANE #27, CLEARWATER, FL 33763For SaleMLS ID #TB8521887, Ken Reiss, ON TOP OF THE WORLD RE. Stellar MLS
