Welcome to Harshaw Lake Park! Discover a hidden gem in this small (63 unit) 55+ complex, BUILT IN 1984, in the heart of St. Petersburg - MOVE-IN ready GROUND FLOOR 2 bedroom 2 bath condo (1,140 htd. sqft) with enclosed Florida room and INSIDE LAUNDRY! The inviting EAT-IN KITCHEN boasts newer Whirlpool and Kenmore appliances, Granite counters & tile backsplash, new faucet, modern designer-style lighting, and ample cabinet space - perfect for cooking & entertaining. Designed for comfort, the open-concept split floor plan allows for seamless flow and privacy between living spaces. Enjoy your morning coffee in your private "backyard oasis" overlooking the tranquil gardens. The primary suite features double closets, including a walk-in closet, an ensuite master bath with easily accessible shower, security handles & cosmetic vanity; direct access to back patio and laundry room ("Whirlpool" washer/dryer convey). Newer "Champion" A/C (2020) with UV light, water heater (2021), ceiling fans, carpets, tile & WOOD flooring, linen closets, NEWER ELECTRIC PANEL BOX & exterior front storm door. Enjoy the deeded carport (#129) directly in front of your home - making grocery trips effortless. NO FLOOD ZONE! The low $656 monthly fee includes: water, sewer, trash, cable, all exterior maintenance including the roof (2018), pest control, clubhouse, pool, private roads, master insurance policy for buildings and liability - all you worry about is power and Internet. ANNUAL RENTALS (has to own for 2 years before one can rent) & 1 SMALL PET (CAT) OK. Harshaw Lake Park Condo Community is beautifully maintained with manicured gardens, a refreshing pool, barbecue area and clubhouse that hosts frequent social events. The search is over - come, look, and make it your own!
For sale
Price cut: $4.9K (6/25)
$205,000
1601 43rd St N APT 129, Saint Petersburg, FL 33713
2beds
1,140sqft
:
Get pre-qualified$2,084/mo
Condominium
Built in 1984
-- sqft lot
$199,000 Zestimate®
$180/sqft
$656/mo HOA
What's special
Modern designer-style lightingRefreshing poolOpen-concept split floor planCeiling fansExterior front storm doorInside laundryManicured gardens
- 121 days |
- 199 |
- 4 |
Zillow last checked:
Listing updated:
Listed by:
Lucy Scheuringer 727-804-5104,
REALTY CONCEPTS OF PINELLAS 727-804-5104
Source: Stellar MLS,MLS#: TB8486896 Originating MLS: Suncoast Tampa
Originating MLS: Suncoast Tampa
Facts & features
Interior
Bedrooms & bathrooms
- Bedrooms: 2
- Bathrooms: 2
- Full bathrooms: 2
Rooms
- Room types: Great Room, Utility Room
Primary bedroom
- Features: Walk-In Closet(s)
- Level: First
- Area: 169 Square Feet
- Dimensions: 13x13
Kitchen
- Level: First
- Area: 117 Square Feet
- Dimensions: 13x9
Living room
- Level: First
- Area: 224 Square Feet
- Dimensions: 16x14
Heating
- Central, Electric
Cooling
- Central Air
Appliances
- Included: Dishwasher, Disposal, Dryer, Electric Water Heater, Range, Refrigerator, Washer
- Laundry: Inside, Laundry Room
Features
- Accessibility Features, Ceiling Fan(s), Eating Space In Kitchen, Living Room/Dining Room Combo, Open Floorplan, Split Bedroom, Stone Counters, Walk-In Closet(s)
- Flooring: Carpet, Ceramic Tile, Hardwood
- Windows: Window Treatments
- Has fireplace: No
Interior area
- Total structure area: 1,140
- Total interior livable area: 1,140 sqft
Video & virtual tour
Property
Parking
- Total spaces: 1
- Parking features: Carport
- Carport spaces: 1
Accessibility
- Accessibility features: Accessible Entrance
Features
- Levels: One
- Stories: 1
- Exterior features: Garden, Irrigation System, Lighting, Private Mailbox, Sidewalk
- Fencing: Masonry
- Has view: Yes
- View description: Garden
Lot
- Size: 1.37 Acres
- Features: Cleared, City Lot, Landscaped, Sidewalk
Details
- Parcel number: 153116373970030129
- Zoning: RES
- Special conditions: None
Construction
Type & style
- Home type: Condo
- Property subtype: Condominium
- Attached to another structure: Yes
Materials
- Block, Stucco
- Foundation: Slab
- Roof: Built-Up
Condition
- Completed
- New construction: No
- Year built: 1984
Utilities & green energy
- Sewer: Public Sewer
- Water: Public, See Remarks
- Utilities for property: BB/HS Internet Available, Cable Available, Electricity Connected, Public, Sewer Connected, Underground Utilities, Water Connected
Community & HOA
Community
- Features: Association Recreation - Owned, Buyer Approval Required, Clubhouse, Community Mailbox, Deed Restrictions, No Truck/RV/Motorcycle Parking, Pool, Sidewalks
- Pet fee: $0 monthly
- Senior community: Yes
- Subdivision: HARSHAW LAKE PARK CONDO
HOA
- Has HOA: Yes
- Services included: Cable TV, Common Area Taxes, Community Pool, Reserve Fund, Insurance, Maintenance Structure, Maintenance Grounds, Manager, Pool Maintenance, Private Road, Recreational Facilities, Sewer, Trash, Water
- HOA fee: $656 monthly
- HOA name: Hunter Moore
- HOA phone: 813-499-4946
- Second HOA name: Harshaw Lake Park
Location
- Region: Saint Petersburg
Financial & listing details
- Price per square foot: $180/sqft
- Tax assessed value: $231,420
- Annual tax amount: $491
- Date on market: 3/24/2026
- Cumulative days on market: 122 days
- Listing terms: Cash,Conventional
- Ownership: Condominium
- Total actual rent: 0
- Electric utility on property: Yes
- Road surface type: Paved
Estimated market value
$199,000
$189,000 - $209,000
$2,205/mo
Price history
| Date | Event | Price |
|---|---|---|
| 6/25/2026 | Price change | $205,000-2.3%$180/sqft |
Source:  Stellar MLS #TB8486896 Report a problem Stellar MLS #TB8486896 Report a problem | ||
| 6/13/2026 | Price change | $209,9000%$184/sqft |
Source: Stellar MLS #TB8486896 Report a problem | ||
| 6/5/2026 | Price change | $210,000-2.3%$184/sqft |
Source: Stellar MLS #TB8486896 Report a problem | ||
| 4/2/2026 | Price change | $215,000-6.5%$189/sqft |
Source: Stellar MLS #TB8486896 Report a problem | ||
| 3/24/2026 | Listed for sale | $229,900$202/sqft |
Source: Stellar MLS #TB8486896 Report a problem | ||
Public tax history
| Year | Property taxes | Tax assessment |
|---|---|---|
| 2024 | $466 +0.5% | $62,947 +3% |
| 2023 | $463 -15.2% | $61,114 +3% |
| 2022 | $546 -3% | $59,334 +3% |
| 2021 | $563 -0.8% | $57,606 +1.4% |
| 2020 | $568 +0.6% | $56,811 +2.3% |
| 2019 | $565 | $55,534 +1.9% |
| 2018 | $565 +0.4% | $54,499 +2.1% |
| 2017 | $562 -0.2% | $53,378 +2.1% |
| 2016 | $564 -1.7% | $52,280 +0.7% |
| 2015 | $573 +0.2% | $51,917 +0.8% |
| 2014 | $572 +0% | $51,505 +1.5% |
| 2013 | $572 -12.4% | $50,744 -16.1% |
| 2012 | $653 | $60,503 -0.5% |
| 2011 | -- | $60,822 -12.5% |
| 2010 | -- | $69,534 +2.7% |
| 2009 | -- | $67,706 +0.1% |
| 2008 | $670 | $67,638 +3% |
| 2007 | -- | $65,668 -32.1% |
| 2005 | -- | $96,700 +23% |
| 2004 | $860 +2.7% | $78,600 +17.5% |
| 2003 | $838 +5.8% | $66,900 +0.5% |
| 2002 | $792 | $66,600 +6.6% |
| 2001 | $792 +5.1% | $62,500 +3% |
| 2000 | $753 | $60,700 |
Find assessor info on the county website
Monthly payment
Est. payment
Payment breakdown
Explore the cost of this home by adjusting the details. Changes won't be saved.Climate risks
Neighborhood: Disston Heights
Nearby schools
GreatSchools rating
- 9/10Northwest Elementary SchoolGrades: PK-5Distance: 1.2 mi
- 7/10Tyrone Middle SchoolGrades: 6-8Distance: 2.3 mi
- 6/10St. Petersburg High SchoolGrades: 9-12Distance: 1.5 mi
Schools provided by the listing agent
- Elementary: Northwest Elementary-PN
- Middle: Tyrone Middle-PN
- High: St. Petersburg High-PN
Source: Stellar MLS. This data may not be complete. We recommend contacting the local school district to confirm school assignments for this home.
- $230,0002 bd2 ba1.2k sqft1601 43rd St N APT 103, Saint Petersburg, FL 33713Sold
- $243,0002 bd2 ba1.2k sqft1601 43rd St N APT 105, Saint Petersburg, FL 33713Sold

- $266,3252 bd2 ba1.2k sqft1601 43rd St N APT 110, Saint Petersburg, FL 33713Sold
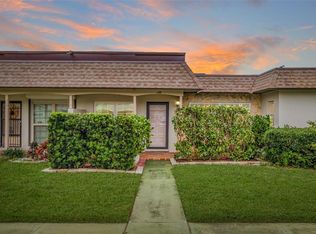
- $224,0002 bd2 ba1.2k sqft1601 43rd St N APT 111, Saint Petersburg, FL 33713Sold
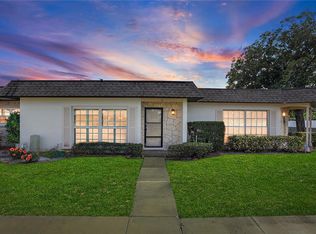
- $1,9902 bd2 ba1.2k sqft1601 43rd St N APT 112, Saint Petersburg, FL 33713For Rent
- $257,2002 bd2 ba1.2k sqft1601 43rd St N APT 140, Saint Petersburg, FL 33713Sold
- $335,0002 bd2 ba1.2k sqft1601 43rd St N APT 142, Saint Petersburg, FL 33713Sold
- $270,0002 bd2 ba1.2k sqft1601 43rd St N APT 143, Saint Petersburg, FL 33713Sold
- $215,0002 bd2 ba1.1k sqft1601 43rd St N APT 149, Saint Petersburg, FL 33713Sold
A local agent can set up tours, give advice and negotiate with sellers.
A local lender can help you make sure your offer is ready when you are.
Similar homes
- $200,0002 bd2 ba1.1k sqft6070 80th St N Unit 105, Saint Petersburg, FL 33709For Sale
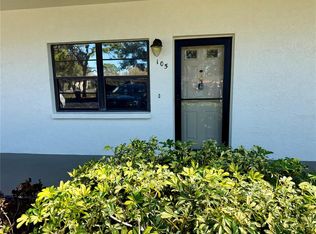
 MLS ID #A4683361, Todd Deose, REALTY ONE GROUP MVP. Stellar MLS
 - $184,5002 bd1 ba755 sqft6700 1st Ave S APT 103, Saint Petersburg, FL 33707For Sale
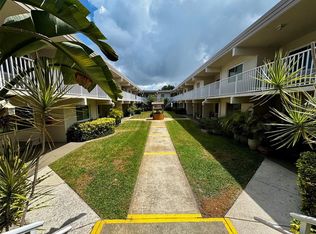 MLS ID #TB8525956, Paul Hardin, III, RE/MAX ACTION FIRST OF FLORIDA. Stellar MLS
 - $184,9002 bd2 ba1k sqft4915 Bay St NE APT 122, Saint Petersburg, FL 33703For Sale
 MLS ID #TB8438505, Adrian DaSilva, MELANGE REAL ESTATE INC. Stellar MLS
 - $225,0002 bd2 ba1k sqft1868 Shore Dr S APT 607, South Pasadena, FL 33707For Sale
 MLS ID #TB8511670, Renata Lagodzinski, FUTURE HOME REALTY INC. Stellar MLS
 - $212,5002 bd2 ba1k sqft2333 Feather Sound Dr Unit C507, Clearwater, FL 33762For SaleMLS ID #TB8497184, Denny Umphreys, THE ALDRICH AGENCY REAL ESTATE LLC. Stellar MLS
- $169,9002 bd2 ba1k sqft4455 Duhme Rd APT 203, Saint Petersburg, FL 33708For SaleMLS ID #TB8488714, Bert Morrison, CENTURY 21 RE CHAMPIONS. Stellar MLS
- $199,9002 bd2 ba1k sqft9209 Seminole Blvd APT 67, Seminole, FL 33772For SaleMLS ID #TB8528003, Lucy Scheuringer, REALTY CONCEPTS OF PINELLAS. Stellar MLS
- $--2 bd2 ba1k sqft2024 Blue Hawk Ct Unit 1822, Clearwater, FL 33762AuctionAuction.com 4
- $250,0002 bd2 ba1k sqft10355 Paradise Blvd APT 414, Treasure Island, FL 33706For SaleMLS ID #TB8491853, Ashtin Brock, BHHS FLORIDA PROPERTIES GROUP. Stellar MLS
- $139,9002 bd2 ba1k sqft4715 Bay St NE APT 225, Saint Petersburg, FL 33703For SaleMLS ID #TB8495447, Adrian DaSilva, MELANGE REAL ESTATE INC. Stellar MLS
- $199,9002 bd2 ba1k sqft2286 Norwegian Dr APT 8, Clearwater, FL 33763For SaleMLS ID #TB8481999, Ken Reiss, ON TOP OF THE WORLD RE. Stellar MLS
- $239,0002 bd2 ba995 sqft8300 Bardmoor Blvd APT 105, Seminole, FL 33777For SaleMLS ID #O6386551, Stephanie Smith, LPT REALTY, LLC. Stellar MLS
- $199,9002 bd2 ba1k sqft113 Nina Way #113, Oldsmar, FL 34677For SaleMLS ID #TB8366634, Joe Courey, BRICK HOUSE REALTY SERVICES. Stellar MLS
- $279,9002 bd2 ba1.3k sqft7400 Sun Island Dr S APT 111, South Pasadena, FL 33707For SaleMLS ID #OM726914, Garrett Huffman, EXP REALTY LLC. Stellar MLS
- $259,0002 bd2 ba1k sqft3640 41st Ln S #72-E, Saint Petersburg, FL 33711For SaleMLS ID #TB8522446, Bill Sullivan, LUXURY & BEACH REALTY INC. Stellar MLS
- $145,9002 bd2 ba1k sqft10265 Gandy Blvd N APT 1701, Saint Petersburg, FL 33702For SaleMLS ID #TB8483291, Chad Crookes, STATEWIDE PREMIER PROPERTIES. Stellar MLS
- $295,0002 bd2 ba1.4k sqft5900 Shore Blvd S APT 504, Gulfport, FL 33707For SaleMLS ID #TB8479048, Kim Morwood, KIM MORWOOD. Stellar MLS
- $164,9002 bd2 ba975 sqft5130 70th Pl N, Pinellas Park, FL 33781For SaleMLS ID #TB8510550, Scott Fraser, WEICHERT REALTORS EXCLUSIVE PROPERTIES. Stellar MLS
- $120,0002 bd1 ba950 sqft5895 18th St N APT 9, Saint Petersburg, FL 33714For SaleMLS ID #TB8345423, Ngoc Thinh Le, CHARLES RUTENBERG REALTY INC. Stellar MLS
- $169,9002 bd1 ba1k sqft387 S McMullen Booth Rd APT 13, Clearwater, FL 33759For SaleMLS ID #TB8478717, Eric Szemple, KELLER WILLIAMS REALTY- PALM HARBOR. Stellar MLS
