Under contract-accepting backup offers. Best Priced Residence in Paradise Blvd. Towers — A Rare Waterfront Value with Daily Sunsets Welcome to Treasure Island’s Paradise Blvd. Towers, a community originally engineered by the U.S. Army Corps of Engineers—a testament to enduring strength, stability, and coastal resilience. This impeccably kept 2-bedroom, 2-bath condominium offers 1,050 sq. ft. of smartly designed living space, ideal for those who appreciate room to entertain, unwind, and fully embrace the Florida lifestyle. Set within one of Treasure Island’s most coveted waterfront addresses, this coastal retreat places you just minutes from downtown St. Petersburg’s eclectic, vibrant waterfront district and moments from world-class beaches, boutique shoppes, entertainment, and an endless selection of acclaimed restaurants. It’s the rare residence that delivers both the energy of the city and the serenity of the shoreline. Buyers can move forward with confidence—the Milestone Inspection and Structural Integrity Study are complete, underscoring the long-term strength and exceptional management of this community. The amenities rival a resort: Waterfront pool with covered hot tub, Game room with billiards, Community center, Fishing pier, Multiple tiki decks A lively, welcoming social scene Every day feels like a getaway. This is truly the Best Value in Paradise Towers—an exceptional opportunity to secure luxury waterfront living at a price point that stands unmatched in the building. For anyone seeking location, lifestyle, and long-term confidence, this residence is in a league of its own.
Accepting backups
Price cut: $25K (6/30)
$250,000
10355 PARADISE BOULEVARD #414, TREASURE ISLAND, FL 33706
2beds
1,050sqft
Condominium
Built in 1963
-- sqft lot
$233,400 Zestimate®
$238/sqft
$866/mo HOA
What's special
Fishing pierMultiple tiki decksCoveted waterfront address
- 162 days
- 97
- 0
Zillow last checked:
Listing updated:
Listed by:
Ashtin Brock 727-422-3686,
BHHS FLORIDA PROPERTIES GROUP 727-828-8615
Source: Stellar MLS,MLS#: TB8491853 Originating MLS: Suncoast Tampa
Originating MLS: Suncoast Tampa
Facts & features
Interior
Bedrooms & bathrooms
- Bedrooms: 2
- Bathrooms: 2
- Full bathrooms: 2
Primary bedroom
- Features: Built-in Closet
- Level: First
- Area: 110 Square Feet
- Dimensions: 11x10
Bedroom 2
- Features: Built-in Closet
- Level: First
- Area: 100 Square Feet
- Dimensions: 10x10
Dining room
- Level: First
- Area: 110 Square Feet
- Dimensions: 10x11
Kitchen
- Level: First
- Area: 100 Square Feet
- Dimensions: 10x10
Living room
- Level: First
- Area: 240 Square Feet
- Dimensions: 16x15
Heating
- Central
Cooling
- Central Air
Appliances
- Included: Dishwasher, Dryer, Electric Water Heater, Microwave, Range, Refrigerator
- Laundry: Inside, Laundry Closet
Features
- Ceiling Fan(s), Elevator, Open Floorplan, Solid Surface Counters, Thermostat
- Flooring: Ceramic Tile
- Doors: Outdoor Grill, Outdoor Kitchen, Outdoor Shower, Sliding Doors
- Has fireplace: No
Interior area
- Total structure area: 1,050
- Total interior livable area: 1,050 sqft
Video & virtual tour
Property
Parking
- Total spaces: 1
- Parking features: Assigned, Covered, Ground Level, Guest, Under Building
- Carport spaces: 1
Features
- Levels: One
- Stories: 1
- Patio & porch: Covered, Front Porch, Screened
- Exterior features: Balcony, Irrigation System, Lighting, Outdoor Grill, Outdoor Kitchen, Outdoor Shower, Sidewalk, Storage, Tennis Court(s)
- Pool features: Child Safety Fence, Deck, Gunite, Heated, In Ground, Lighting
- Has spa: Yes
- Spa features: In Ground
- Has view: Yes
- View description: City, Water
- Water view: Water
- Waterfront features: Bay/Harbor Front, Waterfront, Bay/Harbor, Bay/Harbor Access, Intracoastal Waterway Access, Fishing Pier, Seawall
- Body of water: INTRACOASTAL WATERWAY
Lot
- Size: 1.93 Acres
- Features: Cleared, Flood Insurance Required, City Lot, In County, Landscaped, Level, Near Golf Course, Near Marina, Near Public Transit, Sidewalk
- Residential vegetation: Mature Landscaping, Trees/Landscaped
Details
- Additional structures: Cabana
- Parcel number: 243115661770000414
- Special conditions: None
Construction
Type & style
- Home type: Condo
- Architectural style: Traditional
- Property subtype: Condominium
Materials
- Concrete
- Foundation: Slab
- Roof: Built-Up
Condition
- Completed
- New construction: No
- Year built: 1963
Utilities & green energy
- Sewer: Public Sewer
- Water: Public
- Utilities for property: Cable Connected, Electricity Connected, Public, Sewer Connected, Street Lights, Water Connected
Community & HOA
Community
- Features: Bay/Harbor Front, Fishing, Intracoastal Waterway, Water Access, Waterfront, Association Recreation - Owned, Buyer Approval Required, Clubhouse, Community Mailbox, Fitness Center, Pool, Sidewalks
- Security: Key Card Entry
- Pet fee: $0 monthly
- Subdivision: PARADISE ISLAND TOWERS CONDO
HOA
- Has HOA: Yes
- Amenities included: Clubhouse, Elevator(s), Fitness Center, Lobby Key Required, Pool, Recreation Facilities, Security, Shuffleboard Court, Spa/Hot Tub, Storage
- Services included: Community Pool, Reserve Fund, Insurance, Maintenance Structure, Maintenance Grounds, Manager, Pest Control, Pool Maintenance, Recreational Facilities, Security, Sewer, Trash, Water
- HOA fee: $866 monthly
- HOA name: Resource Property Management
- HOA phone: 727-367-2751
Location
- Region: Treasure Island
Financial & listing details
- Price per square foot: $238/sqft
- Tax assessed value: $295,549
- Annual tax amount: $4,104
- Date on market: 3/30/2026
- Cumulative days on market: 158 days
- Listing terms: Cash,Conventional
- Ownership: Fee Simple
- Total actual rent: 0
- Electric utility on property: Yes
- Road surface type: Paved, Asphalt
Estimated market value
$233,400
$222,000 - $245,000
$2,213/mo
Price history
| Date | Event | Price |
|---|---|---|
| 8/11/2026 | Listed for sale | $250,000$238/sqft |
Source:  Stellar MLS #TB8491853 Report a problem Stellar MLS #TB8491853 Report a problem | ||
| 8/10/2026 | Contingent | $250,000$238/sqft |
Source: Stellar MLS #TB8491853 Report a problem | ||
| 6/30/2026 | Price change | $250,000-9.1%$238/sqft |
Source: Stellar MLS #TB8491853 Report a problem | ||
| 4/14/2026 | Price change | $275,000-6.8%$262/sqft |
Source: Stellar MLS #TB8491853 Report a problem | ||
| 3/30/2026 | Listed for sale | $295,000$281/sqft |
Source: Stellar MLS #TB8491853 Report a problem | ||
| 5/14/2025 | Listing removed | $1,900$2/sqft |
Source: Stellar MLS #TB8382111 Report a problem | ||
| 5/5/2025 | Listed for rent | $1,900+15.2%$2/sqft |
Source: Stellar MLS #TB8382111 Report a problem | ||
| 5/1/2025 | Listing removed | $295,000$281/sqft |
Source: Stellar MLS #U8228222 Report a problem | ||
| 2/21/2025 | Price change | $295,000-6.3%$281/sqft |
Source: Stellar MLS #U8228222 Report a problem | ||
| 1/22/2025 | Price change | $315,000-3.1%$300/sqft |
Source: Stellar MLS #U8228222 Report a problem | ||
| 12/4/2024 | Price change | $325,000-7.7%$310/sqft |
Source: Stellar MLS #U8228222 Report a problem | ||
| 9/5/2024 | Price change | $352,000-2.2%$335/sqft |
Source: Stellar MLS #U8228222 Report a problem | ||
| 7/2/2024 | Price change | $360,000-2.7%$343/sqft |
Source: Stellar MLS #U8228222 Report a problem | ||
| 3/27/2024 | Price change | $370,000-6.3%$352/sqft |
Source: Stellar MLS #U8228222 Report a problem | ||
| 3/14/2024 | Listed for sale | $395,000+88.2%$376/sqft |
Source: Stellar MLS #U8228222 Report a problem | ||
| 10/24/2019 | Listing removed | $1,650$2/sqft |
Source: BHHS FLORIDA PROPERTIES GROUP #U8060760 Report a problem | ||
| 10/8/2019 | Listed for rent | $1,650+10%$2/sqft |
Source: BHHS FLORIDA PROPERTIES GROUP #U8060760 Report a problem | ||
| 10/29/2017 | Listing removed | $1,500$1/sqft |
Source: Sea Breeze Rentals & Property Management Report a problem | ||
| 10/8/2017 | Listed for rent | $1,500+7.1%$1/sqft |
Source: Sea Breeze Rentals & Property Management Report a problem | ||
| 10/4/2016 | Listing removed | $1,400+16.7%$1/sqft |
Source: Sea Breeze Rentals & Property Management Report a problem | ||
| 7/22/2016 | Listing removed | $209,900$200/sqft |
Source: CENTURY 21 Jim White & Associates #U7763593 Report a problem | ||
| 5/25/2016 | Price change | $209,900-2.3%$200/sqft |
Source: CENTURY 21 Jim White & Associates #U7763593 Report a problem | ||
| 1/22/2016 | Listed for sale | $214,900+91.9%$205/sqft |
Source: CENTURY 21 Jim White & Associates #U7763593 Report a problem | ||
| 4/10/2015 | Listing removed | $1,200$1/sqft |
Source: Sea Breeze Rentals & Property Management Report a problem | ||
| 4/7/2015 | Listed for rent | $1,200$1/sqft |
Source: Sea Breeze Rentals & Property Management Report a problem | ||
| 4/4/2000 | Sold | $112,000$107/sqft |
Source: Public Record Report a problem | ||
Public tax history
| Year | Property taxes | Tax assessment |
|---|---|---|
| 2025 | $4,724 +8.2% | $279,247 +10% |
| 2024 | $4,365 +6.3% | $253,861 +10% |
| 2023 | $4,105 +9.3% | $230,783 +10% |
| 2022 | $3,755 +11.2% | $209,803 +10% |
| 2021 | $3,376 +10.4% | $190,730 +10% |
| 2020 | $3,058 +9.8% | $173,391 +10% |
| 2019 | $2,784 | $157,628 +5.7% |
| 2018 | $2,784 +5.8% | $149,195 -2.2% |
| 2017 | $2,633 +6.1% | $152,595 +4.7% |
| 2016 | $2,481 +12.2% | $145,691 +22.7% |
| 2015 | $2,211 +4.6% | $118,744 +2.1% |
| 2014 | $2,113 +11% | $116,348 +15.8% |
| 2013 | $1,903 -0.4% | $100,458 -1.5% |
| 2012 | $1,911 | $102,008 -8.7% |
| 2011 | -- | $111,677 +12% |
| 2010 | -- | $99,708 -35% |
| 2009 | -- | $153,440 -11.4% |
| 2008 | $3,043 | $173,200 -4% |
| 2007 | -- | $180,500 +11.4% |
| 2005 | -- | $162,000 +26.2% |
| 2004 | $2,466 +29.4% | $128,400 +30.2% |
| 2003 | $1,906 +5.3% | $98,600 +5.9% |
| 2002 | $1,810 | $93,100 +0.6% |
| 2001 | $1,810 +1.5% | $92,500 -1.1% |
| 2000 | $1,783 | $93,500 |
Find assessor info on the county website
Monthly payment
Est. payment
Payment breakdown
Explore the cost of this home by adjusting the details. Changes won't be saved.Climate risks
Neighborhood: Paradise Island
Nearby schools
Schools provided by the listing agent
- Elementary: Azalea Elementary-PN
- Middle: Azalea Middle-PN
- High: Boca Ciega High-PN
Source: Stellar MLS. This data may not be complete. We recommend contacting the local school district to confirm school assignments for this home.
- $2,1002 bd2 ba1k sqft10355 Paradise Blvd APT 102, Treasure Island, FL 33706For Rent

- $2,1002 bd2 ba1k sqft10355 Paradise Blvd APT 103, Treasure Island, FL 33706For Rent
- $273,0001 bd1 ba865 sqft10355 Paradise Blvd APT 207, Treasure Island, FL 33706Sold
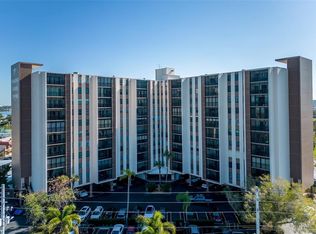
- $2,2002 bd2 ba1k sqft10355 Paradise Blvd APT 213, Treasure Island, FL 33706For Rent
Similar homes
- $300,0002 bd2 ba1.1k sqft10355 PARADISE BOULEVARD #608, TREASURE ISLAND, FL 33706For Sale
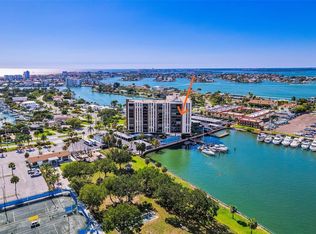
 MLS ID #TB8487384, Lisa Romano, GULF BAY REALTY. Stellar MLS
 - $269,9002 bd2 ba1.3k sqft7400 SUN ISLAND DRIVE S #111, SOUTH PASADENA, FL 33707For Sale
 MLS ID #OM726914, Garrett Huffman, EXP REALTY LLC. Stellar MLS
 - $254,9372 bd2 ba1.1k sqft1819 SHORE DRIVE S #307, SOUTH PASADENA, FL 33707For Sale
 MLS ID #TB8474346, Brenda Bianchi, BIANCHI REALTY & PROPERTY MANAGEMENT INC.. Stellar MLS
 - $205,0002 bd2 ba1k sqft1868 SHORE DRIVE S #607, SOUTH PASADENA, FL 33707For Sale
 MLS ID #TB8511670, Renata Lagodzinski, FUTURE HOME REALTY INC. Stellar MLS
 - $339,9002 bd2 ba1.1k sqft507 PLAZA SEVILLE COURT #15, ST PETERSBURG, FL 33706For SaleMLS ID #TB8535151, Joe Nix, BHHS FLORIDA PROPERTIES GROUP. Stellar MLS
- $249,0003 bd2 ba1.3k sqft3300 COVE CAY DRIVE #6G, CLEARWATER, FL 33760For SaleMLS ID #TB8545255, Ahmad Maki Kubba, BUXTON PROPERTIES INC. Stellar MLS
- $199,0002 bd2 ba1k sqft7425 BAY ISLAND DRIVE S #103, SOUTH PASADENA, FL 33707For SaleMLS ID #TB8484151, Tammy Rhodes, RHODES REALTY. Stellar MLS
- $250,0003 bd3 ba1.3k sqft9209 SEMINOLE BOULEVARD #188, SEMINOLE, FL 33772For SaleMLS ID #TB8541600, Jeff Glass, SEMINOLE REALTY. Stellar MLS
- $259,9002 bd2 ba1.2k sqft1706 BELLEAIR FOREST DRIVE #310, CLEARWATER, FL 33756For SaleMLS ID #TB8538026, John Marra, GULF TO BAY REAL ESTATE. Stellar MLS
- $219,0002 bd2 ba1.2k sqft2623 SEVILLE BOULEVARD #111, CLEARWATER, FL 33764For SaleMLS ID #TB8537209, Ahmad Maki Kubba, BUXTON PROPERTIES INC. Stellar MLS
- $167,5002 bd1 ba755 sqft6700 1ST AVENUE S #103, ST PETERSBURG, FL 33707For SaleMLS ID #TB8525956, Paul Hardin, III, RE/MAX ACTION FIRST OF FLORIDA. Stellar MLS
- $290,0002 bd2 ba1k sqft1316 PASADENA AVENUE S #102, SOUTH PASADENA, FL 33707For SaleMLS ID #TB8541778, Jane Freel, RE/MAX ACTION FIRST OF FLORIDA. Stellar MLS
- $149,9002 bd2 ba1.1k sqft1893 SHORE DRIVE S #114, SOUTH PASADENA, FL 33707For SaleMLS ID #TB8479837, Shawn Dunn, GULFSIDE REALTY SALES. Stellar MLS
- $249,0002 bd2 ba1k sqft3640 41ST LANE S #72E, ST PETERSBURG, FL 33711For SaleMLS ID #TB8522446, Bill Sullivan, LUXURY & BEACH REALTY INC. Stellar MLS
- $260,0002 bd2 ba955 sqft2591 COUNTRYSIDE BOULEVARD #5203, CLEARWATER, FL 33761For SaleMLS ID #TB8485406, Becki Server, CENTURY 21 INTEGRA. Stellar MLS
- $224,9002 bd2 ba1.1k sqft3128 59TH STREET S #110, GULFPORT, FL 33707For SaleMLS ID #TB8497304, Geoffrey Mikulka, ALL FLORIDA REALTY GROUP. Stellar MLS
- $279,9002 bd2 ba1.1k sqft1332 PASADENA AVENUE S #501, SOUTH PASADENA, FL 33707For SaleMLS ID #TB8452052, Lisa Joaquin, CHARLES RUTENBERG REALTY INC. Stellar MLS
- $235,0002 bd2 ba956 sqft7249 PARKSIDE VILLAS DRIVE N, ST PETERSBURG, FL 33709For SaleMLS ID #TB8541913, Lancy Yu-Litton, CHARLES RUTENBERG REALTY INC. Stellar MLS
- $129,7002 bd2 ba960 sqft5925 TERRACE PARK DRIVE N #111, ST PETERSBURG, FL 33709For SaleMLS ID #TB8486819, John Suleiman, COMPASS FLORIDA LLC. Stellar MLS
- $210,0002 bd2 ba1.1k sqft2583 COUNTRYSIDE BOULEVARD #3201, CLEARWATER, FL 33761For SaleMLS ID #TB8540904, Tammie Fraser, EXP REALTY LLC. Stellar MLS
