One of The BEST Views in Pasadena Cove!!! Ready for Renovation... A Blank Slate to Make it Your Own!!! Significant Price Adjustment – Now Offered at $290,000 Exceptional opportunity in Pasadena Cove! Rare 5th-floor corner unit with sweeping water views in every direction, overlooking the marina, Boca Ciega Bay, and glimpses of the Gulf from the front walkway. This spacious 2-bedroom, 2-bath split floor plan features endless natural light and a private screened balcony perfectly positioned for stunning sunrises over the bay. Corner units on higher floors rarely become available, making this a truly unique offering. The home is ready for renovation and priced accordingly, offering the perfect canvas for a buyer to design and customize their own waterfront retreat. With comparable renovated units commanding significantly higher values, the upside potential here is undeniable. Pasadena Cove is a gated, resort-style waterfront community known for its peaceful setting and exceptional amenities, including: • Heated pool and spa • Updated clubhouse with kitchen and billiards • Fitness center and shuffleboard courts • Scenic walking paths and marina access • Boat slips available for purchase or lease (when available) Additional features include in-unit laundry, same-floor storage, a secure bike room, and assigned covered parking. Milestone inspection and SIRS completed, providing added confidence for buyers. Ideally located just minutes from St. Pete Beach, Treasure Island, Gulfport, shopping, dining, medical facilities, and the SunRunner transit line. This is a rare chance to secure a high-floor corner unit with incredible views and transform it into something truly special. Priced to reflect condition and current market opportunity. Schedule your private showing today and bring your vision.
Pending
$290,000
1332 PASADENA AVENUE S #501, SOUTH PASADENA, FL 33707
2beds
1,170sqft
Condominium
Built in 1985
-- sqft lot
$271,600 Zestimate®
$248/sqft
$730/mo HOA
What's special
Heated pool and spaAssigned covered parkingIn-unit laundryEndless natural light
- 261 days |
- 95 |
- 0 |
Zillow last checked:
Listing updated:
Listed by:
Lisa Joaquin 727-656-4246,
CHARLES RUTENBERG REALTY INC 727-538-9200
Source: Stellar MLS,MLS#: TB8452052 Originating MLS: Suncoast Tampa
Originating MLS: Suncoast Tampa
Facts & features
Interior
Bedrooms & bathrooms
- Bedrooms: 2
- Bathrooms: 2
- Full bathrooms: 2
Rooms
- Room types: Utility Room
Primary bedroom
- Features: Walk-In Closet(s)
- Level: First
- Area: 190.4 Square Feet
- Dimensions: 14x13.6
Bedroom 2
- Features: Built-in Closet
- Level: First
- Area: 144.78 Square Feet
- Dimensions: 11.4x12.7
Primary bathroom
- Level: First
- Area: 67.45 Square Feet
- Dimensions: 9.5x7.1
Bathroom 2
- Features: Linen Closet
- Level: First
- Area: 41.89 Square Feet
- Dimensions: 5.9x7.1
Balcony porch lanai
- Features: No Closet
- Level: First
- Area: 67.45 Square Feet
- Dimensions: 5.11x13.2
Kitchen
- Level: First
- Area: 236.22 Square Feet
- Dimensions: 18.6x12.7
Laundry
- Features: No Closet
- Level: First
- Area: 26.98 Square Feet
- Dimensions: 7.1x3.8
Living room
- Level: First
- Area: 180.78 Square Feet
- Dimensions: 13.1x13.8
Heating
- Central, Electric
Cooling
- Central Air
Appliances
- Included: Cooktop, Dishwasher, Dryer, Electric Water Heater, Exhaust Fan, Microwave, Range, Refrigerator, Washer
- Laundry: Inside, Laundry Room
Features
- Ceiling Fan(s), Thermostat, Walk-In Closet(s)
- Flooring: Carpet, Tile
- Doors: Outdoor Grill, Sliding Doors
- Windows: Hurricane Shutters
- Has fireplace: No
- Common walls with other units/homes: Corner Unit,End Unit
Interior area
- Total structure area: 1,170
- Total interior livable area: 1,170 sqft
Video & virtual tour
Property
Parking
- Total spaces: 1
- Parking features: Assigned, Boat, Covered, Ground Level, Guest, Reserved
- Carport spaces: 1
Features
- Levels: One
- Stories: 1
- Patio & porch: Covered, Rear Porch, Screened
- Exterior features: Balcony, Outdoor Grill, Sidewalk, Storage
- Pool features: Deck, Heated, In Ground, Lighting
- Has spa: Yes
- Spa features: Heated, In Ground
- Has view: Yes
- View description: Water, Bay/Harbor - Full, Intracoastal Waterway, Marina
- Has water view: Yes
- Water view: Water,Bay/Harbor - Full,Intracoastal Waterway,Marina
- Waterfront features: Bay/Harbor Front, Waterfront, Bay/Harbor, Intracoastal Waterway, Marina, Bay/Harbor Access, Intracoastal Waterway Access, Marina Access, Sailboat Water, Seawall
- Body of water: BOCA CIEGA BAY
Details
- Parcel number: 303116669640040501
- Special conditions: None
Construction
Type & style
- Home type: Condo
- Architectural style: Coastal,Contemporary
- Property subtype: Condominium
Materials
- Block, Stucco
- Foundation: Slab
- Roof: Built-Up
Condition
- New construction: No
- Year built: 1985
Utilities & green energy
- Sewer: Public Sewer
- Water: Public
- Utilities for property: Electricity Connected, Public, Water Connected
Community & HOA
Community
- Features: Bay/Harbor Front, Boat Slip, Community Boat Ramp, Dock, Fishing, Intracoastal Waterway, Marina, Water Access, Waterfront, Buyer Approval Required, Clubhouse, Community Mailbox, Fitness Center, Gated Community - No Guard, Irrigation-Reclaimed Water, Pool, Sidewalks
- Security: Gated Community
- Pet fee: $0 monthly
- Subdivision: PASADENA COVE CONDO
HOA
- Has HOA: Yes
- Amenities included: Clubhouse, Elevator(s), Fitness Center, Gated, Maintenance, Pool, Spa/Hot Tub, Storage
- Services included: Cable TV, Common Area Taxes, Community Pool, Reserve Fund, Insurance, Internet, Maintenance Structure, Maintenance Grounds, Manager, Pest Control, Pool Maintenance, Recreational Facilities, Sewer, Trash, Water
- HOA fee: $730 monthly
- HOA name: RPM / Stephanie Ginn
- HOA phone: 727-344-4444
Location
- Region: South Pasadena
Financial & listing details
- Price per square foot: $248/sqft
- Tax assessed value: $334,877
- Annual tax amount: $4,813
- Date on market: 11/28/2025
- Cumulative days on market: 177 days
- Listing terms: Cash,Conventional
- Ownership: Condominium
- Total actual rent: 0
- Electric utility on property: Yes
- Road surface type: Asphalt, Paved
Estimated market value
$271,600
$258,000 - $285,000
$2,375/mo
Price history
| Date | Event | Price |
|---|---|---|
| 5/20/2026 | Pending sale | $290,000$248/sqft |
Source:  Stellar MLS #TB8452052 Report a problem Stellar MLS #TB8452052 Report a problem | ||
| 4/6/2026 | Price change | $290,000-6.5%$248/sqft |
Source: Stellar MLS #TB8452052 Report a problem | ||
| 2/19/2026 | Price change | $310,000-11.4%$265/sqft |
Source: Stellar MLS #TB8452052 Report a problem | ||
| 11/29/2025 | Listed for sale | $349,900+84.2%$299/sqft |
Source: Stellar MLS #TB8452052 Report a problem | ||
| 10/27/2004 | Sold | $190,000+729.7%$162/sqft |
Source: Public Record Report a problem | ||
| 6/29/2000 | Sold | $22,900$20/sqft |
Source: Public Record Report a problem | ||
Public tax history
| Year | Property taxes | Tax assessment |
|---|---|---|
| 2025 | $5,014 -4.3% | $334,877 -5.2% |
| 2024 | $5,238 +2.3% | $353,407 +3% |
| 2023 | $5,120 +8.1% | $343,114 +43.5% |
| 2022 | $4,734 +17% | $239,045 +10% |
| 2021 | $4,045 +7% | $217,314 +6.1% |
| 2020 | $3,781 +9.7% | $204,885 +10% |
| 2019 | $3,445 | $186,259 +3.3% |
| 2018 | $3,445 +7.7% | $180,274 +17.1% |
| 2017 | $3,199 +7.2% | $153,933 -9.4% |
| 2016 | $2,985 +6.5% | $169,875 +8.2% |
| 2015 | $2,803 +20.5% | $157,021 +18.4% |
| 2014 | $2,326 +11.4% | $132,573 +12.3% |
| 2013 | $2,087 +11.9% | $118,017 +14.1% |
| 2012 | $1,864 | $103,446 +3.2% |
| 2011 | -- | $100,264 -23.6% |
| 2010 | -- | $131,292 +1.1% |
| 2009 | -- | $129,840 -25.8% |
| 2008 | $2,994 | $174,900 -29.6% |
| 2007 | -- | $248,500 +47.4% |
| 2005 | -- | $168,600 +25.3% |
| 2004 | $2,555 +10.7% | $134,600 +10.1% |
| 2003 | $2,308 +34.2% | $122,300 +5.5% |
| 2002 | $1,720 | $115,900 +28.9% |
| 2001 | $1,720 +14% | $89,900 +13.4% |
| 2000 | $1,509 | $79,300 |
Find assessor info on the county website
Monthly payment
Est. payment
Payment breakdown
Explore the cost of this home by adjusting the details. Changes won't be saved.Climate risks
Neighborhood: 33707
Nearby schools
GreatSchools rating
- 7/10Bear Creek Elementary SchoolGrades: PK-5Distance: 1.5 mi
- 3/10Azalea Middle SchoolGrades: 6-8Distance: 2.8 mi
- 4/10Boca Ciega High SchoolGrades: 9-12Distance: 1.7 mi
Schools provided by the listing agent
- Elementary: Bear Creek Elementary-PN
- Middle: Azalea Middle-PN
- High: Boca Ciega High-PN
Source: Stellar MLS. This data may not be complete. We recommend contacting the local school district to confirm school assignments for this home.
- $239,0002 bd2 ba1k sqft1332 Pasadena Ave S APT 102, South Pasadena, FL 33707For Sale

- $422,5002 bd2 ba1.1k sqft1332 Pasadena Ave S APT 107, South Pasadena, FL 33707Sold

- $399,0002 bd2 ba1k sqft1332 Pasadena Ave S APT 302, South Pasadena, FL 33707Sold

- $344,9002 bd2 ba1k sqft1332 Pasadena Ave S APT 307, South Pasadena, FL 33707Sold
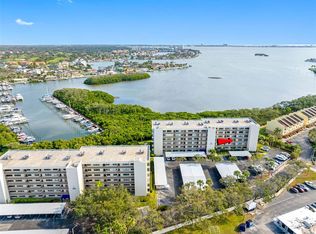
- $385,0001 bd2 ba950 sqft1332 Pasadena Ave S APT 404, South Pasadena, FL 33707Sold
- $330,0002 bd2 ba1k sqft1332 Pasadena Ave S APT 503, South Pasadena, FL 33707Sold
- $337,3002 bd3 ba1.5k sqft1720 Lighthouse Ter S APT 9, South Pasadena, FL 33707Off Market
- $334,3002 bd3 ba1.5k sqft1720 Lighthouse Ter S APT 10, South Pasadena, FL 33707Off Market
A local agent can set up tours, give advice and negotiate with sellers.
A local lender can help you make sure your offer is ready when you are.
Similar homes
- $279,9002 bd2 ba1.3k sqft7400 SUN ISLAND DRIVE S #111, SOUTH PASADENA, FL 33707For Sale

 MLS ID #OM726914, Garrett Huffman, EXP REALTY LLC. Stellar MLS
 - $295,0002 bd2 ba1.4k sqft5900 SHORE BOULEVARD S #504, GULFPORT, FL 33707For Sale
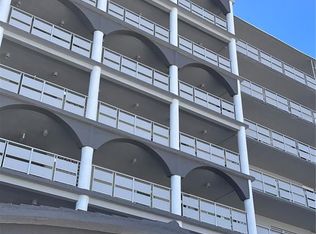 MLS ID #TB8479048, Kim Morwood, KIM MORWOOD. Stellar MLS
 - $225,0002 bd2 ba1k sqft1868 SHORE DRIVE S #607, SOUTH PASADENA, FL 33707For Sale
 MLS ID #TB8511670, Renata Lagodzinski, FUTURE HOME REALTY INC. Stellar MLS
 - $295,0002 bd2 ba1.4k sqft5980 SHORE BOULEVARD S #405, GULFPORT, FL 33707For Sale
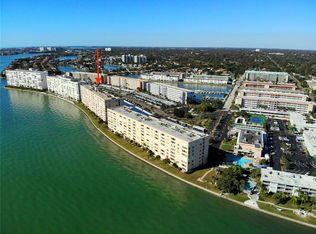 MLS ID #TB8497860, Joseph Thompson, SELLERS EXPRESS REALTY INC. Stellar MLS
 - $409,9002 bd2 ba1.3k sqft7700 SUN ISLAND DRIVE S #608, SOUTH PASADENA, FL 33707For SaleMLS ID #TB8355410, Denise Mohr McLean, BEACH PARADISE HOMES REALTY LLC. Stellar MLS
- $300,0002 bd2 ba1.1k sqft10355 PARADISE BOULEVARD #608, TREASURE ISLAND, FL 33706For SaleMLS ID #TB8487384, Lisa Romano, GULF BAY REALTY. Stellar MLS
- $359,0002 bd2 ba1.4k sqft5940 PELICAN BAY PLAZA S #504, ST PETERSBURG, FL 33707For SaleMLS ID #TB8520252, Kyle Noseworthy, REALTY EXPERTS. Stellar MLS
- $257,0002 bd2 ba1.1k sqft6025 SHORE BOULEVARD S #106, GULFPORT, FL 33707For SaleMLS ID #TB8516485, Steven Sallo, LPT REALTY, LLC. Stellar MLS
- $205,0001 bd1 ba855 sqft7600 SUN ISLAND DRIVE S #603, SOUTH PASADENA, FL 33707For SaleMLS ID #TB8526335, Stan Chow, DALTON WADE INC. Stellar MLS
- $398,5002 bd2 ba1.2k sqft7907 SAILBOAT KEY BOULEVARD S #105, SOUTH PASADENA, FL 33707For SaleMLS ID #TB8514626, Kathy Lingelbach, FUTURE HOME REALTY INC. Stellar MLS
- $179,0002 bd1 ba755 sqft6700 1ST AVENUE S #103, ST PETERSBURG, FL 33707For SaleMLS ID #TB8525956, Paul Hardin, III, RE/MAX ACTION FIRST OF FLORIDA. Stellar MLS
- $292,4571 bd2 ba885 sqft450 TREASURE ISLAND CAUSEWAY #111, TREASURE ISLAND, FL 33706For SaleMLS ID #TB8521356, Dave Lechuga, FLORIDA EXECUTIVE REALTY. Stellar MLS
- $224,9002 bd2 ba1.1k sqft3128 59TH STREET S #110, GULFPORT, FL 33707For SaleMLS ID #TB8497304, Geoffrey Mikulka, ALL FLORIDA REALTY GROUP. Stellar MLS
- $259,0002 bd2 ba1k sqft3640 41ST LANE S #72E, ST PETERSBURG, FL 33711For SaleMLS ID #TB8522446, Bill Sullivan, LUXURY & BEACH REALTY INC. Stellar MLS
- $395,0002 bd2 ba1.1k sqft6322 PALMA DEL MAR BOULEVARD S #G402, ST PETERSBURG, FL 33715For SaleMLS ID #TB8514928, Elizabeth Miller, MILLER REALTY & MANAGEMENT. Stellar MLS
- $199,9002 bd2 ba1.1k sqft1601 43RD STREET N #129, ST PETERSBURG, FL 33713For SaleMLS ID #TB8486896, Lucy Scheuringer, REALTY CONCEPTS OF PINELLAS. Stellar MLS
- $169,9902 bd2 ba1.1k sqft2960 59TH STREET S #405, GULFPORT, FL 33707For SaleMLS ID #TB8508888, Daniel Grimes, CORCORAN DWELLINGS. Stellar MLS
- $385,0002 bd2 ba890 sqft6322 PALMA DEL MAR BOULEVARD S #213, ST PETERSBURG, FL 33715For SaleMLS ID #TB8510756, John Hatcherian, VINTAGE REAL ESTATE SERVICES. Stellar MLS
- $399,5002 bd2 ba890 sqft6322 PALMA DEL MAR BLVD S #103, ST PETERSBURG, FL 33715For SaleMLS ID #TB8525868, Lisa Gaskin, STAR BAY REALTY CORP.. Stellar MLS
- $359,0002 bd2 ba830 sqft1515 PINELLAS BAYWAY S #15, TIERRA VERDE, FL 33715For SaleMLS ID #TB8445086, Allen Collins, ALLEN COLLINS REALTY INC. Stellar MLS
