****** FULL WATERFRONT intracoastal/Boca Ciega) Condo with a Balcony on the 5th floor, breathtaking water views at resort-like style Pasadena Cove. Gated Community with its own private Marina. Coastal living at its best in the highly sought out location. Spectacular water views straight as you come through the front door. This 2 bedroom 2 bathroom split plan for privacy has a wonderful waterfront screened balcony too. Opportunity for all ages. Condo had new A/C in 2020. Interior has just been completely painted a neutral color and crown molding and baseboards newly painted white. This condo is Very beautiful inside. Brand new carpet in bedrooms the rest of this home has wood-look flooring. Kitchen has been opened up for an open floor plan and remodeled with ceiling to floor cabinetry for lots of storage. Master bedroom has a large walk-in closet, en-suite bathroom with walk-in shower and double sink vanity. Inside laundry comes with a washer and dryer. Second bedroom has its own bathroom. Pets 30 lbs and under are welcome! Rent or buy deep water boat slips (upon availability). Low HOA fee covers: Insurance, water, trash, sewer, cable TV and internet, concierge services, fitness center, billiard room, shuffleboard, heated pool and spa, private marina, renovated clubhouse with a full kitchen that hosts social gatherings, amazing wide walking paths lined with lush green landscaping, ground maintenance, building exterior and roof, car wash area, boat trailer/RV storage You can ride Sun Runner bus from here. This 5th floor unit has a community locked bicycle storage room and another locked storage room on same floor with a space for each individual condo to have extra storage. Deeded covered parking in front of this building Close to the beaches and downtown St. Petersburg. NO INCOMING SPECIAL ASSESSMENTS! Milestone report available in attachments.
Sold for $330,000
$330,000
1332 PASADENA AVENUE S #503, SOUTH PASADENA, FL 33707
2beds
1,030sqft
Condominium
Built in 1985
-- sqft lot
$324,700 Zestimate®
$320/sqft
$2,279 Estimated rent
Home value
$324,700
$295,000 - $357,000
$2,279/mo
Zestimate® history
Owner options
List your home for rent
$2,279/mo
Rent Zestimate®
Find your next renter with Zillow Rental Manager. Plus, with online applications, you can quickly screen prospective tenants – for free.
$2,279/mo
Rent Zestimate®
Refinance and save
$2,921/mo
Est. payment
Refinancing to a lower rate could help reduce your monthly payments and save thousands over the life of the loan.
$2,921/mo
Est. payment
Explore your selling options
Work with a Zillow partner agent
Leverage their expertise and Zillow's premium Showcase listings to get your home seen by more buyers.
Get startedList with your own agent
Get your home in front of millions of buyers by listing it on Zillow.
Learn how to do itSell it yourself
Take full control of how buyers see your home on Zillow by listing For Sale by Owner (FSBO).
List your homeWhat's special
Private marinaEn-suite bathroomCovered parkingCeiling to floor cabinetryOpen floor planBreathtaking water viewsInside laundry
Zillow last checked:
Listing updated:
Listed by:
Kathy Hammack 813-417-7139,
COLDWELL BANKER REALTY 727-381-2345
Bought with:
Diane Costello, 3409075
CHARLES RUTENBERG REALTY INC
Source: Stellar MLS,MLS#: TB8379394 Originating MLS: Suncoast Tampa
Originating MLS: Suncoast Tampa
Facts & features
Interior
Bedrooms & bathrooms
- Bedrooms: 2
- Bathrooms: 2
- Full bathrooms: 2
Rooms
- Room types: Utility Room, Storage Rooms
Primary bedroom
- Features: En Suite Bathroom, Walk-In Closet(s)
- Level: First
- Area: 182 Square Feet
- Dimensions: 14x13
Bedroom 2
- Features: Built-in Closet
- Level: First
- Area: 121 Square Feet
- Dimensions: 11x11
Primary bathroom
- Features: Shower No Tub
- Level: First
Bathroom 2
- Features: Tub With Shower
- Level: First
Balcony porch lanai
- Level: First
- Area: 72 Square Feet
- Dimensions: 6x12
Dining room
- Features: Stone Counters
- Level: First
- Area: 108 Square Feet
- Dimensions: 12x9
Kitchen
- Features: Stone Counters
- Level: First
Living room
- Features: Built-In Shelving
- Level: First
- Area: 288 Square Feet
- Dimensions: 12x24
Heating
- Central, Electric
Cooling
- Central Air
Appliances
- Included: Dishwasher, Disposal, Dryer, Freezer, Microwave, Range, Refrigerator, Washer
- Laundry: Inside
Features
- Ceiling Fan(s), Crown Molding, Eating Space In Kitchen, Elevator, High Ceilings, Living Room/Dining Room Combo, Open Floorplan, Primary Bedroom Main Floor, Solid Wood Cabinets, Split Bedroom, Stone Counters, Walk-In Closet(s)
- Flooring: Carpet, Tile, Hardwood
- Doors: Sliding Doors
- Windows: Blinds, Hurricane Shutters
- Has fireplace: No
Interior area
- Total structure area: 1,030
- Total interior livable area: 1,030 sqft
Property
Parking
- Total spaces: 1
- Parking features: Assigned, Guest, RV Access/Parking
- Carport spaces: 1
Features
- Levels: One
- Stories: 1
- Patio & porch: Covered, Screened
- Exterior features: Balcony, Sidewalk
- Pool features: Gunite, Heated, In Ground
- Has spa: Yes
- Spa features: Heated, In Ground
- Has view: Yes
- View description: Water, Bay/Harbor - Full, Gulf/Ocean - Full, Gulf/Ocean to Bay, Intracoastal Waterway
- Has water view: Yes
- Water view: Water,Bay/Harbor - Full,Gulf/Ocean - Full,Gulf/Ocean to Bay,Intracoastal Waterway
- Waterfront features: Bay/Harbor, Intracoastal Waterway, Bay/Harbor Access, Intracoastal Waterway Access, Marina Access, Boat Ramp - Private, Fishing Pier, Seawall
- Body of water: BOCA CIEGA BAY & INTRACOASTAL
Lot
- Features: CoastalConstruction Control Line, Near Marina, Sidewalk, Street Dead-End
- Residential vegetation: Mature Landscaping
Details
- Additional structures: Storage
- Parcel number: 303116669640040503
- Special conditions: None
Construction
Type & style
- Home type: Condo
- Property subtype: Condominium
- Attached to another structure: Yes
Materials
- Block, Stucco
- Foundation: Slab
- Roof: Built-Up
Condition
- Completed
- New construction: No
- Year built: 1985
Utilities & green energy
- Sewer: Public Sewer
- Water: Public
- Utilities for property: Cable Connected, Electricity Connected, Public, Sewer Connected, Street Lights, Water Connected
Community & HOA
Community
- Features: Association Recreation - Owned, Buyer Approval Required, Clubhouse, Deed Restrictions, Fitness Center, Gated Community - No Guard, Pool, Sidewalks
- Security: Gated Community, Security Gate, Smoke Detector(s)
- Pet fee: $0 monthly
- Subdivision: PASADENA COVE CONDO
HOA
- Has HOA: Yes
- Amenities included: Cable TV, Clubhouse, Elevator(s), Fitness Center, Gated, Lobby Key Required, Maintenance, Pool, Sauna, Shuffleboard Court, Spa/Hot Tub
- Services included: Cable TV, Common Area Taxes, Community Pool, Reserve Fund, Insurance, Internet, Maintenance Structure, Maintenance Grounds, Manager, Pool Maintenance, Private Road, Recreational Facilities, Sewer, Trash, Water
- HOA fee: $630 monthly
- HOA name: Emily Pierson
- HOA phone: 727-344-1444
Location
- Region: South Pasadena
Financial & listing details
- Price per square foot: $320/sqft
- Tax assessed value: $292,250
- Annual tax amount: $1,721
- Date on market: 5/1/2025
- Cumulative days on market: 91 days
- Listing terms: Cash,Conventional,VA Loan
- Ownership: Condominium
- Total actual rent: 0
- Electric utility on property: Yes
- Road surface type: Paved, Asphalt
Price history
| Date | Event | Price |
|---|---|---|
| 10/10/2025 | Sold | $330,000-5.7%$320/sqft |
Source:  Stellar MLS #TB8379394 Report a problem Stellar MLS #TB8379394 Report a problem | ||
| 10/1/2025 | Pending sale | $350,000$340/sqft |
Source: Stellar MLS #TB8379394 Report a problem | ||
| 8/31/2025 | Price change | $350,000-4.1%$340/sqft |
Source: Stellar MLS #TB8379394 Report a problem | ||
| 8/20/2025 | Price change | $365,000-2.7%$354/sqft |
Source: Stellar MLS #TB8379394 Report a problem | ||
| 7/1/2025 | Listed for sale | $375,000$364/sqft |
Source: Stellar MLS #TB8379394 Report a problem | ||
| 5/5/2025 | Pending sale | $375,000$364/sqft |
Source: Stellar MLS #TB8379394 Report a problem | ||
| 5/1/2025 | Listed for sale | $375,000$364/sqft |
Source: Stellar MLS #TB8379394 Report a problem | ||
Public tax history
| Year | Property taxes | Tax assessment |
|---|---|---|
| 2025 | $1,756 +2% | $169,802 +2.9% |
| 2024 | $1,722 +3% | $165,017 +3% |
| 2023 | $1,672 +4.2% | $160,211 +3% |
| 2022 | $1,605 +3.1% | $155,545 +3% |
| 2021 | $1,556 +2.9% | $151,015 +1.4% |
| 2020 | $1,512 -13.3% | $148,930 -9.8% |
| 2019 | $1,743 | $165,078 +1.9% |
| 2018 | $1,743 -22% | $162,000 +2.1% |
| 2017 | $2,236 -2.6% | $158,668 -2.2% |
| 2016 | $2,294 -1.7% | $162,219 +0.7% |
| 2015 | $2,335 -6.8% | $161,091 +16% |
| 2014 | $2,504 +9.4% | $138,889 +7.7% |
| 2013 | $2,289 +11.6% | $128,946 +13.3% |
| 2012 | $2,052 | $113,853 +0% |
| 2011 | -- | $113,836 -27.4% |
| 2010 | -- | $156,744 -2% |
| 2009 | -- | $160,000 -19.4% |
| 2008 | $3,400 | $198,600 -21.7% |
| 2007 | -- | $253,500 +59% |
| 2005 | -- | $159,400 +19.1% |
| 2004 | $2,540 +8.4% | $133,800 +7.8% |
| 2003 | $2,342 +50.7% | $124,100 +14.2% |
| 2002 | $1,554 | $108,700 +33.9% |
| 2001 | $1,554 +9.3% | $81,200 +8.7% |
| 2000 | $1,422 | $74,700 |
Find assessor info on the county website
Neighborhood: 33707
Nearby homes
- $239,0002 bd2 ba1k sqft1332 Pasadena Ave S APT 102, South Pasadena, FL 33707For Sale

- $422,5002 bd2 ba1.1k sqft1332 Pasadena Ave S APT 107, South Pasadena, FL 33707Sold

- $399,0002 bd2 ba1k sqft1332 Pasadena Ave S APT 302, South Pasadena, FL 33707Sold

- $344,9002 bd2 ba1k sqft1332 Pasadena Ave S APT 307, South Pasadena, FL 33707Sold
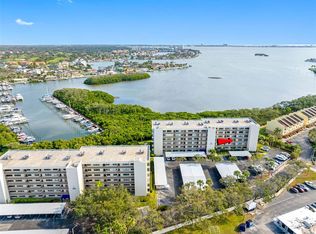
- $385,0001 bd2 ba950 sqft1332 Pasadena Ave S APT 404, South Pasadena, FL 33707Sold
- $290,0002 bd2 ba1.1k sqft1332 Pasadena Ave S APT 501, South Pasadena, FL 33707Pending
- $344,0002 bd3 ba1.5k sqft1720 Lighthouse Ter S APT 9, South Pasadena, FL 33707Off Market
- $341,1002 bd3 ba1.5k sqft1720 Lighthouse Ter S APT 10, South Pasadena, FL 33707Off Market
Nearby schools
GreatSchools rating
- 7/10Bear Creek Elementary SchoolGrades: PK-5Distance: 1.5 mi
- 3/10Azalea Middle SchoolGrades: 6-8Distance: 2.8 mi
- 4/10Boca Ciega High SchoolGrades: 9-12Distance: 1.7 mi
Get a cash offer in 3 minutes
Find out how much your home could sell for in as little as 3 minutes with a no-obligation cash offer.
Estimated market value
$324,700
Get a cash offer in 3 minutes
Find out how much your home could sell for in as little as 3 minutes with a no-obligation cash offer.
Estimated market value
$324,700
- Florida
- Pinellas County
- South Pasadena
- 33707
- 1332 PASADENA AVENUE S Unit 503
Nearby cities
Nearby zip codes
Other South Pasadena Topics
