One or more photo(s) has been virtually staged. Opportunity awaits in the sought-after waterfront community of Pasadena Cove. This ground-floor, 2-bedroom, 2-bath residence offers a comfortable split-bedroom floor plan, a spacious primary suite with walk-in closet, in-unit laundry, and a screened patio perfect for enjoying Florida's year-round sunshine. The home is ready for its next chapter and presents an excellent opportunity for a new owner to personalize the interior to reflect their own style and vision. With over 1,000 square feet of living space and a desirable first-floor location, the possibilities are endless. Pasadena Cove residents enjoy a resort-style lifestyle with gated entry, a waterfront clubhouse, heated pool and spa, fitness center, marina access, walking paths, and a full calendar of community activities. Ideally located just minutes from St. Pete Beach, downtown St. Petersburg, shopping, dining, and everyday conveniences. This is your chance to own in one of South Pasadena's most desirable waterfront communities. Seller is willing to pay the HOA fee for the first month.
For sale
Price cut: $10K (7/2)
$239,000
1332 PASADENA #102, SOUTH PASADENA, FL 33707
2beds
1,030sqft
:
Get pre-qualified$2,363/mo
Condominium
Built in 1985
-- sqft lot
$-- Zestimate®
$232/sqft
$699/mo HOA
What's special
Heated pool and spaGated entryWaterfront clubhouseIn-unit laundryComfortable split-bedroom floor planMarina accessWalking paths
- 65 days |
- 265 |
- 8 |
Zillow last checked:
Listing updated:
Listed by:
Roy Fillyaw 202-716-2353,
SMITH & ASSOCIATES REAL ESTATE 727-342-3800,
Sideara Cohen 727-215-9191,
SMITH & ASSOCIATES REAL ESTATE
Source: Stellar MLS,MLS#: TB8515864 Originating MLS: Suncoast Tampa
Originating MLS: Suncoast Tampa
Facts & features
Interior
Bedrooms & bathrooms
- Bedrooms: 2
- Bathrooms: 2
- Full bathrooms: 2
Primary bedroom
- Features: Walk-In Closet(s)
- Level: First
Bedroom 2
- Features: Built-in Closet
- Level: First
Primary bathroom
- Level: First
Bathroom 2
- Level: First
Dining room
- Level: First
Kitchen
- Level: First
Living room
- Level: First
Heating
- Central
Cooling
- Central Air
Appliances
- Included: Dishwasher, Dryer, Range, Refrigerator, Washer
- Laundry: Electric Dryer Hookup, Inside, Laundry Closet, Washer Hookup
Features
- Ceiling Fan(s), Living Room/Dining Room Combo, Primary Bedroom Main Floor, Solid Surface Counters, Split Bedroom, Thermostat, Walk-In Closet(s)
- Flooring: Carpet, Luxury Vinyl, Tile
- Windows: Window Treatments
- Has fireplace: No
Interior area
- Total structure area: 1,030
- Total interior livable area: 1,030 sqft
Property
Parking
- Total spaces: 1
- Parking features: Carport
- Carport spaces: 1
Features
- Levels: One
- Stories: 1
- Patio & porch: Enclosed, Patio, Screened
- Exterior features: Balcony, Irrigation System, Lighting, Sidewalk, Storage
- Has view: Yes
- View description: Trees/Woods
- Waterfront features: Bay/Harbor, Intracoastal Waterway, Marina, Bay/Harbor Access
Lot
- Features: FloodZone, Level, Near Marina, Sidewalk
- Residential vegetation: Mature Landscaping, Trees/Landscaped, Wooded
Details
- Parcel number: 303116669640040102
- Zoning: RM-12.5
- Special conditions: None
Construction
Type & style
- Home type: Condo
- Architectural style: Cape Cod
- Property subtype: Condominium
Materials
- Block, Concrete, Stucco
- Foundation: Slab
- Roof: Built-Up
Condition
- Completed
- New construction: No
- Year built: 1985
Utilities & green energy
- Sewer: Public Sewer
- Water: Public
- Utilities for property: Electricity Connected, Public, Sewer Connected, Street Lights, Water Connected
Community & HOA
Community
- Features: Buyer Approval Required, Clubhouse, Community Mailbox, Gated Community - No Guard, Irrigation-Reclaimed Water, Pool, Sidewalks
- Security: Gated Community, Smoke Detector(s)
- Pet fee: $0 monthly
- Subdivision: PASADENA COVE CONDO
HOA
- Has HOA: Yes
- Amenities included: Clubhouse, Fitness Center, Pool, Shuffleboard Court
- Services included: Cable TV, Insurance, Internet, Maintenance Grounds, Manager, Pool Maintenance, Security, Sewer, Trash, Water
- HOA fee: $699 monthly
- HOA name: RPM Stephanie Ginn
- HOA phone: 727-344-4444
Location
- Region: South Pasadena
Financial & listing details
- Price per square foot: $232/sqft
- Tax assessed value: $264,381
- Annual tax amount: $4,928
- Date on market: 6/7/2026
- Cumulative days on market: 26 days
- Listing terms: Cash,Conventional
- Ownership: Condominium
- Total actual rent: 0
- Electric utility on property: Yes
- Road surface type: Paved, Asphalt
Estimated market value
Not available
Estimated sales range
Not available
Not available
Price history
| Date | Event | Price |
|---|---|---|
| 7/2/2026 | Price change | $239,000-4%$232/sqft |
Source:  Stellar MLS #TB8515864 Report a problem Stellar MLS #TB8515864 Report a problem | ||
| 6/7/2026 | Listed for sale | $249,000-9.1%$242/sqft |
Source: Stellar MLS #TB8515864 Report a problem | ||
| 3/5/2026 | Listing removed | $274,000$266/sqft |
Source: Stellar MLS #TB8422843 Report a problem | ||
| 2/1/2026 | Price change | $274,000-1.8%$266/sqft |
Source: Stellar MLS #TB8422843 Report a problem | ||
| 1/18/2026 | Price change | $279,000-0.4%$271/sqft |
Source: Stellar MLS #TB8422843 Report a problem | ||
| 11/10/2025 | Price change | $280,000-5.1%$272/sqft |
Source: Stellar MLS #TB8422843 Report a problem | ||
| 9/26/2025 | Price change | $295,000-1.7%$286/sqft |
Source: Stellar MLS #TB8422843 Report a problem | ||
| 8/30/2025 | Listed for sale | $300,000+160.9%$291/sqft |
Source: Stellar MLS #TB8422843 Report a problem | ||
| 3/12/2002 | Sold | $115,000+36.1%$112/sqft |
Source: Public Record Report a problem | ||
| 9/7/2000 | Sold | $84,500$82/sqft |
Source: Public Record Report a problem | ||
Public tax history
| Year | Property taxes | Tax assessment |
|---|---|---|
| 2025 | $4,929 +4.4% | $264,381 +6.6% |
| 2024 | $4,723 +3.6% | $248,017 +10% |
| 2023 | $4,558 +12.4% | $225,470 +10% |
| 2022 | $4,055 +16.9% | $204,973 +10% |
| 2021 | $3,469 +8.1% | $186,339 +7% |
| 2020 | $3,208 +6.7% | $174,214 +6% |
| 2019 | $3,007 | $164,314 -8.8% |
| 2018 | $3,007 -7.4% | $180,131 +18.9% |
| 2017 | $3,247 +11.8% | $151,490 -3.8% |
| 2016 | $2,905 +4.2% | $157,471 +2.4% |
| 2015 | $2,788 +20.6% | $153,758 +18.6% |
| 2014 | $2,311 +9.7% | $129,681 +8.4% |
| 2013 | $2,107 +12.3% | $119,646 +14.9% |
| 2012 | $1,876 | $104,097 -2.8% |
| 2011 | -- | $107,052 -26.9% |
| 2010 | -- | $146,496 +2.6% |
| 2009 | -- | $142,720 -18.2% |
| 2008 | $2,986 | $174,400 -26.4% |
| 2007 | -- | $237,100 +60.5% |
| 2005 | -- | $147,700 +27.2% |
| 2004 | $2,204 +9.1% | $116,100 +8.5% |
| 2003 | $2,019 +123.1% | $107,000 +7.2% |
| 2002 | $905 | $99,800 +38% |
| 2001 | $905 +19.2% | $72,300 +7.6% |
| 2000 | $759 | $67,200 |
Find assessor info on the county website
Monthly payment
Est. payment
Payment breakdown
Explore the cost of this home by adjusting the details. Changes won't be saved.Climate risks
Neighborhood: 33707
Nearby schools
GreatSchools rating
- 7/10Bear Creek Elementary SchoolGrades: PK-5Distance: 1.5 mi
- 3/10Azalea Middle SchoolGrades: 6-8Distance: 2.8 mi
- 4/10Boca Ciega High SchoolGrades: 9-12Distance: 1.7 mi
Schools provided by the listing agent
- Elementary: Bear Creek Elementary-PN
- Middle: Azalea Middle-PN
- High: Boca Ciega High-PN
Source: Stellar MLS. This data may not be complete. We recommend contacting the local school district to confirm school assignments for this home.
- $422,5002 bd2 ba1.1k sqft1332 Pasadena Ave S APT 107, South Pasadena, FL 33707Sold

- $399,0002 bd2 ba1k sqft1332 Pasadena Ave S APT 302, South Pasadena, FL 33707Sold

- $344,9002 bd2 ba1k sqft1332 Pasadena Ave S APT 307, South Pasadena, FL 33707Sold
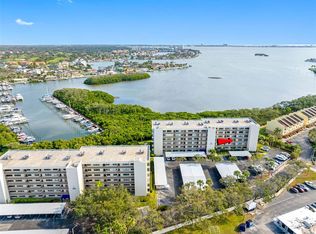
- $385,0001 bd2 ba950 sqft1332 Pasadena Ave S APT 404, South Pasadena, FL 33707Sold

- $290,0002 bd2 ba1.1k sqft1332 Pasadena Ave S APT 501, South Pasadena, FL 33707Pending
- $330,0002 bd2 ba1k sqft1332 Pasadena Ave S APT 503, South Pasadena, FL 33707Sold
- $344,0002 bd3 ba1.5k sqft1720 Lighthouse Ter S APT 9, South Pasadena, FL 33707Off Market
- $341,1002 bd3 ba1.5k sqft1720 Lighthouse Ter S APT 10, South Pasadena, FL 33707Off Market
A local agent can set up tours, give advice and negotiate with sellers.
A local lender can help you make sure your offer is ready when you are.
Similar homes
- $234,9002 bd2 ba1.2k sqft1847 SHORE DRIVE S #117, SOUTH PASADENA, FL 33707For Sale

 MLS ID #TB8499668, Jennifer Kowalski, REALTY EXPERTS. Stellar MLS
 - $249,9992 bd2 ba1.1k sqft7050 SUNSET DRIVE S #216, SOUTH PASADENA, FL 33707For Sale
 MLS ID #TB8522424, Mike Lacognata, PARK PROPERTY GROUP. Stellar MLS
 - $258,0002 bd1 ba1k sqft6100 GULFPORT BOULEVARD S #111, GULFPORT, FL 33707For Sale
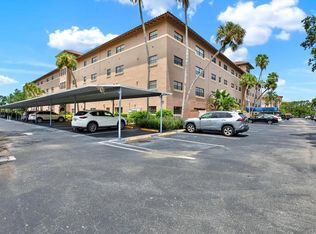 MLS ID #TB8532128, Krystal Arnold, LUXURY & BEACH REALTY INC. Stellar MLS
 - $235,0001 bd1 ba910 sqft6363 GULF WINDS DRIVE #131, ST PETE BEACH, FL 33706For Sale
 MLS ID #TB8534902, Joe Filicko, RE/MAX PREFERRED. Stellar MLS
 - $250,0002 bd2 ba1k sqft5775 PARK STREET N #311, ST PETERSBURG, FL 33709For SaleMLS ID #TB8440792, Marie Baethke, CORCORAN DWELLINGS. Stellar MLS
- $247,5003 bd2 ba1.1k sqft3001 58TH AVENUE S #1211, ST PETERSBURG, FL 33712For SaleMLS ID #TB8507784, Lindsey Van Deilen, INNOVATE REAL ESTATE. Stellar MLS
- $248,9002 bd1 ba1k sqft7321 CENTRAL AVENUE #407, ST PETERSBURG, FL 33710For SaleMLS ID #TB8515642, Eric Gross, EXP REALTY LLC. Stellar MLS
- $205,0002 bd2 ba1.1k sqft6070 80TH STREET N #410, ST PETERSBURG, FL 33709For SaleMLS ID #TB8492464, Jack Wess, FRANK ALBERT REALTY. Stellar MLS
- $245,0002 bd2 ba1k sqft4910 BAY STREET NE #311, ST PETERSBURG, FL 33703For SaleMLS ID #TB8484453, Melinda Hopper, HOFACKER & ASSOCIATES INC. Stellar MLS
- $199,9002 bd2 ba1.1k sqft5980 TERRACE PARK DRIVE N #310, ST PETERSBURG, FL 33709For SaleMLS ID #TB8523445, Sue Deasy, RE/MAX ACTION FIRST OF FLORIDA. Stellar MLS
- $195,0002 bd2 ba1.1k sqft5970 80TH STREET N #411, ST PETERSBURG, FL 33709For SaleMLS ID #TB8502219, Cynthia Kisida, CHARLES RUTENBERG REALTY INC. Stellar MLS
- $219,0002 bd2 ba1k sqft500 SANTA CRUZ PLACE NE #F, ST PETERSBURG, FL 33703For SaleMLS ID #TB8532099, Amanda Bursik, THE KEY GROUP. Stellar MLS
- $242,0002 bd2 ba1.1k sqft5503 67TH #18, PINELLAS PARK, FL 33781For SaleMLS ID #TB8526443, Roy Fillyaw, SMITH & ASSOCIATES REAL ESTATE. Stellar MLS
- $245,0002 bd2 ba1.1k sqft2765 COUNTRYSIDE BOULEVARD #104, CLEARWATER, FL 33761For SaleMLS ID #TB8499979, Taylor Topolski, CONCI, REALTORS. Stellar MLS
- $234,9002 bd2 ba1k sqft4915 BAY STREET NE #323, ST PETERSBURG, FL 33703For SaleMLS ID #TB8511305, Keith Flanagan, EXP REALTY LLC. Stellar MLS
- $260,0002 bd2 ba1.4k sqft19029 US HIGHWAY 19 N #26-208, CLEARWATER, FL 33764For SaleMLS ID #TB8530234, John Rurkowski, EXP REALTY LLC. Stellar MLS
- $319,0002 bd2 ba915 sqft6365 BAHIA DEL MAR BOULEVARD #106, ST PETERSBURG, FL 33715For SaleMLS ID #TB8516468, Patrick DeFeo, II, EXP REALTY LLC. Stellar MLS
- $215,0002 bd1 ba903 sqft2400 FEATHER SOUND DRIVE #427, CLEARWATER, FL 33762For SaleMLS ID #TB8537042, Jenny Walker, THE TENPENNY COLLECTION. Stellar MLS
- $230,0002 bd2 ba1k sqft1211 11TH CIRCLE SE, LARGO, FL 33771For SaleMLS ID #TB8521408, Michelle Chenault, COLDWELL BANKER REALTY. Stellar MLS
- $247,0002 bd2 ba1.4k sqft93 BOCA CIEGA POINT BOULEVARD N #93, ST PETERSBURG, FL 33708For SaleMLS ID #TB8513428, Kristin Rancke, CHARLES RUTENBERG REALTY INC. Stellar MLS
