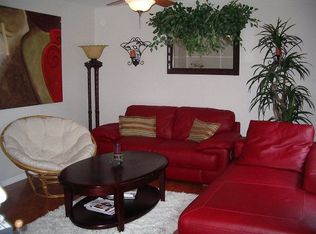
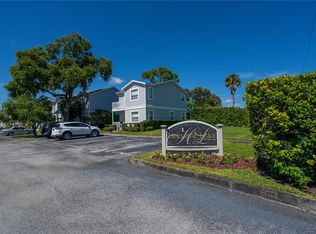
Welcome to this move-in ready residence in the heart of Pinellas County. Ideally located in Pinellas Park, you're just minutes from everything that makes Tampa Bay such a desirable place to live. Inside, this well-maintained home features 2 bedrooms, 1.5 bathrooms, and 1,102 square feet of comfortable living space. Both bedrooms are located upstairs and share a spacious Jack-and-Jill bathroom, while a convenient half bath on the main level is ideal for guests. The updated kitchen showcases quartz countertops and newer appliances, creating a stylish and functional space for everyday living. Step outside to the screened lanai and enjoy peaceful pond views, where turtles and ducks provide a relaxing natural backdrop. Residents enjoy access to community amenities including a pool, tennis courts, and racquetball courts, while recent improvements such as a newer roof add peace of mind. Centrally positioned with easy access to St. Petersburg, Clearwater, Tampa, and the beaches, this home offers an exceptional combination of location, lifestyle, and value.
For sale
$242,000
5503 67TH #18, PINELLAS PARK, FL 33781
2beds
1,102sqft
Condominium
Built in 2004
-- sqft lot
$-- Zestimate®
$220/sqft
$535/mo HOA
What's special
- 40 days |
- 339 |
- 25 |
Zillow last checked:
Listing updated:
Listed by:
Roy Fillyaw 202-716-2353,
SMITH & ASSOCIATES REAL ESTATE 727-342-3800
Source: Stellar MLS,MLS#: TB8526443 Originating MLS: Suncoast Tampa
Originating MLS: Suncoast Tampa
Facts & features
Interior
Bedrooms & bathrooms
- Bedrooms: 2
- Bathrooms: 2
- Full bathrooms: 1
- 1/2 bathrooms: 1
Rooms
- Room types: Family Room, Utility Room, Storage Rooms
Primary bedroom
- Features: Built-in Closet
- Level: Second
Bedroom 1
- Features: Built-in Closet
- Level: Second
Bathroom 1
- Level: First
Bathroom 2
- Level: Second
Great room
- Level: First
Kitchen
- Level: First
Living room
- Level: First
Heating
- Electric
Cooling
- Central Air
Appliances
- Included: Dishwasher, Disposal, Dryer, Electric Water Heater, Freezer, Ice Maker, Microwave, Range, Refrigerator, Washer
- Laundry: Common Area, Electric Dryer Hookup, Inside, Laundry Closet, Laundry Room, Washer Hookup
Features
- Ceiling Fan(s), Other, PrimaryBedroom Upstairs, Solid Surface Counters, Stone Counters, Thermostat
- Flooring: Luxury Vinyl, Tile, Hardwood
- Doors: Sliding Doors
- Has fireplace: No
Interior area
- Total structure area: 1,102
- Total interior livable area: 1,102 sqft
Property
Parking
- Parking features: Assigned, Common, Ground Level, Guest, Open, Reserved
- Has uncovered spaces: Yes
Features
- Levels: Two
- Stories: 2
- Patio & porch: Front Porch, Rear Porch, Screened
- Exterior features: Awning(s), Rain Gutters, Sidewalk, Storage
- Fencing: Chain Link
- Has view: Yes
- View description: Water, Pond
- Has water view: Yes
- Water view: Water,Pond
- Waterfront features: Pond
Lot
- Residential vegetation: Mature Landscaping
Details
- Parcel number: 333016382580000180
- Zoning: R-%
- Special conditions: None
Construction
Type & style
- Home type: Condo
- Architectural style: Craftsman,Traditional
- Property subtype: Condominium
Materials
- Block, HardiPlank Type, Stucco
- Foundation: Slab
- Roof: Shingle
Condition
- New construction: No
- Year built: 2004
Utilities & green energy
- Sewer: Public Sewer
- Water: Public
- Utilities for property: Cable Available, Electricity Available, Electricity Connected, Phone Available, Public, Sewer Connected, Street Lights, Water Available
Community & HOA
Community
- Features: Buyer Approval Required, Pool, Racquetball, Sidewalks, Tennis Court(s)
- Pet fee: $0 monthly
- Subdivision: HERITAGE LAKE CONDO PHASE II
HOA
- Has HOA: Yes
- Amenities included: Pool, Tennis Court(s)
- Services included: Community Pool, Maintenance Structure, Maintenance Grounds, Pool Maintenance, Sewer, Trash, Water
- HOA fee: $535 monthly
- HOA name: Scott Vignery
Location
- Region: Pinellas Park
Financial & listing details
- Price per square foot: $220/sqft
- Tax assessed value: $214,622
- Annual tax amount: $3,185
- Date on market: 7/10/2026
- Cumulative days on market: 38 days
- Listing terms: Cash,Conventional,FHA,VA Loan
- Ownership: Fee Simple
- Total actual rent: 0
- Electric utility on property: Yes
- Road surface type: Asphalt
Estimated market value
Not available
Estimated sales range
Not available
Not available
Price history
| Date | Event | Price |
|---|---|---|
| 7/10/2026 | Listed for sale | $242,000+5.2%$220/sqft |
Source:  Stellar MLS #TB8526443 Report a problem Stellar MLS #TB8526443 Report a problem | ||
| 10/30/2025 | Listing removed | $230,000$209/sqft |
Source: Stellar MLS #TB8373128 Report a problem | ||
| 8/23/2025 | Price change | $230,000-3.2%$209/sqft |
Source: Stellar MLS #TB8373128 Report a problem | ||
| 8/4/2025 | Price change | $237,500-3.1%$216/sqft |
Source: Stellar MLS #TB8373128 Report a problem | ||
| 6/10/2025 | Price change | $245,000-1%$222/sqft |
Source: Stellar MLS #TB8373128 Report a problem | ||
| 4/11/2025 | Listed for sale | $247,500+10%$225/sqft |
Source: Stellar MLS #TB8373128 Report a problem | ||
| 2/13/2023 | Sold | $225,000-10%$204/sqft |
Source: Public Record Report a problem | ||
| 1/11/2023 | Pending sale | $249,900$227/sqft |
Source: Stellar MLS #U8173207 Report a problem | ||
| 1/4/2023 | Listed for sale | $249,900$227/sqft |
Source: Stellar MLS #U8173207 Report a problem | ||
| 12/9/2022 | Listing removed | -- |
Source: Stellar MLS #U8173207 Report a problem | ||
| 11/9/2022 | Price change | $249,900-2.6%$227/sqft |
Source: Stellar MLS #U8173207 Report a problem | ||
| 11/2/2022 | Listed for sale | $256,500$233/sqft |
Source: Stellar MLS #U8173207 Report a problem | ||
| 8/22/2022 | Pending sale | $256,500$233/sqft |
Source: Stellar MLS #U8173207 Report a problem | ||
| 8/15/2022 | Listed for sale | $256,500+470%$233/sqft |
Source: Stellar MLS #U8173207 Report a problem | ||
| 12/14/2011 | Sold | $45,000-10%$41/sqft |
Source: Public Record Report a problem | ||
| 11/13/2011 | Price change | $49,999-9.1%$45/sqft |
Source: Re/Max 1st Class #U7525436 Report a problem | ||
| 11/2/2011 | Price change | $54,999-8.3%$50/sqft |
Source: Re/Max 1st Class #U7525436 Report a problem | ||
| 10/12/2011 | Price change | $59,999-11.1%$54/sqft |
Source: Re/Max 1st Class #U7525436 Report a problem | ||
| 9/20/2011 | Listed for sale | $67,499+235.8%$61/sqft |
Source: Re/Max 1st Class #U7525436 Report a problem | ||
| 5/31/2011 | Sold | $20,100-81%$18/sqft |
Source: Public Record Report a problem | ||
| 7/7/2004 | Sold | $106,000$96/sqft |
Source: Public Record Report a problem | ||
Public tax history
| Year | Property taxes | Tax assessment |
|---|---|---|
| 2025 | $3,503 +5.6% | $207,068 +2.9% |
| 2024 | $3,318 +7.5% | $201,232 +52.6% |
| 2023 | $3,087 +14.2% | $131,868 +10% |
| 2022 | $2,703 +9.9% | $119,880 +10% |
| 2021 | $2,460 +10.2% | $108,982 +10% |
| 2020 | $2,231 +7.8% | $99,075 +10% |
| 2019 | $2,070 | $90,068 +10% |
| 2018 | $2,070 +13.3% | $81,880 +2.4% |
| 2017 | $1,827 +10.1% | $79,972 +7.3% |
| 2016 | $1,660 +4.8% | $74,522 +2.6% |
| 2015 | $1,584 +8.2% | $72,644 +6.3% |
| 2014 | $1,463 +14.6% | $68,322 +27.3% |
| 2013 | $1,277 +9.5% | $53,655 +8.5% |
| 2012 | $1,165 | $49,461 -14.6% |
| 2011 | -- | $57,909 -15.3% |
| 2010 | -- | $68,388 -27.7% |
| 2009 | -- | $94,632 -19% |
| 2008 | $2,656 | $116,800 -15% |
| 2007 | -- | $137,400 +50.8% |
| 2005 | -- | $91,100 +435.9% |
| 2004 | $430 | $17,000 |
Find assessor info on the county website
Monthly payment
Est. payment
Payment breakdown
Explore the cost of this home by adjusting the details. Changes won't be saved.Climate risks
Neighborhood: 33781
Nearby schools
GreatSchools rating
- 6/10Blanton Elementary SchoolGrades: PK-5Distance: 1.3 mi
- 4/10Pinellas Park Middle SchoolGrades: 6-8Distance: 1.6 mi
- 3/10Dixie M. Hollins High SchoolGrades: 9-12Distance: 1.4 mi
Schools provided by the listing agent
- Elementary: Blanton Elementary-PN
- Middle: Pinellas Park Middle-PN
- High: Dixie Hollins High-PN
Source: Stellar MLS. This data may not be complete. We recommend contacting the local school district to confirm school assignments for this home.
- $159,8002 bd1 ba1.1k sqft5503 67th Ave N APT 13, Pinellas Park, FL 33781Off Market
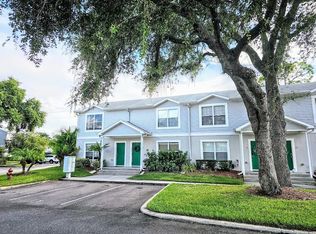
- $225,0002 bd2 ba1.1k sqft5503 67th Ave N APT 19, Pinellas Park, FL 33781Sold
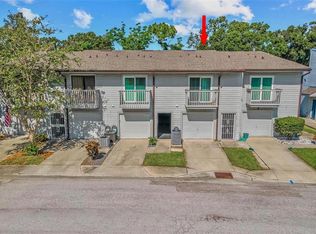
- $235,0003 bd2 ba1.1k sqft5503 67th Ave N APT 12, Pinellas Park, FL 33781Sold
- $196,0003 bd2 ba1.1k sqft5503 67th Ave N APT 14, Pinellas Park, FL 33781Sold

- $200,2002 bd2 ba1.1k sqft5503 67th Ave N APT 15, Pinellas Park, FL 33781Off Market
- $271,2003 bd2 ba1.1k sqft5503 67th Ave N APT 16, Pinellas Park, FL 33781Off Market
- $204,7002 bd1 ba1.1k sqft5503 67th Ave N APT 17, Pinellas Park, FL 33781Off Market
- $123,000-- bd-- ba-- sqft67th Ave N, Pinellas park, FL 33781Off Market
A local agent can set up tours, give advice and negotiate with sellers.
Similar homes
- $235,0002 bd2 ba1.2k sqft6492 92ND PLACE N #302, PINELLAS PARK, FL 33782For Sale
 MLS ID #TB8420514, Helen Greiner, COASTAL PROPERTIES GROUP INTERNATIONAL. Stellar MLS
 - $250,0002 bd2 ba1k sqft5775 PARK STREET N #311, ST PETERSBURG, FL 33709For Sale
 MLS ID #TB8440792, Marie Baethke, CORCORAN DWELLINGS. Stellar MLS
 - $255,0003 bd2 ba1.1k sqft2400 FEATHER SOUND DRIVE #1136, CLEARWATER, FL 33762For Sale
 MLS ID #O6406536, Irina Paul, LLC, FUTURE HOME REALTY INC. Stellar MLS
 - $247,5003 bd2 ba1.1k sqft3001 58TH AVENUE S #1211, ST PETERSBURG, FL 33712For Sale
 MLS ID #TB8507784, Lindsey Van Deilen, INNOVATE REAL ESTATE. Stellar MLS
 - $260,0002 bd2 ba1.4k sqft19029 US HIGHWAY 19 N #26-208, CLEARWATER, FL 33764For SaleMLS ID #TB8530234, John Rurkowski, EXP REALTY LLC. Stellar MLS
- $205,0002 bd2 ba1.1k sqft6070 80TH STREET N #410, ST PETERSBURG, FL 33709For SaleMLS ID #TB8492464, Jack Wess, FRANK ALBERT REALTY. Stellar MLS
- $212,9002 bd2 ba1.2k sqft9790 66TH STREET N #252, PINELLAS PARK, FL 33782For SaleMLS ID #TB8525235, Holly Frandeka, CHARLES RUTENBERG REALTY INC. Stellar MLS
- $245,0002 bd2 ba1.1k sqft2765 COUNTRYSIDE BOULEVARD #104, CLEARWATER, FL 33761For SaleMLS ID #TB8499979, Taylor Topolski, CONCI, REALTORS. Stellar MLS
- $195,0002 bd2 ba1.1k sqft5970 80TH STREET N #411, ST PETERSBURG, FL 33709For SaleMLS ID #TB8502219, Cynthia Kisida, CHARLES RUTENBERG REALTY INC. Stellar MLS
- $189,9002 bd2 ba1.4k sqft2401 ECUADORIAN WAY #57, CLEARWATER, FL 33763For SaleMLS ID #TB8538368, Jason Johantgen, ON TOP OF THE WORLD RE. Stellar MLS
- $239,0002 bd2 ba1k sqft1332 PASADENA #102, SOUTH PASADENA, FL 33707For SaleMLS ID #TB8515864, Roy Fillyaw, SMITH & ASSOCIATES REAL ESTATE. Stellar MLS
- $230,0002 bd2 ba1k sqft1211 11TH CIRCLE SE, LARGO, FL 33771For SaleMLS ID #TB8521408, Michelle Chenault, COLDWELL BANKER REALTY. Stellar MLS
- $230,0002 bd2 ba1.1k sqft2455 FINLANDIA LANE #3, CLEARWATER, FL 33763For SaleMLS ID #TB8463947, Jason Johantgen, ON TOP OF THE WORLD RE. Stellar MLS
- $258,0002 bd2 ba1.2k sqft6025 SHORE BOULEVARD S #602, GULFPORT, FL 33707For SaleMLS ID #TB8529943, William Thomas, COMPASS FLORIDA LLC. Stellar MLS
- $239,0002 bd3 ba1.1k sqft3267 39TH STREET S #B, ST PETERSBURG, FL 33711For SaleMLS ID #TB8507773, Carrie Juliao, JULIAO REAL ESTATE, LLC. Stellar MLS
- $209,5002 bd1 ba958 sqft7360 ULMERTON ROAD #2B, LARGO, FL 33771For SaleMLS ID #TB8534806, Matt Mayers, LIFES A BEACH REAL ESTATE. Stellar MLS
- $210,0002 bd2 ba1.2k sqft1706 BELLEAIR FOREST DRIVE #220, BELLEAIR, FL 33756For SaleMLS ID #TB8508426, David Price, COLDWELL BANKER REALTY. Stellar MLS
- $295,0002 bd2 ba1.2k sqft6330 99TH WAY N #14D, SEMINOLE, FL 33708For SaleMLS ID #TB8519852, Jane Federoff, LAWYERS REAL ESTATE BROKERAGE. Stellar MLS
- $254,9003 bd2 ba1.5k sqft212 CEDARWOOD CIRCLE #212, SEMINOLE, FL 33777For SaleMLS ID #TB8495131, Rick Ford, EXP REALTY LLC. Stellar MLS
- $152,9952 bd2 ba985 sqft5975 TERRACE PARK DRIVE N #311, ST PETERSBURG, FL 33709For SaleMLS ID #TB8518432, Jackie Egeler, COMPASS FLORIDA LLC. Stellar MLS
