Welcome to this tucked away and centrally located townhome in Pinellas County! This gorgeous end unit boasts 2 bedrooms and 1.5 bathrooms, offering both comfort and convenience. The property has been lovingly maintained and underwent updates in 2018, including a new Wi-Fi thermostat, refrigerator, dishwasher, microwave, French doors and plantation shutters. Noteworthy features of this home include annual pest control and AC servicing, ensuring a hassle-free living experience. The full bathroom received an update with a resurfaced bathtub, new shower tile and fixtures. In 2021, the dining room flooring was replaced, adding a fresh touch. A newer hot water heater provides added peace of mind. Situated in a wonderful community with beautiful trees and landscaping, this townhome is light, bright, and welcoming. The kitchen boasts newer appliances and stone countertops, making it a delightful space for culinary endeavors. Step through the French doors and onto the screened patio, which overlooks a serene retention pond. The downstairs area features a convenient half bath and a utility room with a storage closet under the stairs. Upstairs, you'll find bamboo flooring and plantation shutters in both bedrooms. These bedrooms share a Jack and Jill bathroom, complete with a private vanity for added convenience. The Heritage Lake community offers fantastic amenities, including a pool, tennis courts and a handball court. Moreover, you'll enjoy the convenience of being close to a wide range of amenities, including top notch shopping and dining options. Tampa International Airport is just 30 minutes away, while downtown St. Petersburg and St. Pete Beach are within a 20-minute drive. Overall, this exceptional townhome has been beautifully maintained and is ready for its new owners. Don't miss out on the opportunity to make this wonderful property your own. Schedule a showing today and envision the lifestyle that awaits you!
Sold for $225,000
$225,000
5503 67TH AVENUE N #19, PINELLAS PARK, FL 33781
2beds
1,102sqft
Townhouse
Built in 2004
435 Square Feet Lot
$222,200 Zestimate®
$204/sqft
$1,992 Estimated rent
Home value
$222,200
$209,000 - $236,000
$1,992/mo
Zestimate® history
Owner options
List your home for rent
$1,992/mo
Rent Zestimate®
Find your next renter with Zillow Rental Manager. Plus, with online applications, you can quickly screen prospective tenants – for free.
$1,992/mo
Rent Zestimate®
Refinance and save
$1,966/mo
Est. payment
Refinancing to a lower rate could help reduce your monthly payments and save thousands over the life of the loan.
$1,966/mo
Est. payment
Explore your selling options
Work with a Zillow partner agent
Leverage their expertise and Zillow's premium Showcase listings to get your home seen by more buyers.
Get startedList with your own agent
Get your home in front of millions of buyers by listing it on Zillow.
Learn how to do itSell it yourself
Take full control of how buyers see your home on Zillow by listing For Sale by Owner (FSBO).
List your homeWhat's special
Tampa international airportSerene retention pondAc servicingUtility roomAnnual pest controlJack and jill bathroomBeautiful trees
Zillow last checked:
Listing updated:
Listed by:
Jason Bandy 727-215-5760,
CHARLES RUTENBERG REALTY INC 727-538-9200
Bought with:
Cheri Thompson, 3476773
PLUMLEE GULF BEACH REALTY
Source: Stellar MLS,MLS#: T3450655 Originating MLS: Pinellas Suncoast
Originating MLS: Pinellas Suncoast
Facts & features
Interior
Bedrooms & bathrooms
- Bedrooms: 2
- Bathrooms: 2
- Full bathrooms: 1
- 1/2 bathrooms: 1
Primary bedroom
- Level: Second
- Dimensions: 12x14
Kitchen
- Level: First
- Dimensions: 8x9
Living room
- Level: First
- Dimensions: 12x14
Heating
- Central
Cooling
- Central Air
Appliances
- Included: Dishwasher, Dryer, Electric Water Heater, Range, Refrigerator, Washer
- Laundry: Inside
Features
- Ceiling Fan(s), PrimaryBedroom Upstairs, Stone Counters, Thermostat
- Flooring: Bamboo, Carpet, Ceramic Tile, Laminate
- Doors: French Doors
- Windows: Blinds, Shutters
- Has fireplace: No
- Common walls with other units/homes: End Unit
Interior area
- Total structure area: 1,102
- Total interior livable area: 1,102 sqft
Property
Parking
- Parking features: Assigned, Guest
Features
- Levels: Two
- Stories: 2
- Patio & porch: Covered, Patio, Screened
- Exterior features: Sidewalk
- Has view: Yes
- View description: Trees/Woods, Water, Pond
- Has water view: Yes
- Water view: Water,Pond
Lot
- Size: 435 Square Feet
- Features: Landscaped, Sidewalk
- Residential vegetation: Mature Landscaping, Trees/Landscaped
Details
- Parcel number: 333016382580000190
- Special conditions: None
Construction
Type & style
- Home type: Townhouse
- Architectural style: Traditional
- Property subtype: Townhouse
- Attached to another structure: Yes
Materials
- Block, Stucco, Wood Frame
- Foundation: Slab
- Roof: Shingle
Condition
- New construction: No
- Year built: 2004
Utilities & green energy
- Sewer: Public Sewer
- Water: Public
- Utilities for property: BB/HS Internet Available, Cable Available, Public
Community & HOA
Community
- Features: Buyer Approval Required, Deed Restrictions, Pool, Sidewalks
- Pet fee: $0 monthly
- Subdivision: HERITAGE LAKE CONDO
HOA
- Has HOA: Yes
- Services included: Community Pool, Insurance, Maintenance Structure, Maintenance Grounds, Manager, Pest Control, Pool Maintenance, Trash, Water
- HOA fee: $352 monthly
- HOA name: SCOTT VIGNERY
- HOA phone: 727-726-8000
Location
- Region: Pinellas Park
Financial & listing details
- Price per square foot: $204/sqft
- Tax assessed value: $203,278
- Annual tax amount: $1,492
- Date on market: 6/10/2023
- Cumulative days on market: 56 days
- Listing terms: Cash,Conventional
- Ownership: Condominium
- Total actual rent: 0
- Road surface type: Paved, Asphalt
Price history
| Date | Event | Price |
|---|---|---|
| 9/14/2023 | Sold | $225,000-2.1%$204/sqft |
Source:  Stellar MLS #T3450655 Report a problem Stellar MLS #T3450655 Report a problem | ||
| 8/12/2023 | Pending sale | $229,900$209/sqft |
Source: Stellar MLS #T3450655 Report a problem | ||
| 8/1/2023 | Price change | $229,900-2.1%$209/sqft |
Source: Stellar MLS #T3450655 Report a problem | ||
| 7/19/2023 | Price change | $234,900-2.1%$213/sqft |
Source: Stellar MLS #T3450655 Report a problem | ||
| 6/23/2023 | Listed for sale | $239,900$218/sqft |
Source: Stellar MLS #T3450655 Report a problem | ||
| 6/18/2023 | Pending sale | $239,900$218/sqft |
Source: Stellar MLS #T3450655 Report a problem | ||
| 6/10/2023 | Listed for sale | $239,900+108.8%$218/sqft |
Source: Stellar MLS #T3450655 Report a problem | ||
| 8/6/2018 | Sold | $114,900$104/sqft |
Source: Public Record Report a problem | ||
| 6/20/2018 | Listed for sale | $114,900+47.3%$104/sqft |
Source: CHARLES RUTENBERG REALTY INC #U8008423 Report a problem | ||
| 11/4/2009 | Sold | $78,000$71/sqft |
Source: Stellar MLS #U7430387 Report a problem | ||
Public tax history
| Year | Property taxes | Tax assessment |
|---|---|---|
| 2025 | $3,269 +5.6% | $195,951 +2.9% |
| 2024 | $3,095 +99.2% | $190,429 +66.5% |
| 2023 | $1,554 +4.2% | $114,361 +3% |
| 2022 | $1,492 +2.3% | $111,030 +3% |
| 2021 | $1,459 +4.3% | $107,796 +1.4% |
| 2020 | $1,399 +2.9% | $106,308 +2.3% |
| 2019 | $1,359 | $103,918 +88.6% |
| 2018 | $1,359 +129.5% | $55,100 +2.1% |
| 2017 | $592 -0.3% | $53,967 +2.1% |
| 2016 | $594 -2% | $52,857 +0.7% |
| 2015 | $606 +0.1% | $52,490 +0.8% |
| 2014 | $605 0% | $52,073 +1.5% |
| 2013 | $605 +2.1% | $51,303 +1.7% |
| 2012 | $593 | $50,445 -10.9% |
| 2011 | -- | $56,607 +1.5% |
| 2010 | -- | $55,770 -43% |
| 2009 | -- | $97,913 -19% |
| 2008 | $2,749 | $120,900 -15% |
| 2007 | -- | $142,200 +47.1% |
| 2005 | -- | $96,700 +468.8% |
| 2004 | $430 | $17,000 |
Find assessor info on the county website
Neighborhood: 33781
Nearby homes
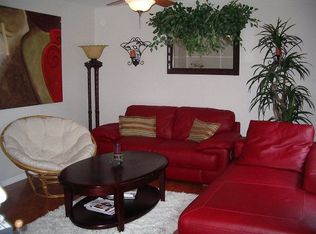
- $170,1002 bd1 ba1.1k sqft5503 67th Ave N APT 13, Pinellas Park, FL 33781Off Market
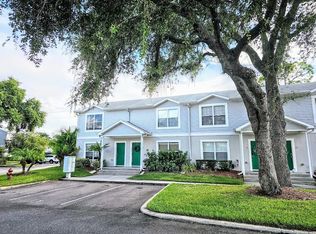
- $235,0003 bd2 ba1.1k sqft5503 67th Ave N APT 12, Pinellas Park, FL 33781Sold
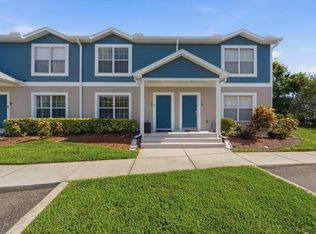
- $232,0002 bd2 ba1.1k sqft5503 67th Ave N APT 18, Pinellas Park, FL 33781For Sale
- $196,0003 bd2 ba1.1k sqft5503 67th Ave N APT 14, Pinellas Park, FL 33781Sold

- $200,2002 bd2 ba1.1k sqft5503 67th Ave N APT 15, Pinellas Park, FL 33781Off Market
- $275,2003 bd2 ba1.1k sqft5503 67th Ave N APT 16, Pinellas Park, FL 33781Off Market
- $206,9002 bd1 ba1.1k sqft5503 67th Ave N APT 17, Pinellas Park, FL 33781Off Market
- $123,000-- bd-- ba-- sqft67th Ave N, Pinellas park, FL 33781Off Market
Nearby schools
GreatSchools rating
- 6/10Blanton Elementary SchoolGrades: PK-5Distance: 1.3 mi
- 4/10Pinellas Park Middle SchoolGrades: 6-8Distance: 1.6 mi
- 3/10Dixie M. Hollins High SchoolGrades: 9-12Distance: 1.4 mi
Schools provided by the listing agent
- Elementary: Blanton Elementary-PN
- Middle: Pinellas Park Middle-PN
- High: Dixie Hollins High-PN
Source: Stellar MLS. This data may not be complete. We recommend contacting the local school district to confirm school assignments for this home.
Get a cash offer in 3 minutes
Find out how much your home could sell for in as little as 3 minutes with a no-obligation cash offer.
Estimated market value
$222,200
Get a cash offer in 3 minutes
Find out how much your home could sell for in as little as 3 minutes with a no-obligation cash offer.
Estimated market value
$222,200
- Florida
- Pinellas County
- Pinellas Park
- 33781
- 5503 67TH AVENUE N Unit 19
Nearby cities
Nearby neighborhoods
Nearby zip codes
Other Pinellas Park Topics
