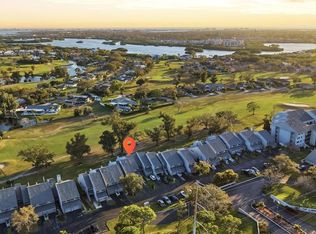
Welcome Home to 212 Cedarwood Circle, Seminole, FL 33777 Nestled in the highly sought-after 55+ community of The Gardens, this stunning corner-unit condo offers the perfect blend of comfort, style, and Florida living. With 3 bedrooms, 2 full bathrooms, and 1,571 square feet of beautifully upgraded living space, this second-floor residence is ready to impress from the moment you step inside. The bright, open-concept kitchen is a true showstopper, featuring elegant quartz countertops, a gorgeous tile backsplash, and gleaming LG stainless steel appliances. The expansive breakfast bar — measuring nearly 3.5 by 8 feet — comfortably seats up to six, making it the ideal gathering spot for morning coffee or evening entertaining. Every detail has been thoughtfully considered, from abundant storage to modern finishes that elevate the entire space. Throughout the home, you'll discover tasteful upgrades including six-panel doors with newer hardware, crown molding, updated baseboards, and contemporary lighting fixtures with ceiling fans. Professionally installed plantation shutters frame the windows beautifully, while durable waterproof laminate flooring flows seamlessly from room to room. Both bathrooms have been refreshed with newer vanities, and the guest bath features a convenient walk-in shower. An In-unit laundry closet is also a plus! The sun-drenched Florida room is an absolute gem — a tranquil retreat where you can unwind while soaking in views of the sparkling community pool and lush tropical landscaping. Additional highlights include a newer A/C system installed in 2019 with a smart Nest thermostat, a large mirrored sliding closet in the guest room. This home comes with not one, but two covered carport spaces located just steps from your door. Community amenities enhance everyday living with a heated pool, spacious clubhouse, outdoor grill area, community laundry and shuffleboard courts. The location is unbeatable — adjacent to scenic Lake Seminole Park, minutes from Seminole Lake Country Club, and a short drive to Seminole City Center and the stunning Gulf beaches. Shopping conveniences like Publix and ALDI are right around the corner. Don't let this beautifully maintained condo slip away. Call today to schedule your private showing!
For sale
Price cut: $10K (7/23)
$254,900
212 CEDARWOOD CIRCLE #212, SEMINOLE, FL 33777
3beds
1,571sqft
Condominium
Built in 1973
-- sqft lot
$248,600 Zestimate®
$162/sqft
$892/mo HOA
What's special
Modern finishesHeated poolGorgeous tile backsplashUpdated baseboardsElegant quartz countertopsSun-drenched florida roomBright open-concept kitchen
- 139 days |
- 184 |
- 5 |
Zillow last checked:
Listing updated:
Listed by:
Rick Ford 727-420-9607,
EXP REALTY LLC 866-308-7109
Source: Stellar MLS,MLS#: TB8495131 Originating MLS: Suncoast Tampa
Originating MLS: Suncoast Tampa
Facts & features
Interior
Bedrooms & bathrooms
- Bedrooms: 3
- Bathrooms: 2
- Full bathrooms: 2
Primary bedroom
- Features: En Suite Bathroom, Walk-In Closet(s)
- Level: First
- Area: 204 Square Feet
- Dimensions: 12x17
Bedroom 2
- Features: Built-in Closet
- Level: First
- Area: 143 Square Feet
- Dimensions: 11x13
Bedroom 3
- Features: Built-in Closet
- Level: First
- Area: 154 Square Feet
- Dimensions: 11x14
Dining room
- Level: First
- Area: 126 Square Feet
- Dimensions: 9x14
Kitchen
- Features: Kitchen Island
- Level: First
- Area: 171 Square Feet
- Dimensions: 19x9
Living room
- Level: First
- Area: 506 Square Feet
- Dimensions: 23x22
Heating
- Central
Cooling
- Central Air
Appliances
- Included: Convection Oven, Dishwasher, Disposal, Microwave, Refrigerator
- Laundry: Inside, Laundry Closet, Washer Hookup
Features
- Ceiling Fan(s), Crown Molding, Living Room/Dining Room Combo, Open Floorplan, Walk-In Closet(s)
- Flooring: Laminate
- Has fireplace: No
- Common walls with other units/homes: End Unit
Interior area
- Total structure area: 1,400
- Total interior livable area: 1,571 sqft
Property
Parking
- Total spaces: 2
- Parking features: Carport
- Carport spaces: 2
Features
- Levels: One
- Stories: 1
- Exterior features: Courtyard, Irrigation System, Sidewalk, Tennis Court(s)
- Has private pool: Yes
- Pool features: Heated, In Ground
- Spa features: In Ground
- Has view: Yes
- View description: Garden, Pool
Lot
- Features: Landscaped, Sidewalk, Street Dead-End
- Residential vegetation: Trees/Landscaped
Details
- Parcel number: 263015302680032120
- Special conditions: None
Construction
Type & style
- Home type: Condo
- Property subtype: Condominium
Materials
- Block
- Foundation: Block, Slab
- Roof: Built-Up
Condition
- New construction: No
- Year built: 1973
Utilities & green energy
- Sewer: Public Sewer
- Water: Public
- Utilities for property: BB/HS Internet Available, Cable Available, Electricity Connected, Sewer Connected, Water Connected
Community & HOA
Community
- Features: Buyer Approval Required, Clubhouse, No Truck/RV/Motorcycle Parking, Pool, Sidewalks, Tennis Court(s)
- Pet fee: $0 monthly
- Senior community: Yes
- Subdivision: GARDENS THE CONDO
HOA
- Has HOA: Yes
- Amenities included: Laundry
- Services included: Cable TV, Community Pool, Reserve Fund, Internet, Maintenance Structure, Maintenance Grounds, Pool Maintenance, Sewer, Trash, Water
- HOA fee: $892 monthly
- HOA name: Carrie Vadine
Location
- Region: Seminole
Financial & listing details
- Price per square foot: $162/sqft
- Annual tax amount: $672
- Date on market: 4/9/2026
- Cumulative days on market: 140 days
- Listing terms: Cash,Conventional,VA Loan
- Ownership: Condominium
- Total actual rent: 0
- Electric utility on property: Yes
- Road surface type: Paved
Estimated market value
$248,600
$236,000 - $261,000
$2,328/mo
Price history
| Date | Event | Price |
|---|---|---|
| 7/23/2026 | Price change | $254,900-3.8%$162/sqft |
Source:  Stellar MLS #TB8495131 Report a problem Stellar MLS #TB8495131 Report a problem | ||
| 6/11/2026 | Price change | $264,900-3.6%$169/sqft |
Source: eXp Realty #TB8495131 Report a problem | ||
| 4/9/2026 | Listed for sale | $274,900+48.7%$175/sqft |
Source: eXp Realty #TB8495131 Report a problem | ||
| 7/21/2020 | Sold | $184,900$118/sqft |
Source: Stellar MLS #U8087353 Report a problem | ||
| 6/13/2020 | Pending sale | $184,900$118/sqft |
Source: RE/MAX ACTION FIRST OF FLORIDA #U8087353 Report a problem | ||
| 6/11/2020 | Listed for sale | $184,900$118/sqft |
Source: RE/MAX ACTION FIRST OF FLORIDA #U8087353 Report a problem | ||
Public tax history
Tax history is unavailable.
Monthly payment
Est. payment
Payment breakdown
Explore the cost of this home by adjusting the details. Changes won't be saved.Climate risks
Neighborhood: 33777
Nearby schools
GreatSchools rating
- 7/10Starkey Elementary SchoolGrades: PK-5Distance: 0.4 mi
- 5/10Osceola Middle SchoolGrades: 6-8Distance: 0.9 mi
- 3/10Dixie M. Hollins High SchoolGrades: 9-12Distance: 3.4 mi
- $330,0003 bd2 ba1.6k sqft104 Cedarwood Cir, Seminole, FL 33777Sold

- $180,0001 bd1 ba920 sqft107 Cedarwood Cir, Seminole, FL 33777Sold
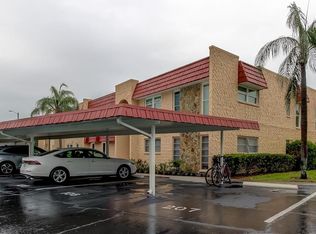
- $160,0003 bd2 ba1.6k sqft120 Cedarwood Cir, Seminole, FL 33777Sold
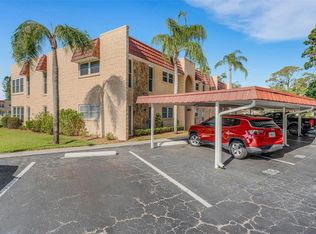
- $267,0002 bd2 ba1.2k sqft122 Cedarwood Cir #122, Seminole, FL 33777Sold

- $245,0003 bd2 ba1.5k sqft224 Cedarwood Cir #224, Seminole, FL 33777Sold
- $185,0001 bd2 ba960 sqft103 Cedarwood Cir #103, Seminole, FL 33777Sold
- $2,2002 bd2 ba1.1k sqft221 Cedarwood Cir #221, Seminole, FL 33777For Rent
- $413,0003 bd2 ba1.7k sqft7912 93rd St, Seminole, FL 33777Off Market
A local agent can set up tours, give advice and negotiate with sellers.
Similar homes
- $210,0002 bd2 ba895 sqft8300 BARDMOOR BOULEVARD #103, SEMINOLE, FL 33777For Sale
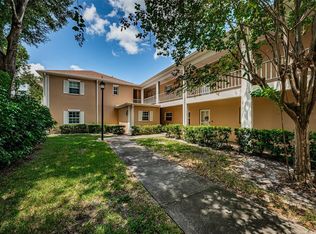
 MLS ID #TB8541117, Linda Lee Gates, SHORE2BAY REALTY. Stellar MLS
 - $274,0002 bd2 ba1.1k sqft8352 MEADOWBROOK DRIVE #10, SEMINOLE, FL 33777For Sale
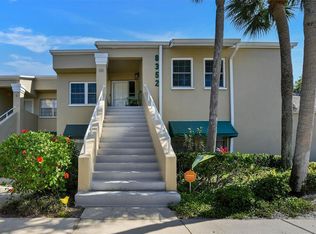 MLS ID #TB8500686, Jacqueline Spath, FUTURE HOME REALTY INC. Stellar MLS
 - $295,0002 bd3 ba1.4k sqft9100 PARK BOULEVARD #6, SEMINOLE, FL 33777For Sale
 MLS ID #TB8477386, Samuel Rudolph, COLDWELL BANKER REALTY. Stellar MLS
 - $197,0002 bd2 ba880 sqft8039 GARDEN DRIVE #205, SEMINOLE, FL 33777For Sale
 MLS ID #TB8507816, Amy M. Storch, SELLSTATE COASTAL REALTY. Stellar MLS
 - $299,9003 bd3 ba1.8k sqft9100 PARK BOULEVARD #1, SEMINOLE, FL 33777For SaleMLS ID #TB8475748, Thomas Morillo, LLC, REALTY ONE GROUP INNOVATION. Stellar MLS
- $239,9002 bd2 ba1.1k sqft5980 TERRACE PARK DRIVE N #309, ST PETERSBURG, FL 33709For SaleMLS ID #TB8495609, Krystal Arnold, LUXURY & BEACH REALTY INC. Stellar MLS
- $250,0002 bd2 ba1k sqft5775 PARK STREET N #311, ST PETERSBURG, FL 33709For SaleMLS ID #TB8440792, Marie Baethke, CORCORAN DWELLINGS. Stellar MLS
- $250,0002 bd2 ba920 sqft1 BOCA CIEGA POINT BOULEVARD #206, ST PETERSBURG, FL 33708For SaleMLS ID #TB8496209, JoAnn Martindale, CHARLES RUTENBERG REALTY INC. Stellar MLS
- $247,0002 bd2 ba1.4k sqft93 BOCA CIEGA POINT BOULEVARD N #93, ST PETERSBURG, FL 33708For SaleMLS ID #TB8513428, Kristin Rancke, CHARLES RUTENBERG REALTY INC. Stellar MLS
- $250,0002 bd2 ba1.1k sqft19029 US HIGHWAY 19 N #26-204, CLEARWATER, FL 33764For SaleMLS ID #TB8541869, Lance Willard LLC, CHARLES RUTENBERG REALTY INC. Stellar MLS
- $200,0002 bd2 ba1.1k sqft1005 CORDOVA GREEN, SEMINOLE, FL 33777For SaleMLS ID #TB8537014, Martha Thorn, COLDWELL BANKER REALTY. Stellar MLS
- $260,0002 bd2 ba1k sqft7200 ULMERTON ROAD #E3, LARGO, FL 33771For SaleMLS ID #TB8497276, John Soliman, DALTON WADE INC. Stellar MLS
- $250,0002 bd2 ba1k sqft19029 US HIGHWAY 19 N #7-12, CLEARWATER, FL 33764For SaleMLS ID #TB8518209, Anne Januario, BHHS FLORIDA PROPERTIES GROUP. Stellar MLS
- $210,0002 bd2 ba980 sqft11800 PARK BOULEVARD #308, SEMINOLE, FL 33772For SaleMLS ID #TB8521300, Joe Brown, CENTURY 21 LIST WITH BEGGINS. Stellar MLS
- $210,0002 bd2 ba1.2k sqft1706 BELLEAIR FOREST DRIVE #220, BELLEAIR, FL 33756For SaleMLS ID #TB8508426, David Price, COLDWELL BANKER REALTY. Stellar MLS
- $365,0003 bd1 ba1.1k sqft8685 MAGNOLIA DRIVE, SEMINOLE, FL 33777For SaleMLS ID #TB8519059, Anne Januario, BHHS FLORIDA PROPERTIES GROUP. Stellar MLS
- $248,9992 bd2 ba1.4k sqft5020 BRITTANY DRIVE S #324, ST PETERSBURG, FL 33715For SaleMLS ID #C7520025, Dalton Hope, REALTY ONE GROUP MVP. Stellar MLS
- $239,0003 bd2 ba1.1k sqft875 S VILLAGE DRIVE N #101, ST PETERSBURG, FL 33716For SaleMLS ID #TB8533486, Mojeh Unger LLC, CHARLES RUTENBERG REALTY INC. Stellar MLS
- $339,0003 bd2 ba1.6k sqft1655 S HIGHLAND AVENUE #J187, CLEARWATER, FL 33756For SaleMLS ID #W7885241, Shebastian Burley, CENTURY 21 BE3. Stellar MLS
- $258,0002 bd2 ba1.2k sqft6025 SHORE BOULEVARD S #602, GULFPORT, FL 33707For SaleMLS ID #TB8529943, William Thomas, COMPASS FLORIDA LLC. Stellar MLS
