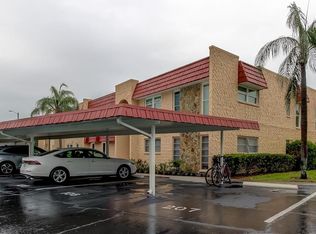
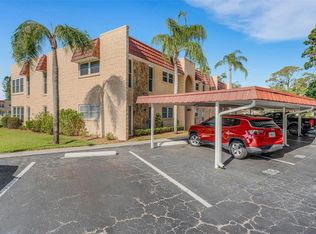
WELCOME TO ONE OF THE MOST BEAUTIFUL CORNER UNITS TUCKED AWAY IN THE GARDENS COMMUNITY! Drenched in natural sunlight and updated top to bottom, this 3BR/2BA first floor unit offers both style and functionality, plus a plethora of modern updates! As you step inside, you'll be greeted by a spacious open floor plan, adorned with luxury vinyl flooring and newer double pane windows, ensuring energy efficiency and tranquility. Crown molding and shiplap paneling adds an elegant, coastal touch of style throughout. The open-concept kitchen is a chef's dream come true, boasting new stainless-steel appliances, chic pendant lighting, quartz countertops, and a tasteful tile backsplash. Whether you're preparing a gourmet meal for entertaining or a quick snack, this kitchen is the perfect stage with a convenient island/breakfast bar. The master suite offers comfort and luxury, featuring a spacious walk-in closet and updated bathroom with an expansive vanity and an oversized walk-in shower. The 3rd bedroom is currently used as a home office and has a private laundry area. The Gardens community offers an array of amenities for your enjoyment, including a community laundry facility, shuffleboard court, a refreshing pool, tennis courts, and clubhouse where you can socialize with your neighbors and friends. Situated next to Lake Seminole Park, this condo's location is truly exceptional. You'll have the natural beauty of the park at your doorstep and the Gulf beaches just minutes away. Plus, the Seminole City Shopping Center is conveniently nearby, offering a variety of shops, dining, and entertainment options. Whether you're looking for a part-time retreat or a full-time residence, this condo offers an exceptional lifestyle. Don't miss this opportunity to make it yours and start living your best Florida life today.
Sold for $330,000
$330,000
104 CEDARWOOD CIRCLE, SEMINOLE, FL 33777
3beds
1,605sqft
Condominium
Built in 1973
-- sqft lot
$266,500 Zestimate®
$206/sqft
$2,368 Estimated rent
Home value
$266,500
$240,000 - $293,000
$2,368/mo
Zestimate® history
Owner options
List your home for rent
$2,368/mo
Rent Zestimate®
Find your next renter with Zillow Rental Manager. Plus, with online applications, you can quickly screen prospective tenants – for free.
$2,368/mo
Rent Zestimate®
Refinance and save
$2,899/mo
Est. payment
Refinancing to a lower rate could help reduce your monthly payments and save thousands over the life of the loan.
$2,899/mo
Est. payment
Explore your selling options
Work with a Zillow partner agent
Leverage their expertise and Zillow's premium Showcase listings to get your home seen by more buyers.
Get startedList with your own agent
Get your home in front of millions of buyers by listing it on Zillow.
Learn how to do itSell it yourself
Take full control of how buyers see your home on Zillow by listing For Sale by Owner (FSBO).
List your homeWhat's special
Refreshing poolTennis courtsCrown moldingShuffleboard courtUpdated bathroomSeminole city shopping centerNatural sunlight
Zillow last checked:
Listing updated:
Listed by:
Sandy Hartmann 727-398-2310,
COASTAL PROPERTIES GROUP INTERNATIONAL 727-493-1555
Bought with:
Andrea LaPlante, 595265
SHIPWATCH REALTY INC
Source: Stellar MLS,MLS#: U8216726 Originating MLS: Pinellas Suncoast
Originating MLS: Pinellas Suncoast
Facts & features
Interior
Bedrooms & bathrooms
- Bedrooms: 3
- Bathrooms: 2
- Full bathrooms: 2
Primary bedroom
- Features: Shower No Tub, Walk-In Closet(s)
- Level: First
- Dimensions: 12x16
Bedroom 2
- Features: Ceiling Fan(s), Built-in Closet
- Level: First
- Dimensions: 11x13
Bedroom 3
- Features: Bar, Ceiling Fan(s), Built-in Closet
- Level: First
- Dimensions: 11x14
Florida room
- Level: First
- Dimensions: 10x14
Kitchen
- Features: Kitchen Island
- Level: First
- Dimensions: 19.5x14.3
Living room
- Features: Ceiling Fan(s)
- Level: First
- Dimensions: 14x18
Heating
- Central, Electric
Cooling
- Central Air
Appliances
- Included: Convection Oven, Dishwasher, Disposal, Dryer, Electric Water Heater, Refrigerator, Washer
- Laundry: Inside, Laundry Closet
Features
- Ceiling Fan(s), Crown Molding, Living Room/Dining Room Combo, Primary Bedroom Main Floor, Thermostat, Walk-In Closet(s)
- Flooring: Luxury Vinyl
- Has fireplace: No
Interior area
- Total structure area: 1,605
- Total interior livable area: 1,605 sqft
Property
Parking
- Total spaces: 2
- Parking features: Assigned, Guest, Reserved
- Carport spaces: 2
Features
- Levels: One
- Stories: 1
- Exterior features: Sidewalk
Lot
- Features: FloodZone, In County, Sidewalk, Unincorporated
Details
- Parcel number: 263015302680011040
- Zoning: RES
- Special conditions: None
Construction
Type & style
- Home type: Condo
- Property subtype: Condominium
Materials
- Block, Stucco
- Foundation: Slab
- Roof: Other
Condition
- New construction: No
- Year built: 1973
Utilities & green energy
- Sewer: Public Sewer
- Water: Public
- Utilities for property: BB/HS Internet Available, Cable Connected, Electricity Connected, Phone Available, Public, Sewer Connected, Street Lights
Community & HOA
Community
- Features: Buyer Approval Required, Clubhouse, Deed Restrictions, No Truck/RV/Motorcycle Parking, Pool, Sidewalks
- Pet fee: $0 monthly
- Senior community: Yes
- Subdivision: GARDENS THE CONDO
HOA
- Has HOA: Yes
- Amenities included: Clubhouse, Laundry, Maintenance, Pool, Tennis Court(s), Vehicle Restrictions
- Services included: Cable TV, Common Area Taxes, Community Pool, Reserve Fund, Internet, Maintenance Structure, Maintenance Grounds, Maintenance Repairs, Pool Maintenance, Sewer, Trash, Water
- HOA fee: $582 monthly
- HOA name: Mark Batelen
- HOA phone: 612-695-9354
Location
- Region: Seminole
Financial & listing details
- Price per square foot: $206/sqft
- Tax assessed value: $219,360
- Annual tax amount: $1,165
- Date on market: 10/12/2023
- Cumulative days on market: 9 days
- Listing terms: Cash,Conventional
- Ownership: Condominium
- Total actual rent: 0
- Electric utility on property: Yes
- Road surface type: Paved
Price history
| Date | Event | Price |
|---|---|---|
| 11/13/2023 | Sold | $330,000+1.6%$206/sqft |
Source:  Stellar MLS #U8216726 Report a problem Stellar MLS #U8216726 Report a problem | ||
| 10/14/2023 | Pending sale | $324,900$202/sqft |
Source: Stellar MLS #U8216726 Report a problem | ||
| 10/12/2023 | Listed for sale | $324,9000%$202/sqft |
Source: Stellar MLS #U8216726 Report a problem | ||
| 9/2/2023 | Listing removed | -- |
Source: Owner Report a problem | ||
| 8/30/2023 | Listed for sale | $325,000+2.4%$202/sqft |
Source: Owner Report a problem | ||
| 7/21/2023 | Listing removed | -- |
Source: Owner Report a problem | ||
| 7/19/2023 | Listed for sale | $317,400+118.1%$198/sqft |
Source: Owner Report a problem | ||
| 6/29/2020 | Sold | $145,500+11.9%$91/sqft |
Source: Public Record Report a problem | ||
| 4/30/2018 | Sold | $130,000$81/sqft |
Source: Public Record Report a problem | ||
Public tax history
| Year | Property taxes | Tax assessment |
|---|---|---|
| 2025 | $896 +21.6% | $90,622 +2.9% |
| 2024 | $737 -39.1% | $88,068 -24.7% |
| 2023 | $1,211 +4% | $116,962 +3% |
| 2022 | $1,165 -0.7% | $113,555 +3% |
| 2021 | $1,173 -10.6% | $110,248 -6.4% |
| 2020 | $1,312 -35.2% | $117,811 +0.5% |
| 2019 | $2,025 | $117,206 +73.8% |
| 2018 | $2,025 +272% | $67,433 +2.1% |
| 2017 | $545 -0.9% | $66,046 +2.1% |
| 2016 | $550 -2.5% | $64,688 +0.7% |
| 2015 | $564 +0.1% | $64,238 +0.8% |
| 2014 | $563 -0.2% | $63,728 +1.5% |
| 2013 | $564 +1.1% | $62,786 +1.7% |
| 2012 | $558 | $61,736 -3.8% |
| 2011 | -- | $64,205 -4.2% |
| 2010 | -- | $66,994 -7.3% |
| 2009 | -- | $72,277 +0.1% |
| 2008 | $632 | $72,205 +3% |
| 2007 | -- | $70,102 -29.3% |
| 2005 | -- | $99,100 +9.6% |
| 2004 | $796 +2.5% | $90,400 +21.7% |
| 2003 | $776 +5.3% | $74,300 +5.5% |
| 2002 | $737 | $70,400 +9.3% |
| 2001 | $737 +5.7% | $64,400 +4% |
| 2000 | $698 | $61,900 |
Find assessor info on the county website
Neighborhood: 33777
Nearby homes
- $180,0001 bd1 ba920 sqft107 Cedarwood Cir, Seminole, FL 33777Sold
- $160,0003 bd2 ba1.6k sqft120 Cedarwood Cir, Seminole, FL 33777Sold
- $267,0002 bd2 ba1.2k sqft122 Cedarwood Cir #122, Seminole, FL 33777Sold

- $245,0003 bd2 ba1.5k sqft224 Cedarwood Cir #224, Seminole, FL 33777Sold

- $185,0001 bd2 ba960 sqft103 Cedarwood Cir #103, Seminole, FL 33777Sold
- $254,9003 bd2 ba1.5k sqft212 Cedarwood Cir #212, Seminole, FL 33777For Sale
- $2,2002 bd2 ba1.1k sqft221 Cedarwood Cir #221, Seminole, FL 33777For Rent
- $411,2003 bd2 ba1.7k sqft7912 93rd St, Seminole, FL 33777Off Market
Nearby schools
GreatSchools rating
- 7/10Starkey Elementary SchoolGrades: PK-5Distance: 0.4 mi
- 5/10Osceola Middle SchoolGrades: 6-8Distance: 0.9 mi
- 3/10Dixie M. Hollins High SchoolGrades: 9-12Distance: 3.4 mi
Schools provided by the listing agent
- Elementary: Starkey Elementary-PN
- Middle: Osceola Middle-PN
Source: Stellar MLS. This data may not be complete. We recommend contacting the local school district to confirm school assignments for this home.
Get a cash offer in 3 minutes
Find out how much your home could sell for in as little as 3 minutes with a no-obligation cash offer.
Estimated market value
$266,500
Get a cash offer in 3 minutes
Find out how much your home could sell for in as little as 3 minutes with a no-obligation cash offer.
Estimated market value
$266,500
- Florida
- Pinellas County
- Seminole
- 33777
- 104 CEDARWOOD CIRCLE
Nearby cities
Nearby neighborhoods
Nearby zip codes
Other Seminole Topics
