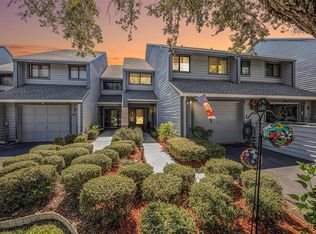
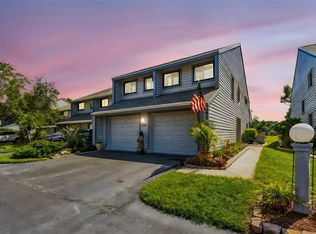
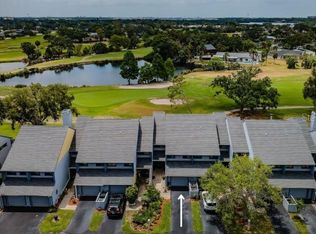
GOLF COURSE VIEWS | CORNER UNIT | TONS OF NATURAL LIGHT | UPDATED THROUGHOUT | MINUTES TO GULF BEACHES This corner-unit townhome on the golf course in Seminole offers bright, open living with extra windows and natural light that interior units simply can’t match. With only one shared wall, this home provides added privacy, quieter living, and a more open feel—a major advantage over standard units. The home has been updated throughout, featuring new luxury vinyl flooring in the main living areas, new carpet upstairs, fresh interior paint, and updated bathrooms with modern finishes. The kitchen flows seamlessly into the living space, creating an easy layout for both everyday living and entertaining. Upstairs, all bedrooms offer comfort and separation from the main living areas, with brand-new carpet adding warmth and a move-in ready feel. Located in a well-positioned Seminole community along Park Boulevard, you’re just minutes to Madeira Beach, Redington Shores, and some of the top Gulf beaches in Pinellas County, while still being close to shopping, dining, and everyday conveniences. Community amenities include a pool, spa/hot tub, and clubhouse, offering a low-maintenance Florida lifestyle ideal for seasonal residents, second-home buyers, or full-time living.
For sale
Price cut: $19K (8/7)
$299,900
9100 PARK BOULEVARD #1, SEMINOLE, FL 33777
3beds
1,845sqft
Townhouse
Built in 1982
-- sqft lot
$-- Zestimate®
$163/sqft
$964/mo HOA
What's special
Updated throughoutFresh interior paintGolf course viewsNew carpet upstairsCorner unitTons of natural light
- 197 days
- 896
- 44
Zillow last checked:
Listing updated:
Listed by:
Thomas Morillo, LLC 727-560-4944,
REALTY ONE GROUP INNOVATION 561-501-0055,
Sean Barber, PA 727-481-5012,
REALTY ONE GROUP INNOVATION
Source: Stellar MLS,MLS#: TB8475748 Originating MLS: Orlando Regional
Originating MLS: Orlando Regional
Facts & features
Interior
Bedrooms & bathrooms
- Bedrooms: 3
- Bathrooms: 3
- Full bathrooms: 2
- 1/2 bathrooms: 1
Rooms
- Room types: Florida Room
Primary bedroom
- Features: Dual Closets
- Level: Second
- Area: 224 Square Feet
- Dimensions: 14x16
Bedroom 2
- Features: Built-in Closet
- Level: Second
- Area: 169 Square Feet
- Dimensions: 13x13
Bedroom 3
- Features: Built-in Closet
- Level: Second
- Area: 120 Square Feet
- Dimensions: 12x10
Dinette
- Level: First
- Area: 40 Square Feet
- Dimensions: 8x5
Kitchen
- Level: First
- Area: 99 Square Feet
- Dimensions: 9x11
Living room
- Level: First
- Area: 378 Square Feet
- Dimensions: 18x21
Heating
- Central, Electric
Cooling
- Central Air
Appliances
- Included: Dishwasher, Disposal, Dryer, Electric Water Heater, Microwave, Range, Refrigerator, Washer
- Laundry: Electric Dryer Hookup, In Garage, Washer Hookup
Features
- Ceiling Fan(s), Eating Space In Kitchen, Living Room/Dining Room Combo, PrimaryBedroom Upstairs, Thermostat
- Flooring: Carpet, Luxury Vinyl, Porcelain Tile
- Has fireplace: Yes
- Fireplace features: Living Room, Wood Burning
- Common walls with other units/homes: Corner Unit,End Unit
Interior area
- Total structure area: 1,845
- Total interior livable area: 1,845 sqft
Video & virtual tour
Property
Parking
- Total spaces: 1
- Parking features: Driveway, Guest
- Attached garage spaces: 1
- Has uncovered spaces: Yes
Features
- Levels: Two
- Stories: 2
- Exterior features: Irrigation System, Rain Gutters
- Has view: Yes
- View description: Golf Course
Lot
- Features: FloodZone, City Lot
Details
- Parcel number: 263015521000030010
- Zoning: RPD
- Special conditions: None
Construction
Type & style
- Home type: Townhouse
- Property subtype: Townhouse
Materials
- Wood Frame
- Foundation: Slab
- Roof: Shingle
Condition
- New construction: No
- Year built: 1982
Utilities & green energy
- Sewer: Public Sewer
- Water: Public
- Utilities for property: BB/HS Internet Available, Cable Connected, Electricity Connected, Public, Sewer Connected, Water Connected
Community & HOA
Community
- Features: Association Recreation - Owned, Buyer Approval Required, Irrigation-Reclaimed Water, Pool, Sidewalks
- Pet fee: $0 monthly
- Subdivision: LINKS THE CONDO
HOA
- Has HOA: Yes
- Services included: Cable TV, Common Area Taxes, Community Pool, Reserve Fund, Insurance, Maintenance Structure, Maintenance Grounds, Manager, Pool Maintenance, Sewer, Trash, Water
- HOA fee: $964 monthly
Location
- Region: Seminole
Financial & listing details
- Price per square foot: $163/sqft
- Tax assessed value: $308,178
- Annual tax amount: $5,040
- Date on market: 2/21/2026
- Cumulative days on market: 198 days
- Listing terms: Cash,Conventional,FHA,VA Loan
- Ownership: Fee Simple
- Total actual rent: 0
- Electric utility on property: Yes
- Road surface type: Paved, Asphalt
Estimated market value
Not available
Estimated sales range
Not available
Not available
Price history
| Date | Event | Price |
|---|---|---|
| 8/7/2026 | Price change | $299,900-6%$163/sqft |
Source:  Stellar MLS #TB8475748 Report a problem Stellar MLS #TB8475748 Report a problem | ||
| 7/17/2026 | Price change | $318,900-3.3%$173/sqft |
Source: Stellar MLS #TB8475748 Report a problem | ||
| 5/28/2026 | Price change | $329,900-1.5%$179/sqft |
Source: Stellar MLS #TB8475748 Report a problem | ||
| 5/19/2026 | Price change | $334,900-1.5%$182/sqft |
Source: Stellar MLS #TB8475748 Report a problem | ||
| 4/3/2026 | Price change | $339,900-2.3%$184/sqft |
Source: Stellar MLS #TB8475748 Report a problem | ||
| 3/25/2026 | Price change | $347,900-0.6%$189/sqft |
Source: Stellar MLS #TB8475748 Report a problem | ||
| 2/27/2026 | Price change | $349,900-5.4%$190/sqft |
Source: Stellar MLS #TB8475748 Report a problem | ||
| 2/21/2026 | Listed for sale | $369,900+13.8%$200/sqft |
Source: Stellar MLS #TB8475748 Report a problem | ||
| 6/27/2022 | Sold | $325,000+5.2%$176/sqft |
Source: Public Record Report a problem | ||
| 5/15/2022 | Pending sale | $309,000$167/sqft |
Source: Stellar MLS #U8151147 Report a problem | ||
| 5/12/2022 | Listed for sale | $309,000+76.6%$167/sqft |
Source: Stellar MLS #U8151147 Report a problem | ||
| 1/26/2017 | Sold | $175,000+60.6%$95/sqft |
Source: Stellar MLS #O5431173 Report a problem | ||
| 1/27/1995 | Sold | $109,000$59/sqft |
Source: Public Record Report a problem | ||
Public tax history
| Year | Property taxes | Tax assessment |
|---|---|---|
| 2025 | $5,040 +12.1% | $308,178 +6.5% |
| 2024 | $4,497 -2.3% | $289,354 -0.2% |
| 2023 | $4,601 +26.7% | $289,934 +27.6% |
| 2022 | $3,631 +58% | $227,137 +28.3% |
| 2021 | $2,298 +0.2% | $177,041 +1.4% |
| 2020 | $2,293 +1.9% | $174,597 +2.3% |
| 2019 | $2,250 | $170,672 -2.5% |
| 2018 | $2,250 -4.2% | $175,000 +19.2% |
| 2017 | $2,348 +89.5% | $146,830 +34.6% |
| 2016 | $1,239 -1.9% | $109,046 +0.7% |
| 2015 | $1,263 +0.7% | $108,288 +0.8% |
| 2014 | $1,254 +0.9% | $107,429 +1.5% |
| 2013 | $1,243 +1.5% | $105,841 +1.7% |
| 2012 | $1,224 | $104,072 +3% |
| 2011 | -- | $101,041 +1.5% |
| 2010 | -- | $99,548 -19% |
| 2009 | -- | $122,958 -0.4% |
| 2008 | $1,531 | $123,423 +3% |
| 2007 | -- | $119,828 -35.1% |
| 2005 | -- | $184,600 +13.4% |
| 2004 | $1,717 +1.8% | $162,800 +17.5% |
| 2003 | $1,687 +3.8% | $138,600 +18.5% |
| 2002 | $1,624 | $117,000 +4.3% |
| 2001 | $1,624 +3.1% | $112,200 +11% |
| 2000 | $1,575 | $101,100 |
Find assessor info on the county website
Monthly payment
Est. payment
Payment breakdown
Explore the cost of this home by adjusting the details. Changes won't be saved.Climate risks
Neighborhood: 33777
Nearby schools
Schools provided by the listing agent
- Elementary: Starkey Elementary-PN
- Middle: Osceola Middle-PN
- High: Dixie Hollins High-PN
Source: Stellar MLS. This data may not be complete. We recommend contacting the local school district to confirm school assignments for this home.

Similar homes
- $319,9003 bd3 ba1.8k sqft9150 PARK BOULEVARD #6, SEMINOLE, FL 33777For Sale
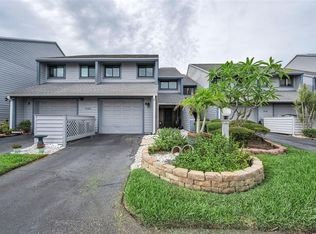
 MLS ID #TB8506883, Jason Arvin, COLDWELL BANKER REALTY. Stellar MLS
 - $275,0003 bd3 ba1.5k sqft7324 STONE HAVEN COURT N, PINELLAS PARK, FL 33781For Sale
 MLS ID #TB8512205, April Heinrich, KELLER WILLIAMS SUBURBAN TAMPA. Stellar MLS
 - $389,9993 bd2 ba1.4k sqft6251 SHORELINE DRIVE #2301, SEMINOLE, FL 33708For Sale
 MLS ID #TB8543761, Andre Andreoni, IMPACT REALTY TAMPA BAY. Stellar MLS
 - $349,0002 bd2 ba1.4k sqft10152 REGAL DRIVE, LARGO, FL 33774For Sale
 MLS ID #TB8518193, Linda Goldfarb, LSG CONSULTING SERVICES LLC. Stellar MLS
 - $349,9004 bd2 ba1.6k sqft6490 CAPE HATTERAS WAY NE #2, ST PETERSBURG, FL 33702For SaleMLS ID #TB8485277, Zach Steinberger, COMPASS FLORIDA LLC. Stellar MLS
- $339,0003 bd3 ba1.6k sqft6400 46TH AVENUE N #16, KENNETH CITY, FL 33709For SaleMLS ID #TB8461019, Helen Greiner, COASTAL PROPERTIES GROUP INTERNATIONAL. Stellar MLS
- $250,0002 bd2 ba1k sqft5775 PARK STREET N #311, ST PETERSBURG, FL 33709For SaleMLS ID #TB8440792, Marie Baethke, CORCORAN DWELLINGS. Stellar MLS
- $225,0003 bd3 ba1.5k sqft7256 MOFFATT LANE N, PINELLAS PARK, FL 33781For SaleMLS ID #TB8500588, Alex Velez, BHHS FLORIDA PROPERTIES GROUP. Stellar MLS
- $319,0003 bd2 ba1k sqft5044 BETTY STREET N, ST PETERSBURG, FL 33709For SaleMLS ID #A4694426, Ben Coughanour, MANGROVE BAY REALTY LLC. Stellar MLS
- $239,9003 bd3 ba1.5k sqft6490 CAPE HATTERAS WAY NE #4, ST PETERSBURG, FL 33702For SaleMLS ID #TB8491232, Eric West, MARK SPAIN REAL ESTATE. Stellar MLS
- $329,9003 bd2 ba1.1k sqft4924 45TH AVENUE N, ST PETERSBURG, FL 33709For SaleMLS ID #TB8531916, Anastasia Bizzarri, REAL ESTATE WITH AN ACCENT LLC. Stellar MLS
- $220,0002 bd2 ba1.3k sqft802 MINDY COURT #802, LARGO, FL 33771For SaleMLS ID #TB8521934, Katie Leavitt, Gen, MAR-KEY PROPERTY SERVICES LLC. Stellar MLS
- $300,0003 bd2 ba1.1k sqft2117 BARCELONA DRIVE, CLEARWATER, FL 33764For SaleMLS ID #TB8518683, Susanne Jones, REDFIN CORPORATION. Stellar MLS
- $449,0003 bd2 ba1.1k sqft10926 TEMPLE AVENUE, SEMINOLE, FL 33772For SaleMLS ID #TB8542404, Evan Perrett, CENTURY 21 RE CHAMPIONS. Stellar MLS
- $233,0002 bd2 ba1.1k sqft6204 92ND PLACE N #3705, PINELLAS PARK, FL 33782For SaleMLS ID #TB8516337, Caitlin Gordon, SIGNATURE REALTY ASSOCIATES. Stellar MLS
- $389,0003 bd1 ba1.1k sqft2310 MARY SUE STREET, LARGO, FL 33774For SaleMLS ID #TB8533539, Sabrina Nemec, HOLLAND ASSOCIATES INC. Stellar MLS
- $429,0003 bd2 ba1.4k sqft6330 99TH WAY N #14B, ST PETERSBURG, FL 33708For SaleMLS ID #TB8541224, Cynthia Rosario, CENTURY 21 RE CHAMPIONS. Stellar MLS
- $255,0003 bd2 ba1.3k sqft4160 35TH TERRACE S #I, ST PETERSBURG, FL 33711For SaleMLS ID #TB8509325, Casey Franks, RE/MAX REALTY UNLIMITED. Stellar MLS
- $364,9002 bd2 ba1k sqft14800 WALSINGHAM ROAD #614, LARGO, FL 33774For SaleMLS ID #TB8521634, Jeffrey Salisbury, DALTON WADE INC. Stellar MLS
- $349,0003 bd2 ba1.3k sqft11315 SHIPWATCH LANE #1850, LARGO, FL 33774For SaleMLS ID #TB8451968, Frank Ambrosio, THE AMBROSIO GROUP. Stellar MLS
