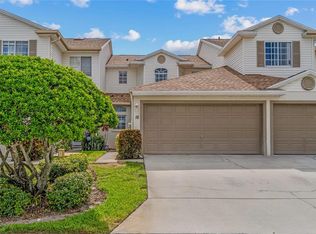
Virtually Staged. Welcome to the kind of home that makes every day feel like a getaway. Perfectly positioned along the fairways of Seminole Lake Country Club, this beautifully maintained 3-bedroom, 2.5-bath townhome pairs custom craftsmanship with panoramic golf course views. From your private screened lanai and upstairs balcony, mornings mean coffee over the greens, and evenings mean watching the sun set across the course. Step through the front door into a welcoming foyer with a coat closet, a convenient half bath, and direct access to the garage, before the home opens into a custom kitchen that steals the show. It's been thoughtfully redesigned with PREMIUM KITCHENAID APPLIANCES, upgraded wood cabinetry, designer lighting, and quality finishes, and it overlooks the living and dining areas so you're never cut off from the conversation. Bamboo flooring, a cozy fireplace, and oversized sliding glass doors round out a space that feels warm and connected to the outdoors. The screened patio works as a true extension of the living space, made for morning rituals, quiet evenings, or entertaining with that golf course backdrop doing all the heavy lifting. Upstairs, all three bedrooms sit apart from the main living area for a quieter retreat. Two guest bedrooms share a well-appointed hall bath, while the primary suite brings abundant closet space, a private sitting area, a walk-in shower, and its own balcony over the fairway. It feels less like a bedroom and more like a boutique resort suite. The pride of ownership here runs deep. Upgrades include HURRICANE IMPACT WINDOWS AND DOORS (2021 & 2025), the CUSTOM KITCHENAID KITCHEN, UPGRADED ELECTRICAL AND LIGHTING, BAMBOO FLOORING, A WATER SOFTENER, LG WASHER AND DRYER, a GARAGE REFRIGERATOR, HVAC (2016), WATER HEATER (2023), and a PATIO ROOF (2018). The building's roof was replaced approximately four years ago, and the HOA is currently repainting the exterior, adding even more curb appeal on the way. Storage runs generous throughout, with closets, garage space, and layout choices you don't always find in townhome living. And with the community pool, mailboxes, and guest parking just across the way, everyday convenience is built in. Step outside your front door and Seminole Lake Country Club offers championship golf, tennis, pickleball, dining, and social events, with optional membership available. You're also minutes from award-winning Gulf beaches, Lake Seminole Park, shopping, restaurants, and medical facilities, with St. Petersburg and Clearwater's downtowns close by too. Beautifully updated, meticulously maintained, and set right on the course. This isn't just a townhome, it's a lifestyle. Schedule your private tour today.
For sale
Price cut: $10.1K (6/22)
$339,900
9050 Park Blvd APT 7, Seminole, FL 33777
3beds
1,845sqft
:
Get pre-qualified$3,287/mo
Townhouse
Built in 1982
-- sqft lot
$-- Zestimate®
$184/sqft
$965/mo HOA
What's special
Garage refrigeratorCozy fireplacePrivate screened lanaiQuality finishesPanoramic golf course viewsLg washer and dryerWater softener
- 37 days |
- 323 |
- 22 |
Zillow last checked:
Listing updated:
Listed by:
Stephanie Person 727-212-0021,
KINEST REALTY 727-212-0021,
Joseph Person 727-509-7793,
KINEST REALTY
Source: Stellar MLS,MLS#: TB8517997 Originating MLS: Suncoast Tampa
Originating MLS: Suncoast Tampa
Facts & features
Interior
Bedrooms & bathrooms
- Bedrooms: 3
- Bathrooms: 3
- Full bathrooms: 2
- 1/2 bathrooms: 1
Primary bedroom
- Features: Built-in Closet
- Level: Second
- Area: 340 Square Feet
- Dimensions: 17x20
Bedroom 2
- Features: Built-in Closet
- Level: Second
- Area: 108 Square Feet
- Dimensions: 9x12
Bedroom 3
- Features: Walk-In Closet(s)
- Level: Second
- Area: 132 Square Feet
- Dimensions: 12x11
Primary bathroom
- Level: Second
Dining room
- Level: First
- Area: 108 Square Feet
- Dimensions: 9x12
Kitchen
- Level: First
- Area: 117 Square Feet
- Dimensions: 13x9
Living room
- Level: First
- Area: 357 Square Feet
- Dimensions: 17x21
Heating
- Central
Cooling
- Central Air
Appliances
- Included: Dishwasher, Dryer, Microwave, Range, Refrigerator, Washer, Water Softener
- Laundry: In Garage
Features
- Ceiling Fan(s), Open Floorplan, PrimaryBedroom Upstairs, Solid Wood Cabinets, Thermostat
- Flooring: Bamboo, Carpet, Tile
- Doors: Sliding Doors
- Windows: Window Treatments
- Has fireplace: Yes
- Fireplace features: Wood Burning
Interior area
- Total structure area: 1,845
- Total interior livable area: 1,845 sqft
Video & virtual tour
Property
Parking
- Total spaces: 1
- Parking features: Driveway, Guest, Off Street, Open
- Attached garage spaces: 1
- Has uncovered spaces: Yes
Features
- Levels: Two
- Stories: 2
- Patio & porch: Covered, Patio, Screened
- Exterior features: Balcony, Irrigation System, Lighting, Private Entrance, Rain Gutters
- Has view: Yes
- View description: Golf Course
Details
- Parcel number: 263015521000020070
- Special conditions: None
Construction
Type & style
- Home type: Townhouse
- Property subtype: Townhouse
Materials
- Other
- Foundation: Slab
- Roof: Shingle
Condition
- New construction: No
- Year built: 1982
Utilities & green energy
- Sewer: Public Sewer
- Water: Public
- Utilities for property: BB/HS Internet Available, Cable Available, Cable Connected, Electricity Available, Electricity Connected, Fire Hydrant, Public, Sewer Available, Sewer Connected, Street Lights, Water Available, Water Connected
Community & HOA
Community
- Features: Buyer Approval Required, Clubhouse, Community Mailbox, Deed Restrictions, Pool
- Pet fee: $0 monthly
- Subdivision: LINKS THE CONDO
HOA
- Has HOA: Yes
- Amenities included: Clubhouse
- Services included: Cable TV, Common Area Taxes, Community Pool, Reserve Fund, Insurance, Internet, Maintenance Structure, Maintenance Grounds, Manager, Pest Control, Pool Maintenance, Recreational Facilities, Sewer, Trash, Water
- HOA fee: $965 monthly
- HOA name: Mark Thompson
- HOA phone: 727-573-9300
Location
- Region: Seminole
Financial & listing details
- Price per square foot: $184/sqft
- Tax assessed value: $272,888
- Annual tax amount: $1,516
- Date on market: 6/16/2026
- Cumulative days on market: 38 days
- Listing terms: Cash,Conventional,FHA,VA Loan
- Ownership: Fee Simple
- Total actual rent: 0
- Electric utility on property: Yes
- Road surface type: Paved
Estimated market value
Not available
Estimated sales range
Not available
Not available
Price history
| Date | Event | Price |
|---|---|---|
| 6/22/2026 | Price change | $339,900-2.9%$184/sqft |
Source:  Stellar MLS #TB8517997 Report a problem Stellar MLS #TB8517997 Report a problem | ||
| 6/17/2026 | Listed for sale | $350,000+96.6%$190/sqft |
Source: Stellar MLS #TB8517997 Report a problem | ||
| 8/1/2016 | Sold | $178,000-3.3%$96/sqft |
Source: Stellar MLS #U7773473 Report a problem | ||
| 4/9/2016 | Price change | $184,000-1.1%$100/sqft |
Source: CENTURY 21 Real Estate Champions #U7773473 Report a problem | ||
| 3/15/2016 | Price change | $186,000-2.1%$101/sqft |
Source: CENTURY 21 Top Sales #u7756127 Report a problem | ||
| 3/4/2016 | Price change | $190,000-3%$103/sqft |
Source: CENTURY 21 Top Sales #u7756127 Report a problem | ||
| 1/11/2016 | Price change | $195,900-1.3%$106/sqft |
Source: CENTURY 21 Top Sales #u7756127 Report a problem | ||
| 12/22/2015 | Price change | $198,500-3.1%$108/sqft |
Source: CENTURY 21 Top Sales #u7756127 Report a problem | ||
| 11/9/2015 | Listed for sale | $204,900+45.3%$111/sqft |
Source: CENTURY 21 Top Sales #u7756127 Report a problem | ||
| 3/29/2012 | Sold | $141,000-2.8%$76/sqft |
Source: Public Record Report a problem | ||
| 11/5/2011 | Listed for sale | $145,000+15.1%$79/sqft |
Source: CENTURY 21 Top Sales #U7529727 Report a problem | ||
| 7/31/1998 | Sold | $126,000+11.5%$68/sqft |
Source: Public Record Report a problem | ||
| 10/12/1995 | Sold | $113,000$61/sqft |
Source: Public Record Report a problem | ||
Public tax history
| Year | Property taxes | Tax assessment |
|---|---|---|
| 2024 | $1,298 +2.4% | $124,147 +3% |
| 2023 | $1,268 +3.9% | $120,531 +3% |
| 2022 | $1,220 -0.8% | $117,020 +3% |
| 2021 | $1,230 +0.6% | $113,612 +1.4% |
| 2020 | $1,222 +2.4% | $112,043 +2.3% |
| 2019 | $1,193 | $109,524 +1.9% |
| 2018 | $1,193 +1.9% | $107,482 +2.1% |
| 2017 | $1,171 -52.5% | $105,271 -22.8% |
| 2016 | $2,462 -8.4% | $136,439 -6.2% |
| 2015 | $2,689 +8.4% | $145,398 +9% |
| 2014 | $2,480 -11.5% | $133,442 -10.4% |
| 2013 | $2,803 +23.4% | $148,962 +19.9% |
| 2012 | $2,272 | $124,273 -6.1% |
| 2011 | -- | $132,338 +35.6% |
| 2010 | -- | $97,580 -19% |
| 2009 | -- | $120,528 -37.2% |
| 2008 | $3,474 | $191,800 -2% |
| 2007 | -- | $195,800 +11.4% |
| 2005 | -- | $175,800 +12.3% |
| 2004 | $3,154 +16.7% | $156,500 +17.4% |
| 2003 | $2,702 +21.9% | $133,300 +18.4% |
| 2002 | $2,218 | $112,600 +4.3% |
| 2001 | $2,218 +10.1% | $108,000 +11% |
| 2000 | $2,014 | $97,300 |
Find assessor info on the county website
Monthly payment
Est. payment
Payment breakdown
Explore the cost of this home by adjusting the details. Changes won't be saved.Climate risks
Neighborhood: 33777
Nearby schools
GreatSchools rating
- 7/10Starkey Elementary SchoolGrades: PK-5Distance: 0.7 mi
- 5/10Osceola Middle SchoolGrades: 6-8Distance: 1.3 mi
- 3/10Dixie M. Hollins High SchoolGrades: 9-12Distance: 3 mi
Schools provided by the listing agent
- Elementary: Starkey Elementary-PN
- Middle: Osceola Middle-PN
- High: Dixie Hollins High-PN
Source: Stellar MLS. This data may not be complete. We recommend contacting the local school district to confirm school assignments for this home.
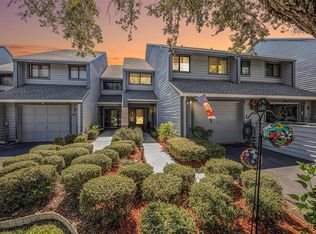
- $400,0003 bd3 ba1.8k sqft9000 Park Blvd APT 3, Seminole, FL 33777Sold
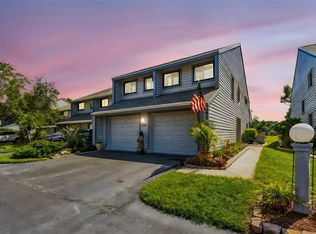
- $350,0003 bd3 ba1.8k sqft9050 Park Blvd APT 1, Seminole, FL 33777Sold
- $304,0003 bd3 ba1.8k sqft9050 Park Blvd APT 2, Seminole, FL 33777Sold

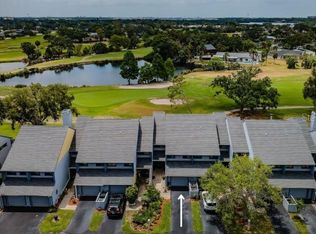
- $415,0003 bd3 ba1.8k sqft9050 Park Blvd APT 5, Seminole, FL 33777Sold
- $318,9003 bd3 ba1.8k sqft9100 Park Blvd APT 1, Seminole, FL 33777For Sale
- $295,0002 bd3 ba1.4k sqft9100 Park Blvd APT 6, Seminole, FL 33777For Sale
- $329,0002 bd3 ba1.4k sqft9100 Park Blvd APT 8, Seminole, FL 33777Sold
- $289,100-- bd-- ba1.8k sqft9000 Park Blvd APT 1, Seminole, FL 33777Off Market
A local agent can set up tours, give advice and negotiate with sellers.
Similar homes
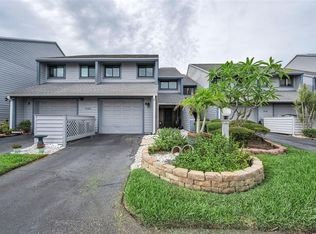
- $325,0003 bd3 ba1.8k sqft9150 Park Blvd APT 6, Seminole, FL 33777For Sale
 MLS ID #TB8506883, Jason Arvin, COLDWELL BANKER REALTY. Stellar MLS
 - $349,9004 bd2 ba1.6k sqft6490 Cape Hatteras Way NE APT 2, Saint Petersburg, FL 33702For Sale
 MLS ID #TB8485277, Zach Steinberger, COMPASS FLORIDA LLC. Stellar MLS
 - $500,0003 bd2 ba1.7k sqft10495 Longwood Dr, Seminole, FL 33777For Sale
 MLS ID #TB8480507, Julie Jones, SMITH & ASSOCIATES REAL ESTATE. Stellar MLS
 - $339,0003 bd3 ba1.6k sqft6400 46th Ave N APT 16, Kenneth City, FL 33709For Sale
 MLS ID #TB8461019, Helen Greiner, COASTAL PROPERTIES GROUP INTERNATIONAL. Stellar MLS
 - $442,0003 bd3 ba2.2k sqft9718 Taylor Rose Ln, Seminole, FL 33777For SaleMLS ID #TB8466644, Melody Hunter, CHARLES RUTENBERG REALTY INC. Stellar MLS
- $319,9003 bd3 ba1.7k sqft1050 Starkey Rd APT 509, Largo, FL 33771For SaleMLS ID #TB8497847, Adriana Dollar, IMPACT REALTY TAMPA BAY. Stellar MLS
- $399,0002 bd2 ba1.6k sqft8107 Bardmoor Pl APT 103, Seminole, FL 33777For SaleMLS ID #TB8523581, David Craven, CHARLES RUTENBERG REALTY INC. Stellar MLS
- $399,0003 bd4 ba1.9k sqft9564 Tara Cay Ct, Seminole, FL 33776For SaleMLS ID #TB8523175, Jacki Fabrizio, SMITH & ASSOCIATES REAL ESTATE. Stellar MLS
- $280,0003 bd3 ba1.5k sqft7324 Stone Haven Ct, Pinellas Park, FL 33781For SaleMLS ID #TB8512205, April Heinrich, KELLER WILLIAMS SUBURBAN TAMPA. Stellar MLS
- $375,0003 bd3 ba1.8k sqft1050 Starkey Rd APT 2301, Largo, FL 33771For SaleMLS ID #TB8476363, Erica Fresh, CHARLES RUTENBERG REALTY INC. Stellar MLS
- $444,0003 bd2 ba1.5k sqft10760 62nd Ave, Seminole, FL 33772For SaleMLS ID #TB8518146, Michelle Chenault, COLDWELL BANKER REALTY. Stellar MLS
- $425,0003 bd3 ba1.8k sqft9342 Tradewinds Ave, Seminole, FL 33776For SaleMLS ID #TB8483434, Donna Barrett, CHARLES RUTENBERG REALTY INC. Stellar MLS
- $360,0003 bd2 ba1.3k sqft11315 Shipwatch Ln APT 1850, Largo, FL 33774For SaleMLS ID #TB8451968, Frank Ambrosio, THE AMBROSIO GROUP. Stellar MLS
- $389,5003 bd2 ba1k sqft6810 Livingston Ave N, Saint Petersburg, FL 33702For SaleMLS ID #TB8524047, Abigail Chadwick, THE TENPENNY COLLECTION. Stellar MLS
- $399,0002 bd2 ba1k sqft14800 Walsingham Rd APT 614, Largo, FL 33774For SaleMLS ID #TB8521634, Jeffrey Salisbury, DALTON WADE INC. Stellar MLS
- $405,0003 bd3 ba1.7k sqft5246 Neil Dr, Saint Petersburg, FL 33714For SaleMLS ID #TB8525274, Carly Majorana, NEXTHOME GULF COAST. Stellar MLS
- $339,9002 bd2 ba1.3k sqft3259 Hilary Cir #1C, Palm Harbor, FL 34684For SaleMLS ID #TB8518759, Dean Ribble, RE/MAX REALTEC GROUP INC. Stellar MLS
- $255,0002 bd2 ba1.4k sqft93 Boca Ciega Point Blvd N #93, Saint Petersburg, FL 33708For SaleMLS ID #TB8513428, Kristin Rancke, CHARLES RUTENBERG REALTY INC. Stellar MLS
- $399,9993 bd3 ba1.7k sqft13770 Marseilles Ct, Clearwater, FL 33762For SaleMLS ID #TB8512780, Anica Rivera, KELLER WILLIAMS TAMPA PROPERTIES. Stellar MLS
- $420,0003 bd2 ba1.7k sqft10746 109th St, Seminole, FL 33778For SaleMLS ID #TB8521757, Julie Barnhardt, BHHS FLORIDA PROPERTIES GROUP. Stellar MLS
