** FRESH NEW PRICE! ** AND > SELLER OFFERING FLEXIBLE CREDIT TOWARD BUYER CLOSING COSTS OR INTEREST RATE BUY-DOWN, OR OTHER ALLOWABLE BUYER EXPENSES with acceptable offer ** Experience this spacious END-UNIT townhome with an incredibly FLEXIBLE FLOOR PLAN, and low maintenance Florida Lifestyle in the heart of Feather Sound. The highly desirable layout includes a convenient BEDROOM AND FULL BATH ON FIRST FLOOR great for guests, multigenerational living, office/hobby room ~ you decide! With dramatic vaulted ceilings and floor-to-ceiling windows, this home features an open kitchen / dining / indoor-outdoor living flow with an expansive enclosed patio lanai offering serene POND AND TROPICAL LUSH NATURE VIEWS. The second floor features the Primary and Secondary Bedrooms EACH WITH PRIVATE ENSUITE BATHROOMS. A detached oversized TWO CAR GARAGE provides abundant extra storage for golf clubs and water gear. Perfectly situated across from the FEATHER SOUND GOLF CLUB AND BAY BEACHES, this location is a dream for golfers and water enthusiasts alike. Enjoy an effortless commute to downtown Tampa, world-class Gulf beaches, and both major airports. Whether you're a local or looking for the perfect out-of-state escape, this turnkey home has it all! || Come see for yourself - Call for a private showing today!
For sale
Price cut: $12K (7/30)
$388,000
13770 MARSEILLES COURT, CLEARWATER, FL 33762
3beds
1,757sqft
:
Get pre-qualified$3,086/mo
Townhouse
Built in 1987
2,509 Square Feet Lot
$-- Zestimate®
$221/sqft
$460/mo HOA
What's special
Floor-to-ceiling windowsVaulted ceilingsHard surface flooringUpdated kitchen and bathsStainless steel appliancesDetached two car garage
- 58 days |
- 1,099 |
- 66 |
Likely to sell faster than
Zillow last checked:
Listing updated:
Listed by:
Anica Rivera 404-788-7408,
KELLER WILLIAMS TAMPA PROPERTIES 813-264-7754
Source: Stellar MLS,MLS#: TB8512780 Originating MLS: Suncoast Tampa
Originating MLS: Suncoast Tampa
Facts & features
Interior
Bedrooms & bathrooms
- Bedrooms: 3
- Bathrooms: 3
- Full bathrooms: 3
Primary bedroom
- Features: Dual Sinks, En Suite Bathroom, Exhaust Fan, Shower No Tub, Walk-In Closet(s)
- Level: Second
Bedroom 1
- Features: Ceiling Fan(s), Built-in Closet
- Level: First
Bedroom 3
- Features: En Suite Bathroom, Tub With Shower, Built-in Closet
- Level: Second
Bathroom 1
- Features: Exhaust Fan, Granite Counters, Shower No Tub, Single Vanity, No Closet
- Level: First
Balcony porch lanai
- Features: Ceiling Fan(s), No Closet
- Level: First
Dining room
- Features: No Closet
- Level: First
Kitchen
- Features: Breakfast Bar, No Closet
- Level: First
Living room
- Features: No Closet
- Level: First
Living room
- Features: Ceiling Fan(s), No Closet
- Level: First
Heating
- Central
Cooling
- Central Air
Appliances
- Included: Dishwasher, Disposal, Dryer, Electric Water Heater, Microwave, Range, Refrigerator, Washer, Water Softener
- Laundry: Inside, Laundry Closet
Features
- Ceiling Fan(s), Open Floorplan, Thermostat, Vaulted Ceiling(s)
- Flooring: Ceramic Tile, Luxury Vinyl
- Has fireplace: Yes
- Fireplace features: Wood Burning
- Common walls with other units/homes: Corner Unit
Interior area
- Total structure area: 1,757
- Total interior livable area: 1,757 sqft
Video & virtual tour
Property
Parking
- Total spaces: 2
- Parking features: Garage Door Opener
- Garage spaces: 2
Features
- Levels: Two
- Stories: 2
- Patio & porch: Covered, Rear Porch, Screened
- Exterior features: Garden
- Has view: Yes
- View description: Water, Pond
- Has water view: Yes
- Water view: Water,Pond
Lot
- Size: 2,509 Square Feet
- Features: Cul-De-Sac, Near Golf Course, Sidewalk
Details
- Parcel number: 023016483770000080
- Zoning: RPD-10
- Special conditions: None
Construction
Type & style
- Home type: Townhouse
- Property subtype: Townhouse
Materials
- Block, Concrete
- Foundation: Slab
- Roof: Shingle
Condition
- New construction: No
- Year built: 1987
Utilities & green energy
- Sewer: Public Sewer
- Water: Public
- Utilities for property: Public
Community & HOA
Community
- Features: Golf, Pool, Sidewalks
- Security: Smoke Detector(s)
- Pet fee: $0 monthly
- Subdivision: LAKEPOINTE VILLAS
HOA
- Has HOA: Yes
- Services included: Cable TV, Common Area Taxes, Community Pool, Reserve Fund, Maintenance Structure, Maintenance Grounds, Pool Maintenance, Sewer, Trash, Water
- HOA fee: $460 monthly
- HOA name: Proactive Protective Management
- HOA phone: 727-942-4755
Location
- Region: Clearwater
Financial & listing details
- Price per square foot: $221/sqft
- Tax assessed value: $381,424
- Annual tax amount: $3,783
- Date on market: 6/12/2026
- Cumulative days on market: 58 days
- Listing terms: Cash,Conventional,FHA,VA Loan
- Ownership: Fee Simple
- Total actual rent: 0
- Road surface type: Concrete, Paved
Estimated market value
Not available
Estimated sales range
Not available
Not available
Price history
| Date | Event | Price |
|---|---|---|
| 7/30/2026 | Price change | $388,000-3%$221/sqft |
Source:  Stellar MLS #TB8512780 Report a problem Stellar MLS #TB8512780 Report a problem | ||
| 6/12/2026 | Listed for sale | $399,999+53.8%$228/sqft |
Source: Stellar MLS #TB8512780 Report a problem | ||
| 9/24/2014 | Sold | $260,000-1.7%$148/sqft |
Source: Stellar MLS #U7705320 Report a problem | ||
| 8/1/2014 | Listed for sale | $264,500+15%$151/sqft |
Source: Coldwell Banker Residential Real Estate - Tampa Southwest #U7705320 Report a problem | ||
| 3/22/2013 | Sold | $230,000-4.2%$131/sqft |
Source: Public Record Report a problem | ||
| 1/8/2013 | Listed for sale | $240,000+15.4%$137/sqft |
Source: Owner Report a problem | ||
| 11/26/2002 | Sold | $208,000+19.2%$118/sqft |
Source: Public Record Report a problem | ||
| 5/6/1999 | Sold | $174,500+8.4%$99/sqft |
Source: Public Record Report a problem | ||
| 6/25/1997 | Sold | $161,000$92/sqft |
Source: Public Record Report a problem | ||
Public tax history
| Year | Property taxes | Tax assessment |
|---|---|---|
| 2025 | $3,783 +5.8% | $233,768 +2.9% |
| 2024 | $3,575 +1.9% | $227,180 +3% |
| 2023 | $3,506 +2.6% | $220,563 +3% |
| 2022 | $3,417 -1.9% | $214,139 +3% |
| 2021 | $3,485 +0.4% | $207,902 +1.4% |
| 2020 | $3,470 +1.9% | $205,032 +2.3% |
| 2019 | $3,405 | $200,422 +1.9% |
| 2018 | $3,405 +1.5% | $196,685 +2.1% |
| 2017 | $3,354 +3% | $192,640 +2.1% |
| 2016 | $3,258 -1.4% | $188,678 +0.7% |
| 2015 | $3,303 -26.5% | $187,366 -6.9% |
| 2014 | $4,494 +58.1% | $201,348 +21.4% |
| 2013 | $2,842 -13.3% | $165,816 -8.3% |
| 2012 | $3,277 | $180,868 +1.7% |
| 2011 | -- | $177,779 +1.5% |
| 2010 | -- | $175,152 -12.6% |
| 2009 | -- | $200,395 +0.1% |
| 2008 | $3,419 | $200,195 +3% |
| 2007 | -- | $194,364 -4.5% |
| 2005 | -- | $203,600 +13.9% |
| 2004 | $3,735 -9.1% | $178,800 +8.2% |
| 2003 | $4,110 +41.1% | $165,300 +5.1% |
| 2002 | $2,913 | $157,300 +7% |
| 2001 | $2,913 +7.5% | $147,000 +2.5% |
| 2000 | $2,710 | $143,400 |
Find assessor info on the county website
Monthly payment
Est. payment
Payment breakdown
Explore the cost of this home by adjusting the details. Changes won't be saved.Climate risks
Neighborhood: 33762
Nearby schools
GreatSchools rating
- 5/10High Point Elementary SchoolGrades: PK-5Distance: 2.9 mi
- 6/10Fitzgerald Middle SchoolGrades: 6-8Distance: 3.8 mi
- 3/10Pinellas Park High SchoolGrades: 9-12Distance: 3.6 mi
- $470,0003 bd3 ba1.7k sqft13776 Marseilles Ct, Clearwater, FL 33762Sold

- $404,7003 bd3 ba1.7k sqft13756 Marseilles Ct, Clearwater, FL 33762Off Market
- $433,9003 bd3 ba1.7k sqft13774 Marseilles Ct, Clearwater, FL 33762Off Market
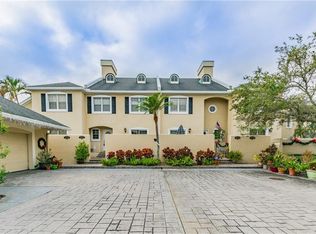
- $455,6003 bd3 ba1.7k sqft13772 Marseilles Ct, Clearwater, FL 33762Off Market
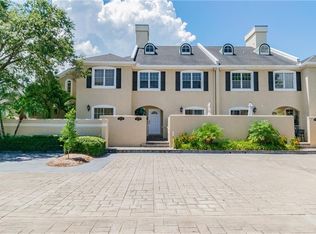
- $475,0003 bd3 ba1.7k sqft13754 Marseilles Ct, Clearwater, FL 33762Sold
- $422,5003 bd2 ba1.7k sqft13752 Marseilles Ct, Clearwater, FL 33762Off Market
- $236,100-- bd-- ba-- sqft13700 Marseilles Ct, Clearwater, FL 33762Off Market
- $435,0002 bd2 ba1.7k sqft13790 Marseilles Ct, Clearwater, FL 33762Off Market
A local agent can set up tours, give advice and negotiate with sellers.
A local lender can help you make sure your offer is ready when you are.
Similar homes
- $405,0003 bd3 ba1.9k sqft184 VALENCIA CIRCLE, ST PETERSBURG, FL 33716For Sale

 MLS ID #TB8487687, Becky McConnell, SMITH & ASSOCIATES REAL ESTATE. Stellar MLS
 - $320,0003 bd3 ba1.5k sqft3638 TRAFALGAR WAY #102, PALM HARBOR, FL 34685For Sale
 MLS ID #TB8531295, Julie Incremona, KELLER WILLIAMS REALTY- PALM HARBOR. Stellar MLS
 - $379,0002 bd2 ba1.4k sqft3410 RUGBY COURT, PALM HARBOR, FL 34684For Sale
 MLS ID #TB8533584, Andrea Zahn, BHHS FLORIDA PROPERTIES GROUP. Stellar MLS
 - $429,9003 bd3 ba1.7k sqft5282 NEIL DRIVE, ST PETERSBURG, FL 33714For Sale
 MLS ID #TB8505469, Gregory Margliano, COMPASS FLORIDA LLC. Stellar MLS
 - $387,9502 bd3 ba1.6k sqft11722 CURRIE LANE #F2, LARGO, FL 33774For SaleMLS ID #TB8478633, Pat Oates, PA, SMITH & ASSOCIATES REAL ESTATE. Stellar MLS
- $439,4004 bd3 ba1.8k sqft15590 59TH STREET N, CLEARWATER, FL 33760For SaleMLS ID #TB8515582, Michelle Love Johnson, EXP REALTY LLC. Stellar MLS
- $347,0003 bd3 ba1.7k sqft17301 OLD TOBACCO ROAD, LUTZ, FL 33558For SaleMLS ID #TB8535953, Pamela Reyes, PREMIER PROPERTIES OF SRQ LLC. Stellar MLS
- $459,9993 bd3 ba1.8k sqft2524 W BROOK LANE, CLEARWATER, FL 33761For SaleMLS ID #TB8519361, Sheri Holden, COLDWELL BANKER REALTY. Stellar MLS
- $430,0004 bd4 ba2.3k sqft1423 WATER VIEW DRIVE W, LARGO, FL 33771For SaleMLS ID #TB8473014, Debbie Jackson, ACTION REALTY OF TAMPA BAY INC. Stellar MLS
- $275,0003 bd3 ba1.4k sqft1977 SEARAY SHORE DRIVE, CLEARWATER, FL 33763For SaleMLS ID #TB8513747, Melody Hunter, CHARLES RUTENBERG REALTY INC. Stellar MLS
- $379,9903 bd3 ba1.7k sqft441 HARBOR RIDGE DRIVE, PALM HARBOR, FL 34683For SaleMLS ID #TB8508907, Angie Haddon, LPT REALTY, LLC. Stellar MLS
- $325,0003 bd3 ba1.8k sqft9150 PARK BOULEVARD #6, SEMINOLE, FL 33777For SaleMLS ID #TB8506883, Jason Arvin, COLDWELL BANKER REALTY. Stellar MLS
- $419,9003 bd2 ba1.3k sqft1224 BELLEVUE BOULEVARD, CLEARWATER, FL 33756For SaleMLS ID #TB8508589, Denise Doone, DALTON WADE INC. Stellar MLS
- $500,0002 bd3 ba1.8k sqft1683 WATERMARK CIRCLE NE, ST PETERSBURG, FL 33702For SaleMLS ID #TB8531191, Janessa Urra, MARK SPAIN REAL ESTATE. Stellar MLS
- $439,9003 bd2 ba1.6k sqft3051 BROOKFIELD LANE, CLEARWATER, FL 33761For SaleMLS ID #W7886570, Haris Latic, EXP REALTY LLC. Stellar MLS
- $439,7003 bd2 ba1.6k sqft1447 BYRAM DRIVE, CLEARWATER, FL 33755For SaleMLS ID #TB8531368, Ted Ciske, GALLERY PROPERTIES INTERNATIONAL. Stellar MLS
- $525,0003 bd2 ba1.4k sqft12965 PINEFOREST WAY W, LARGO, FL 33773For SaleMLS ID #TB8534829, Kelly Fenlon, LPT REALTY, LLC. Stellar MLS
- $454,9003 bd3 ba1.8k sqft1618 BARRY ROAD, CLEARWATER, FL 33756For SaleMLS ID #TB8490958, Sabrina Westenbarger, CENTURY 21 CIRCLE. Stellar MLS
- $490,0003 bd2 ba1.5k sqft6230 CEDAR STREET NE, ST PETERSBURG, FL 33702For SaleMLS ID #TB8525924, Sarita Amaro, COASTAL PROPERTIES GROUP INTERNATIONAL. Stellar MLS
- $399,0003 bd3 ba2.4k sqft5536 LUMINAR POINTE LANE, APOLLO BEACH, FL 33572For SaleMLS ID #TB8496417, Shawna Calvert, 27NORTH REALTY. Stellar MLS
