Beautifully renovated and impeccably maintained, this adorable 3-bedroom, 2-bathroom Clearwater home offers the perfect blend of comfort, location, and investment potential! Ideally situated just minutes from the world-famous Clearwater Beaches, this property presents an incredible opportunity for full-time residents, seasonal owners, or investors seeking strong short-term rental possibilities. Located in a NON-FLOOD ZONE for added peace of mind! From the moment you arrive, you’ll fall in love with the charming curb appeal, mature shade tree, oversized front yard, and welcoming neighborhood atmosphere. The owner has also added an expansive paved driveway that wraps around the home, providing ample parking and leading to a beautifully designed backyard retreat complete with a cozy firepit area, perfect for entertaining or relaxing Florida evenings outdoors. Step inside to discover a light and bright open-concept living space highlighted by luxury vinyl flooring and abundant natural light throughout. The spacious layout is ideal for entertaining family and guests alike. Approximately two years ago, the home underwent extensive updates including the kitchen, bathrooms, flooring, fixtures, HVAC, electrical, and more, creating a truly move-in-ready opportunity. The beautifully updated kitchen is the heart of the home, featuring gorgeous tall wood cabinetry, updated countertops, fixtures, appliances, and ample workspace for cooking and gathering. Toward the rear of the home, the spacious Florida room offers endless flexibility as a formal dining room, home office, den, or additional entertaining space overlooking tranquil lake views. The oversized primary suite comfortably accommodates a king-size bed and features a beautifully renovated private bathroom with dual sinks. Step outside to the long screened-in porch and enjoy peaceful backyard and water views with plenty of room to entertain both inside and out. With its prime Clearwater location near beaches, shopping, restaurants, entertainment, airports, and waterfront attractions, this immaculate home is an exceptional opportunity whether you're searching for a primary residence, vacation retreat, or income-producing property. Schedule your private showing today!
For sale
Price increase: $5K (7/16)
$419,900
1224 BELLEVUE BOULEVARD, CLEARWATER, FL 33756
3beds
1,362sqft
:
Get pre-qualified$2,869/mo
Single Family Residence
Built in 1954
7,819 Square Feet Lot
$407,700 Zestimate®
$308/sqft
$-- HOA
What's special
Overlooking tranquil lake viewsBeautifully updated kitchenAmple parkingCharming curb appealAbundant natural light throughoutLuxury vinyl flooringMature shade tree
- 77 days |
- 354 |
- 29 |
Zillow last checked:
Listing updated:
Listed by:
Denise Doone 727-495-4138,
DALTON WADE INC 888-668-8283
Source: Stellar MLS,MLS#: TB8508589 Originating MLS: Suncoast Tampa
Originating MLS: Suncoast Tampa
Facts & features
Interior
Bedrooms & bathrooms
- Bedrooms: 3
- Bathrooms: 2
- Full bathrooms: 2
Rooms
- Room types: Den/Library/Office
Primary bedroom
- Features: En Suite Bathroom, Built-in Closet
- Level: First
- Area: 210 Square Feet
- Dimensions: 14x15
Bedroom 1
- Features: Ceiling Fan(s), Built-in Closet
- Level: First
- Area: 140 Square Feet
- Dimensions: 14x10
Bedroom 2
- Features: Ceiling Fan(s), Built-in Closet
- Level: First
- Area: 144 Square Feet
- Dimensions: 12x12
Kitchen
- Features: Breakfast Bar, Built-In Shelving, No Closet
- Level: First
- Area: 210 Square Feet
- Dimensions: 14x15
Living room
- Features: Ceiling Fan(s), No Closet
- Level: First
- Area: 210 Square Feet
- Dimensions: 14x15
Heating
- Central, Electric
Cooling
- Central Air
Appliances
- Included: Dishwasher, Disposal, Dryer, Electric Water Heater, Ice Maker, Microwave, Range, Refrigerator, Washer
- Laundry: Laundry Closet
Features
- Ceiling Fan(s), Eating Space In Kitchen, Living Room/Dining Room Combo, Open Floorplan, Primary Bedroom Main Floor, Solid Wood Cabinets, Split Bedroom, Stone Counters, Thermostat
- Flooring: Luxury Vinyl
- Windows: Window Treatments
- Has fireplace: No
Interior area
- Total structure area: 1,698
- Total interior livable area: 1,362 sqft
Video & virtual tour
Property
Parking
- Parking features: Driveway
- Has uncovered spaces: Yes
Features
- Levels: One
- Stories: 1
- Patio & porch: Enclosed, Rear Porch, Screened
- Exterior features: Fire Pit, Lighting, Private Mailbox, Private Yard, Sidewalk, Storage
- Fencing: Chain Link
- Has view: Yes
- View description: Water, Lake
- Has water view: Yes
- Water view: Water,Lake
Lot
- Size: 7,819 Square Feet
- Dimensions: 68 x 115
- Features: Landscaped, Sidewalk
Details
- Additional structures: Shed(s)
- Parcel number: 222915785520020040
- Special conditions: None
Construction
Type & style
- Home type: SingleFamily
- Property subtype: Single Family Residence
Materials
- Block, Stucco
- Foundation: Slab
- Roof: Shingle
Condition
- New construction: No
- Year built: 1954
Utilities & green energy
- Sewer: Private Sewer
- Water: Public
- Utilities for property: BB/HS Internet Available, Cable Available, Electricity Available, Electricity Connected, Fiber Optics, Phone Available, Private, Sewer Available, Sewer Connected, Street Lights, Underground Utilities, Water Available, Water Connected
Community & HOA
Community
- Pet fee: $0 monthly
- Subdivision: SALLS 2ND ADD
HOA
- Has HOA: No
Location
- Region: Clearwater
Financial & listing details
- Price per square foot: $308/sqft
- Tax assessed value: $318,212
- Annual tax amount: $6,158
- Date on market: 5/14/2026
- Cumulative days on market: 77 days
- Listing terms: Cash,Conventional,FHA,VA Loan
- Ownership: Fee Simple
- Total actual rent: 0
- Electric utility on property: Yes
- Road surface type: Paved
Estimated market value
$407,700
$387,000 - $428,000
$2,451/mo
Price history
| Date | Event | Price |
|---|---|---|
| 7/16/2026 | Price change | $424,900+1.2%$312/sqft |
Source: My State MLS #11883366 Report a problem | ||
| 7/14/2026 | Price change | $419,900-1.2%$308/sqft |
Source:  Stellar MLS #TB8508589 Report a problem Stellar MLS #TB8508589 Report a problem | ||
| 5/14/2026 | Listed for sale | $424,900+88.9%$312/sqft |
Source: Stellar MLS #TB8508589 Report a problem | ||
| 10/23/2024 | Listing removed | $224,900-41.6%$165/sqft |
Source: Stellar MLS #U8138666 Report a problem | ||
| 7/22/2024 | Sold | $385,000$283/sqft |
Source: Stellar MLS #T3523769 Report a problem | ||
| 7/1/2024 | Pending sale | $385,000$283/sqft |
Source: Stellar MLS #T3523769 Report a problem | ||
| 7/1/2024 | Price change | $385,000+2.7%$283/sqft |
Source: Stellar MLS #T3523769 Report a problem | ||
| 6/7/2024 | Pending sale | $375,000$275/sqft |
Source: Stellar MLS #T3523769 Report a problem | ||
| 5/23/2024 | Listed for sale | $375,000$275/sqft |
Source: Stellar MLS #T3523769 Report a problem | ||
| 5/5/2024 | Listing removed | -- |
Source: Stellar MLS #T3523769 Report a problem | ||
| 5/3/2024 | Listed for sale | $375,000+10.3%$275/sqft |
Source: Stellar MLS #T3523769 Report a problem | ||
| 10/23/2023 | Listing removed | -- |
Source: Stellar MLS #U8138666 Report a problem | ||
| 3/1/2022 | Sold | $340,000+1.6%$250/sqft |
Source: Public Record Report a problem | ||
| 1/29/2022 | Pending sale | $334,500$246/sqft |
Source: Stellar MLS #T3351651 Report a problem | ||
| 1/26/2022 | Listed for sale | $334,500+46.7%$246/sqft |
Source: Stellar MLS #T3351651 Report a problem | ||
| 10/28/2021 | Sold | $228,000+1.4%$167/sqft |
Source: Public Record Report a problem | ||
| 10/6/2021 | Pending sale | $224,900$165/sqft |
Source: Stellar MLS #U8138666 Report a problem | ||
| 10/3/2021 | Listed for sale | $224,900+73%$165/sqft |
Source: Stellar MLS #U8138666 Report a problem | ||
| 1/20/2014 | Listing removed | $129,969$95/sqft |
Source: Ocean Life Realty Inc #U7597298 Report a problem | ||
| 1/14/2014 | Price change | $129,969+0.1%$95/sqft |
Source: Ocean Life Realty Inc #U7597298 Report a problem | ||
| 12/10/2013 | Price change | $129,900-2.9%$95/sqft |
Source: Ocean Life Realty Inc #U7597298 Report a problem | ||
| 12/3/2013 | Price change | $133,800-3.5%$98/sqft |
Source: Ocean Life Realty Inc #U7597298 Report a problem | ||
| 11/12/2013 | Price change | $138,6800%$102/sqft |
Source: Ocean Life Realty Inc #U7597298 Report a problem | ||
| 10/31/2013 | Price change | $138,700-0.2%$102/sqft |
Source: Ocean Life Realty Inc #U7597298 Report a problem | ||
| 10/9/2013 | Listed for sale | $139,000+25.2%$102/sqft |
Source: Ocean Life Realty Inc #U7597298 Report a problem | ||
| 7/31/2007 | Sold | $111,000+68.4%$81/sqft |
Source: Public Record Report a problem | ||
| 6/14/1999 | Sold | $65,900+105.9%$48/sqft |
Source: Public Record Report a problem | ||
| 11/17/1998 | Sold | $32,000-56.3%$23/sqft |
Source: Public Record Report a problem | ||
| 3/18/1998 | Sold | $73,200$54/sqft |
Source: Public Record Report a problem | ||
Public tax history
| Year | Property taxes | Tax assessment |
|---|---|---|
| 2025 | $6,158 +28.8% | $318,212 +8% |
| 2024 | $4,779 +1.8% | $294,552 +3% |
| 2023 | $4,697 +17.1% | $285,973 +38.2% |
| 2022 | $4,013 +28% | $206,923 +36.7% |
| 2021 | $3,136 +10.7% | $151,348 +10% |
| 2020 | $2,833 +3.2% | $137,589 +4% |
| 2019 | $2,746 | $132,273 +9.5% |
| 2018 | $2,746 +8.7% | $120,770 +5.4% |
| 2017 | $2,526 +31.5% | $114,533 +2% |
| 2016 | $1,920 +7.2% | $112,270 +10% |
| 2015 | $1,792 +20.9% | $102,071 +39.6% |
| 2014 | $1,483 +12% | $73,126 +18.7% |
| 2013 | $1,324 +4% | $61,595 +3.9% |
| 2012 | $1,273 | $59,276 -12.6% |
| 2011 | -- | $67,812 -12.9% |
| 2010 | -- | $77,845 -22% |
| 2009 | -- | $99,759 -18.5% |
| 2008 | $2,492 | $122,400 +86.7% |
| 2007 | -- | $65,562 -34.8% |
| 2005 | -- | $100,500 +9.4% |
| 2004 | $799 +2.7% | $91,900 +23.5% |
| 2003 | $778 +5.6% | $74,400 +18.7% |
| 2002 | $737 | $62,700 +10.2% |
| 2001 | $737 -39.1% | $56,900 +8.2% |
| 2000 | $1,209 | $52,600 |
Find assessor info on the county website
Monthly payment
Est. payment
Payment breakdown
Explore the cost of this home by adjusting the details. Changes won't be saved.Climate risks
Neighborhood: Brookhill
Nearby schools
GreatSchools rating
- 6/10Belleair Elementary SchoolGrades: PK-5Distance: 0.5 mi
- 6/10Oak Grove Middle SchoolGrades: 6-8Distance: 2.4 mi
- 5/10Clearwater High SchoolGrades: 9-12Distance: 2 mi
Schools provided by the listing agent
- Elementary: Belleair Elementary-PN
- Middle: Osceola Middle-PN
- High: Clearwater High-PN
Source: Stellar MLS. This data may not be complete. We recommend contacting the local school district to confirm school assignments for this home.
- $248,2002 bd1 ba864 sqft1220 Bellevue Blvd, Clearwater, FL 33756Off Market
- $289,500-- bd1 ba1.2k sqft1228 Bellevue Blvd, Clearwater, FL 33756Off Market
- $304,500-- bd2 ba1.3k sqft1232 Bellevue Blvd, Clearwater, FL 33756Off Market
- $269,0002 bd1 ba768 sqft1216 Bellevue Blvd, Clearwater, FL 33756Off Market

- $349,1003 bd2 ba1.4k sqft1455 S Jefferson Ave, Clearwater, FL 33756Off Market
- $274,0002 bd1 ba920 sqft1236 Bellevue Blvd, Clearwater, FL 33756Off Market
- $339,5003 bd1 ba1.3k sqft1212 Bellevue Blvd, Clearwater, FL 33756Off Market
- $393,7002 bd2 ba1k sqft1454 S Jefferson Ave, Clearwater, FL 33756Off Market
A local agent can set up tours, give advice and negotiate with sellers.
Similar homes
- $465,0003 bd3 ba1.8k sqft1618 BARRY ROAD, CLEARWATER, FL 33756For Sale
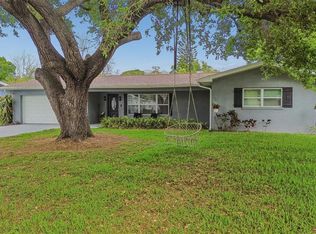
 MLS ID #TB8490958, Sabrina Westenbarger, CENTURY 21 CIRCLE. Stellar MLS
 - $339,9003 bd2 ba1.3k sqft1234 FORREST HILL DRIVE, CLEARWATER, FL 33756For Sale
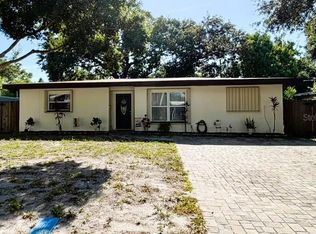 MLS ID #TB8475745, Yainys ECHEVARRIA SAMADA, B&Y REALTY GROUP LLC. Stellar MLS
 - $488,0003 bd2 ba1.6k sqft1636 LEISURE DRIVE, CLEARWATER, FL 33756For Sale
 MLS ID #TB8515065, Kerryn Ellson, COASTAL PROPERTIES GROUP INTERNATIONAL. Stellar MLS
 - $399,9503 bd2 ba1.3k sqft1229 GRENADA AVENUE, CLEARWATER, FL 33764For Sale
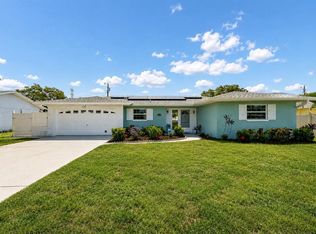 MLS ID #TB8526572, Angie Clark, CHARLES RUTENBERG REALTY INC. Stellar MLS
 - $439,9003 bd2 ba1.4k sqft2465 BURNICE DRIVE, CLEARWATER, FL 33764For SaleMLS ID #TB8509956, Matthew Brashear, RE/MAX ELITE REALTY. Stellar MLS
- $449,0003 bd2 ba1.5k sqft1223 UNION STREET, CLEARWATER, FL 33755For SaleMLS ID #TB8510309, Michael Cinquemano, Jr., MIHARA & ASSOCIATES INC.. Stellar MLS
- $374,9003 bd2 ba1.3k sqft2270 NOLAN DRIVE, LARGO, FL 33770For SaleMLS ID #TB8528437, Denay Bartuseck, THE REAL ESTATE RX BROKERAGE, LLC. Stellar MLS
- $435,0003 bd2 ba1.5k sqft2159 GREENBRIAR BOULEVARD, CLEARWATER, FL 33763For SaleMLS ID #TB8520152, Andrew Duncan, LPT REALTY LLC. Stellar MLS
- $449,0003 bd2 ba1.3k sqft961 LEXINGTON DRIVE, DUNEDIN, FL 34698For SaleMLS ID #TB8512558, Jeffrey Borham, PA, EXP REALTY LLC. Stellar MLS
- $330,0003 bd2 ba2k sqft1796 HARBOR DRIVE, CLEARWATER, FL 33755For SaleMLS ID #TB8511126, Traci Mast, EXP REALTY LLC. Stellar MLS
- $429,0003 bd1 ba1.1k sqft902 BELTREES STREET, DUNEDIN, FL 34698For SaleMLS ID #TB8469946, Roberta Celiberti, COASTAL PROPERTIES GROUP INTERNATIONAL. Stellar MLS
- $490,0003 bd2 ba1.5k sqft1600 LORETTA AVENUE NW, LARGO, FL 33770For SaleMLS ID #TB8524077, Ena Ebanks, FUTURE HOME REALTY INC. Stellar MLS
- $399,9993 bd2 ba962 sqft1182 FRIAR TUCK LANE, DUNEDIN, FL 34698For SaleMLS ID #TB8510207, Vicky Krentz, WHY REALTY. Stellar MLS
- $449,9004 bd2 ba1.7k sqft10748 VILLAGE GREEN AVE, SEMINOLE, FL 33772For SaleMLS ID #TB8526758, Mindy Artze, COASTAL PROPERTIES GROUP INTERNATIONAL. Stellar MLS
- $395,0003 bd2 ba1k sqft1688 TAYLOR LAKE CIRCLE, LARGO, FL 33778For SaleMLS ID #TB8471064, Amina-Angele Gasaway, KELLER WILLIAMS REALTY PORTFOLIO COLLECTION. Stellar MLS
- $415,0003 bd2 ba1.6k sqft3113 PALM COURT, DUNEDIN, FL 34698For SaleMLS ID #TB8525537, Rob Copenhaver, IMAGINE REALTY LLC. Stellar MLS
- $259,9002 bd2 ba1.5k sqft1659 S LAKE AVENUE #1, CLEARWATER, FL 33756For SaleMLS ID #TB8521227, Paula Williams, REALTY EXPERTS. Stellar MLS
- $419,9003 bd2 ba1.3k sqft2489 58TH STREET N, ST PETERSBURG, FL 33710For SaleMLS ID #TB8513548, Jamie Jackson, EXP REALTY LLC. Stellar MLS
- $432,0003 bd2 ba1.3k sqft314 INDIANA AVENUE, CRYSTAL BEACH, FL 34681For SaleMLS ID #TB8517747, Roberta Celiberti, COASTAL PROPERTIES GROUP INTERNATIONAL. Stellar MLS
- $450,0002 bd2 ba905 sqft241 SKIFF POINT #4, CLEARWATER BEACH, FL 33767For SaleMLS ID #TB8505531, Laura Yeager, COASTAL PROPERTIES GROUP INTERNATIONAL. Stellar MLS
