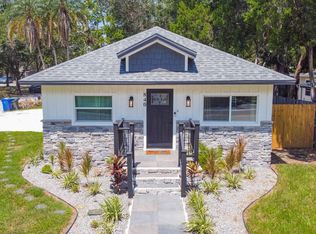
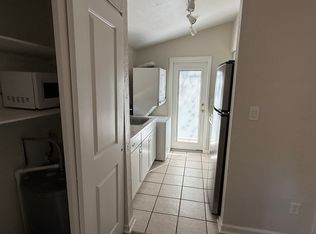
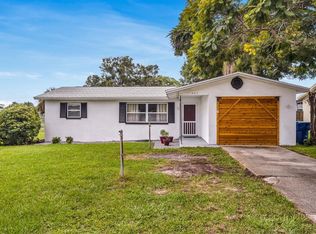
Price Reduced!A real Dunedin CHARM! Welcome home to this absolutely adorable fully furnished 3-bedroom, 1-bath Coastal Florida retreat in the heart of Dunedin! Nestled high and dry outside of the flood zone for true peace of mind, this well-maintained gem sits on a deep lot with a low- maintenance xeriscaped backyard and a charming gazebo, perfect for relaxing and enjoying the sights and sounds of nature. A closed-in carport adds privacy and versatility, while a sweet covered front porch invites you to slow down and savor the coastal lifestyle. Inside, you’ll appreciate the light and bright southern exposure, open floor plan, and thoughtful use of space. Tile flooring highlights the main living areas, with cozy carpeted bedrooms for comfort. A side entrance provides easy access to the carport and backyard—ideal for indoor-outdoor living. Pride of ownership shines throughout with key updates including roof, A/C, kitchen appliances and water heater (2017), new A/C ductwork (2025), and new bedroom carpet (2025). Located in a prime, golf cart–friendly neighborhood, you’re less than one mile from charming, old-fashioned Downtown Dunedin—home to restaurants, breweries, live music, boutique shopping, coffee and ice cream shops, a waterfront park, and pier. The Pinellas Trail runs right through downtown, offering effortless biking access to multiple coastal towns and destinations. Baseball fans will appreciate being less than one mile to TD Ballpark, Spring Training Home to the Toronto Blue Jays. This is Florida living at its best—move-in ready and full of charm!
For sale
Price cut: $20K (10/3)
$399,000
902 BELTREES STREET, DUNEDIN, FL 34698
3beds
1,134sqft
Single Family Residence
Built in 1962
5,950 Square Feet Lot
$391,000 Zestimate®
$352/sqft
$-- HOA
What's special
Open floor planCharming gazeboDeep lotLow-maintenance xeriscaped backyard
- 253 days
- 607
- 26
Zillow last checked:
Listing updated:
Listed by:
Roberta Celiberti 727-488-1235,
COASTAL PROPERTIES GROUP INTERNATIONAL 727-493-1555
Source: Stellar MLS,MLS#: TB8469946 Originating MLS: Suncoast Tampa
Originating MLS: Suncoast Tampa
Facts & features
Interior
Bedrooms & bathrooms
- Bedrooms: 3
- Bathrooms: 1
- Full bathrooms: 1
Primary bedroom
- Features: Built-in Closet
- Level: First
- Area: 144 Square Feet
- Dimensions: 12x12
Bedroom 2
- Features: Built-in Closet
- Level: First
- Area: 132 Square Feet
- Dimensions: 12x11
Bedroom 3
- Features: Built-in Closet
- Level: First
- Area: 130 Square Feet
- Dimensions: 10x13
Balcony porch lanai
- Level: First
- Area: 88 Square Feet
- Dimensions: 11x8
Dining room
- Level: First
- Area: 132 Square Feet
- Dimensions: 11x12
Kitchen
- Level: First
- Area: 110 Square Feet
- Dimensions: 10x11
Living room
- Level: First
- Area: 256 Square Feet
- Dimensions: 16x16
Heating
- Central, Electric
Cooling
- Central Air
Appliances
- Included: Microwave, Range, Refrigerator
- Laundry: Outside
Features
- Ceiling Fan(s), Living Room/Dining Room Combo, Open Floorplan, Solid Surface Counters, Thermostat
- Flooring: Carpet, Tile
- Doors: Outdoor Grill
- Windows: Window Treatments
- Has fireplace: No
- Furnished: Yes
Interior area
- Total structure area: 1,134
- Total interior livable area: 1,134 sqft
Video & virtual tour
Property
Parking
- Total spaces: 1
- Parking features: Carport
- Carport spaces: 1
Features
- Levels: One
- Stories: 1
- Patio & porch: Covered, Front Porch
- Exterior features: Lighting, Outdoor Grill, Sidewalk, Storage
- Fencing: Wood
Lot
- Size: 5,950 Square Feet
- Dimensions: 48 x 124
- Features: City Lot, Landscaped, Level, Near Golf Course, Near Marina, Near Public Transit, Sidewalk
- Residential vegetation: Oak Trees
Details
- Additional structures: Shed(s)
- Parcel number: 352815871740030150
- Zoning: RES
- Special conditions: None
Construction
Type & style
- Home type: SingleFamily
- Architectural style: Coastal,Florida
- Property subtype: Single Family Residence
Materials
- Wood Frame
- Foundation: Crawlspace
- Roof: Shingle
Condition
- New construction: No
- Year built: 1962
Utilities & green energy
- Sewer: Septic Tank
- Water: Public
- Utilities for property: Cable Connected, Public, Water Connected
Community & HOA
Community
- Features: Golf Carts OK, Park, Sidewalks
- Security: Smoke Detector(s)
- Pet fee: $0 monthly
- Subdivision: SUNNY VIEW SUB
HOA
- Has HOA: No
Location
- Region: Dunedin
Financial & listing details
- Price per square foot: $352/sqft
- Tax assessed value: $353,458
- Annual tax amount: $5,798
- Date on market: 1/29/2026
- Cumulative days on market: 254 days
- Listing terms: Cash,Conventional
- Ownership: Fee Simple
- Total actual rent: 0
- Road surface type: Paved
Estimated market value
$391,000
$371,000 - $411,000
$2,403/mo
Price history
| Date | Event | Price |
|---|---|---|
| 10/3/2026 | Price change | $399,000-4.8%$352/sqft |
Source:  Stellar MLS #TB8469946 Report a problem Stellar MLS #TB8469946 Report a problem | ||
| 8/28/2026 | Price change | $419,000-2.3%$369/sqft |
Source: Stellar MLS #TB8469946 Report a problem | ||
| 5/1/2026 | Price change | $429,000-4.7%$378/sqft |
Source: Stellar MLS #TB8469946 Report a problem | ||
| 1/29/2026 | Listed for sale | $450,000+20%$397/sqft |
Source: Stellar MLS #TB8469946 Report a problem | ||
| 5/10/2022 | Sold | $375,000+50.1%$331/sqft |
Source: Public Record Report a problem | ||
| 3/25/2022 | Listing removed | -- |
Source: Zillow Rental Network_1 Report a problem | ||
| 3/11/2022 | Listed for rent | $2,700-15.6%$2/sqft |
Source: Zillow Rental Network_1 #U8151787 Report a problem | ||
| 10/29/2021 | Listing removed | -- |
Source: Zillow Rental Network Premium Report a problem | ||
| 10/7/2021 | Listed for rent | $3,200$3/sqft |
Source: Zillow Rental Network Premium Report a problem | ||
| 5/6/2020 | Sold | $249,900-3.9%$220/sqft |
Source: Public Record Report a problem | ||
| 4/13/2020 | Pending sale | $260,000$229/sqft |
Source: FUTURE HOME REALTY INC #U8079231 Report a problem | ||
| 4/6/2020 | Price change | $260,000-3.7%$229/sqft |
Source: FUTURE HOME REALTY INC #U8079231 Report a problem | ||
| 3/18/2020 | Listed for sale | $269,900+35.6%$238/sqft |
Source: FUTURE HOME REALTY INC #U8079231 Report a problem | ||
| 12/4/2017 | Sold | $199,000-0.5%$175/sqft |
Source: Public Record Report a problem | ||
| 10/14/2017 | Listed for sale | $199,900+93.5%$176/sqft |
Source: OFFERPAD BROKERAGE #T2908339 Report a problem | ||
| 2/20/2017 | Sold | $103,300+20.8%$91/sqft |
Source: Public Record Report a problem | ||
| 5/18/2009 | Sold | $85,500-2.8%$75/sqft |
Source: Stellar MLS #U7388310 Report a problem | ||
| 12/11/2008 | Listed for sale | $88,000$78/sqft |
Source: Listhub #7388310 Report a problem | ||
Public tax history
| Year | Property taxes | Tax assessment |
|---|---|---|
| 2025 | $6,181 +6.6% | $349,895 +10% |
| 2024 | $5,798 +14.4% | $318,086 +10% |
| 2023 | $5,068 +19.7% | $289,169 +20.5% |
| 2022 | $4,233 -6% | $239,928 -1.4% |
| 2021 | $4,501 +59.9% | $243,305 +62.2% |
| 2020 | $2,815 -12.8% | $150,002 -4% |
| 2019 | $3,229 | $156,224 +10% |
| 2018 | $3,229 +19.1% | $142,022 +30.7% |
| 2017 | $2,712 +80.3% | $108,690 +19% |
| 2016 | $1,504 +21.6% | $91,305 +48.8% |
| 2015 | $1,237 +11.3% | $61,369 +9.5% |
| 2014 | $1,111 +1.6% | $56,024 +2.8% |
| 2013 | $1,094 -3.5% | $54,499 -5.3% |
| 2012 | $1,134 | $57,530 -7.3% |
| 2011 | -- | $62,082 -18.8% |
| 2010 | -- | $76,438 -7.2% |
| 2009 | -- | $82,363 -20.1% |
| 2008 | $1,979 | $103,100 +96.1% |
| 2007 | -- | $52,576 -38.7% |
| 2005 | -- | $85,800 +25.1% |
| 2004 | $506 +3.4% | $68,600 +11.9% |
| 2003 | $490 +8.9% | $61,300 +5.7% |
| 2002 | $449 | $58,000 +6.2% |
| 2001 | $449 +7.2% | $54,600 +3.2% |
| 2000 | $419 | $52,900 |
Find assessor info on the county website
Monthly payment
Est. payment
Payment breakdown
Explore the cost of this home by adjusting the details. Changes won't be saved.Climate risks
Neighborhood: 34698
Nearby schools
Schools provided by the listing agent
- Elementary: San Jose Elementary-PN
- Middle: Dunedin Highland Middle-PN
- High: Dunedin High-PN
Source: Stellar MLS. This data may not be complete. We recommend contacting the local school district to confirm school assignments for this home.
Similar homes
- $400,0003 bd2 ba1.1k sqft1231 LITTLE JOHN LANE, DUNEDIN, FL 34698For Sale
 MLS ID #TB8525323, David Crawford, RE/MAX ACTION FIRST OF FLORIDA. Stellar MLS
 - $390,0003 bd2 ba1k sqft1253 UNION STREET, CLEARWATER, FL 33755For Sale
 MLS ID #TB8520793, Jake Yencarelli, KELLER WILLIAMS REALTY- PALM HARBOR. Stellar MLS
 - $460,0003 bd2 ba1.3k sqft1623 SAN MATEO DRIVE, DUNEDIN, FL 34698For Sale
 MLS ID #TB8542065, Jennifer Patterson, DALTON WADE INC. Stellar MLS
 - $399,9003 bd2 ba1k sqft407 OCEAN COURT, LARGO, FL 33756For Sale
 MLS ID #TB8547568, Beth Cupari, COASTAL PROPERTIES GROUP INTER. Stellar MLS
 - $399,9003 bd2 ba1.3k sqft1224 BELLEVUE BOULEVARD, CLEARWATER, FL 33756For SaleMLS ID #TB8508589, Denise Doone, DALTON WADE INC. Stellar MLS
- $499,0003 bd2 ba1.4k sqft2221 COLONIAL DRIVE, DUNEDIN, FL 34698For SaleMLS ID #TB8529426, Stacy Allen, KELLER WILLIAMS ST PETE REALTY. Stellar MLS
- $562,0003 bd2 ba1.3k sqft1663 SAN MATEO DRIVE, DUNEDIN, FL 34698For SaleMLS ID #TB8536200, Katie Ducharme Procissi, KATIE DUCHARME REALTY, LLC. Stellar MLS
- $435,0003 bd3 ba1.4k sqft504 OMAHA STREET, PALM HARBOR, FL 34683For SaleMLS ID #W7889907, Christine Morcos, FUTURE HOME REALTY. Stellar MLS
- $435,0003 bd2 ba1.4k sqft29786 67TH WAY N, CLEARWATER, FL 33761For SaleMLS ID #TB8548500, Bree Bowen, PA, REAL BROKER, LLC. Stellar MLS
- $415,0003 bd2 ba1.3k sqft1516 ADELE PLACE, LARGO, FL 33770For SaleMLS ID #TB8534025, Bob Dean, CENTURY 21 BEGGINS. Stellar MLS
- $420,0003 bd2 ba1.3k sqft314 INDIANA AVENUE, CRYSTAL BEACH, FL 34681For SaleMLS ID #TB8517747, Roberta Celiberti, COASTAL PROPERTIES GROUP INTERNATIONAL. Stellar MLS
- $365,0002 bd2 ba1.1k sqft864 FRANKLIN CIRCLE, PALM HARBOR, FL 34683For SaleMLS ID #TB8538394, Noah Owens, BHHS FLORIDA PROPERTIES GROUP. Stellar MLS
- $425,0002 bd2 ba1.2k sqft401 DEMPSEY ROAD, PALM HARBOR, FL 34683For SaleMLS ID #TB8547316, Christina Cox, BHHS FLORIDA PROPERTIES GROUP. Stellar MLS
- $399,0003 bd1 ba1.3k sqft4502 W PEARL AVENUE, TAMPA, FL 33611For SaleMLS ID #TB8548928, Ronnie McLaughlin, FUTURE HOME REALTY INC. Stellar MLS
- $355,7003 bd2 ba1.2k sqft206 BEDFORD STREET, OLDSMAR, FL 34677For SaleMLS ID #TB8455925, Tanja Cisliek, FUTURE HOME REALTY INC. Stellar MLS
- $329,0003 bd2 ba1.3k sqft900 BEVERLY AVENUE, LARGO, FL 33770For SaleMLS ID #TB8524897, Josh Neighoff, EXP REALTY LLC. Stellar MLS
- $393,0003 bd2 ba1.3k sqft7128 64TH WAY N, PINELLAS PARK, FL 33781For SaleMLS ID #TB8518382, Mitch Beardsley, TAMPA BAY KEY REALTY. Stellar MLS
- $429,9003 bd2 ba1.3k sqft5010 STOLLS AVENUE, TAMPA, FL 33615For SaleMLS ID #W7887408, Cori McNichols, CHARLES RUTENBERG REALTY INC. Stellar MLS
- $344,9003 bd1 ba1.5k sqft415 MAPLEWOOD CIRCLE, OLDSMAR, FL 34677For SaleMLS ID #TB8539039, Aaron Tadlock, COLDWELL BANKER REALTY. Stellar MLS
- $399,0003 bd2 ba1.1k sqft6031 HOBSON STREET NE, ST PETERSBURG, FL 33703For SaleMLS ID #TB8536938, Holton Irwin, SMITH & ASSOCIATES REAL ESTATE. Stellar MLS
