DROPPED TO under apprised VALUE OF $587,000! Priced to match the recently completed appraisal, which is available for buyers to review! BUYERS FINANCING FELL THROUGH LAST MINUTE. LOCATION, LIFESTYLE, AND VERSATILITY — THIS IS DUNEDIN LIVING AT ITS BEST! Home with in-law suite! Welcome to this beautifully updated Dunedin home offering the perfect blend of modern updates, flexible living space, and an unbeatable location. Whether you’re looking for a primary residence with room for extended family, a private guest retreat, or an income-producing opportunity, this property checks every box. The main home features 2 spacious bedrooms and 1 beautifully updated bathroom, showcasing stylish wood-look tile flooring throughout, an updated kitchen with modern cabinetry, gorgeous countertops, designer tile backsplash, and contemporary lighting that creates a bright, inviting atmosphere. A standout feature is the private in-law suite with its own separate entrance, offering endless possibilities. Perfect for multigenerational living, visiting guests, a home office, or a studio apartment to generate additional rental income. The suite features matching wood-look tile flooring, a full bathroom with a walk-in shower, a kitchenette complete with new cabinetry, countertops, sink, and refrigerator—making it completely self-sufficient. This home has been thoughtfully improved with major updates for peace of mind, including a new roof (2021), new HVAC system with air purifier and ductwork (2022), new appliances (2021), new water heater (2021), upgraded electrical panel and updated electrical in 2024, new gutters, and a beautifully covered patio (2022) enclosed with premium no-see-um screening, creating the perfect outdoor living space to enjoy Florida year-round. The washer, dryer, and kitchen island are also included. Step outside into the large, fully fenced backyard, offering plenty of room for entertaining, pets, gardening, or simply relaxing in your own private oasis. The location is simply exceptional. Hop on your golf cart or bike and be in the heart of Downtown Dunedin in just minutes, where you’ll enjoy award-winning restaurants, breweries, boutique shopping, waterfront parks, year-round festivals, and one of Florida’s most vibrant downtown districts. You’re also within walking distance of the Pinellas Trail and scenic Hammock Park, while the Dunedin Causeway and world-famous Honeymoon Island State Park are only minutes away for kayaking, boating, fishing, and breathtaking Gulf sunsets. Best of all, there’s NO HOA, NO CDD fees, and NO flood insurance required, giving you the freedom to truly enjoy your home without unnecessary expenses. There is also hook up for Hot tub! Also sewer pipes have been lined and have a limited lifetime warranty! Opportunities like this, offering an updated home, a private in-law suite, incredible flexibility, and one of Dunedin’s most desirable locations—are incredibly rare. Schedule your private showing today and experience everything this exceptional property has to offer.
For sale
Price cut: $13K (10/12)
$549,000
1663 SAN MATEO DRIVE, DUNEDIN, FL 34698
3beds
1,329sqft
Single Family Residence
Built in 1955
7,205 Square Feet Lot
$537,600 Zestimate®
$413/sqft
$-- HOA
What's special
Beautifully updated bathroomNew guttersModern cabinetryUpdated kitchenGorgeous countertopsDesigner tile backsplash
- 77 days
- 1,101
- 50
Zillow last checked:
Listing updated:
Listed by:
Katie Ducharme Procissi 727-492-8490,
KATIE DUCHARME REALTY, LLC 727-492-8490
Source: Stellar MLS,MLS#: TB8536200 Originating MLS: Suncoast Tampa
Originating MLS: Suncoast Tampa
Facts & features
Interior
Bedrooms & bathrooms
- Bedrooms: 3
- Bathrooms: 2
- Full bathrooms: 2
Rooms
- Room types: Dining Room, Great Room, Utility Room
Primary bedroom
- Features: Built-in Closet
- Level: First
- Area: 156 Square Feet
- Dimensions: 12x13
Bedroom 2
- Features: Built-in Closet
- Level: First
- Area: 100 Square Feet
- Dimensions: 10x10
Dining room
- Level: First
- Area: 120 Square Feet
- Dimensions: 10x12
Kitchen
- Level: First
- Area: 120 Square Feet
- Dimensions: 10x12
Living room
- Level: First
- Area: 285 Square Feet
- Dimensions: 19x15
Heating
- Central, Electric
Cooling
- Central Air
Appliances
- Included: Bar Fridge, Dishwasher, Dryer, Electric Water Heater, Microwave, Range, Refrigerator, Washer
- Laundry: Inside, Laundry Closet
Features
- Open Floorplan, Primary Bedroom Main Floor, Solid Surface Counters, Solid Wood Cabinets, Thermostat
- Flooring: Ceramic Tile
- Doors: Sliding Doors
- Windows: Window Treatments
- Has fireplace: No
Interior area
- Total structure area: 1,537
- Total interior livable area: 1,329 sqft
Video & virtual tour
Property
Parking
- Parking features: Driveway, Oversized, RV Access/Parking
- Has uncovered spaces: Yes
Features
- Levels: One
- Stories: 1
- Patio & porch: Covered, Patio, Screened
- Exterior features: Private Entrance, Private Mailbox, RV Hookup, Sidewalk, Storage
- Fencing: Wood
Lot
- Size: 7,205 Square Feet
- Dimensions: 60 x 120
- Features: City Lot, In County, Sidewalk
- Residential vegetation: Trees/Landscaped
Details
- Additional structures: Shed(s)
- Parcel number: 222815233100270050
- Special conditions: None
Construction
Type & style
- Home type: SingleFamily
- Property subtype: Single Family Residence
Materials
- Stucco, Wood Frame
- Foundation: Slab
- Roof: Shingle
Condition
- Completed
- New construction: No
- Year built: 1955
Utilities & green energy
- Sewer: Public Sewer
- Water: Public
- Utilities for property: Cable Available, Electricity Connected, Sewer Connected, Street Lights, Water Connected
Community & HOA
Community
- Pet fee: $0 monthly
- Subdivision: DUNEDIN ISLES 1
HOA
- Has HOA: No
Location
- Region: Dunedin
Financial & listing details
- Price per square foot: $413/sqft
- Tax assessed value: $447,193
- Annual tax amount: $4,149
- Date on market: 8/5/2026
- Cumulative days on market: 57 days
- Listing terms: Cash,Conventional,FHA,VA Loan
- Ownership: Fee Simple
- Total actual rent: 0
- Electric utility on property: Yes
- Road surface type: Paved, Asphalt
Estimated market value
$537,600
$511,000 - $564,000
$2,605/mo
Price history
| Date | Event | Price |
|---|---|---|
| 10/12/2026 | Price change | $549,000-2.3%$413/sqft |
Source:  Stellar MLS #TB8536200 Report a problem Stellar MLS #TB8536200 Report a problem | ||
| 10/9/2026 | Price change | $562,000-0.5%$423/sqft |
Source: Stellar MLS #TB8536200 Report a problem | ||
| 9/30/2026 | Price change | $565,000-0.7%$425/sqft |
Source: Stellar MLS #TB8536200 Report a problem | ||
| 9/26/2026 | Price change | $569,000-0.5%$428/sqft |
Source: Stellar MLS #TB8536200 Report a problem | ||
| 9/20/2026 | Price change | $572,000-0.5%$430/sqft |
Source: Stellar MLS #TB8536200 Report a problem | ||
| 9/12/2026 | Price change | $575,000-2%$433/sqft |
Source: Stellar MLS #TB8536200 Report a problem | ||
| 9/1/2026 | Price change | $587,000-2%$442/sqft |
Source: Stellar MLS #TB8536200 Report a problem | ||
| 8/11/2026 | Listed for sale | $599,000$451/sqft |
Source: Stellar MLS #TB8536200 Report a problem | ||
| 8/10/2026 | Contingent | $599,000$451/sqft |
Source: Stellar MLS #TB8536200 Report a problem | ||
| 8/5/2026 | Listed for sale | $599,000+49.8%$451/sqft |
Source: Stellar MLS #TB8536200 Report a problem | ||
| 5/1/2025 | Listing removed | $1,200$1/sqft |
Source: Zillow Rentals Report a problem | ||
| 4/30/2025 | Price change | $1,200-11.1%$1/sqft |
Source: Zillow Rentals Report a problem | ||
| 4/28/2025 | Price change | $1,350-10%$1/sqft |
Source: Zillow Rentals Report a problem | ||
| 4/26/2025 | Listed for rent | $1,500-28.6%$1/sqft |
Source: Zillow Rentals Report a problem | ||
| 10/2/2024 | Listing removed | $400,000-24.5%$301/sqft |
Source: Stellar MLS #U8132865 Report a problem | ||
| 6/25/2024 | Listing removed | -- |
Source: Zillow Rentals Report a problem | ||
| 5/23/2024 | Price change | $2,100-8.7%$2/sqft |
Source: Zillow Rentals Report a problem | ||
| 5/13/2024 | Price change | $2,300-8%$2/sqft |
Source: Zillow Rentals Report a problem | ||
| 5/2/2024 | Listed for rent | $2,500$2/sqft |
Source: Zillow Rentals Report a problem | ||
| 2/16/2024 | Sold | $530,000-1.8%$399/sqft |
Source: Stellar MLS #U8226277 Report a problem | ||
| 1/17/2024 | Pending sale | $539,900$406/sqft |
Source: Stellar MLS #U8226277 Report a problem | ||
| 1/11/2024 | Listed for sale | $539,900+30.1%$406/sqft |
Source: Stellar MLS #U8226277 Report a problem | ||
| 10/2/2023 | Listing removed | -- |
Source: Stellar MLS #U8132865 Report a problem | ||
| 10/7/2021 | Sold | $415,000+3.8%$312/sqft |
Source: Public Record Report a problem | ||
| 9/2/2021 | Pending sale | $400,000+86%$301/sqft |
Source: Stellar MLS #U8132865 Report a problem | ||
| 3/10/2021 | Sold | $215,000+22.9%$162/sqft |
Source: Public Record Report a problem | ||
| 11/17/2020 | Sold | $175,000+119%$132/sqft |
Source: Public Record Report a problem | ||
| 4/9/2001 | Sold | $79,900+6.5%$60/sqft |
Source: Public Record Report a problem | ||
| 5/8/1998 | Sold | $75,000$56/sqft |
Source: Public Record Report a problem | ||
Public tax history
| Year | Property taxes | Tax assessment |
|---|---|---|
| 2025 | $4,926 -11.4% | $321,371 -11.9% |
| 2024 | $5,557 +1.5% | $364,638 +3% |
| 2023 | $5,477 +4.4% | $354,017 +4.4% |
| 2022 | $5,248 +49.3% | $339,035 +78.5% |
| 2021 | $3,514 +319% | $189,947 +120.5% |
| 2020 | $839 +3.3% | $86,128 +2.3% |
| 2019 | $812 | $84,192 +1.9% |
| 2018 | $812 +2.7% | $82,622 +2.1% |
| 2017 | $791 +4.2% | $80,923 +2.1% |
| 2016 | $759 -1.7% | $79,259 +0.7% |
| 2015 | $773 +2.6% | $78,708 +0.8% |
| 2014 | $753 +1.5% | $78,083 +1.5% |
| 2013 | $742 -2.2% | $76,929 -1.3% |
| 2012 | $759 | $77,964 -5.6% |
| 2011 | -- | $82,551 -2.5% |
| 2010 | -- | $84,635 -11.2% |
| 2009 | -- | $95,354 +0.1% |
| 2008 | $1,070 | $95,259 +3% |
| 2007 | -- | $92,484 -18.7% |
| 2005 | -- | $113,800 +19.8% |
| 2004 | $1,301 +2.2% | $95,000 +7.1% |
| 2003 | $1,273 -12.6% | $88,700 +8.7% |
| 2002 | $1,457 | $81,600 +21.6% |
| 2001 | $1,457 +108.1% | $67,100 +11.6% |
| 2000 | $700 | $60,100 |
Find assessor info on the county website
Monthly payment
Est. payment
Payment breakdown
Explore the cost of this home by adjusting the details. Changes won't be saved.Climate risks
Neighborhood: 34698
Nearby schools
Schools provided by the listing agent
- Elementary: San Jose Elementary-PN
- Middle: Palm Harbor Middle-PN
- High: Dunedin High-PN
Source: Stellar MLS. This data may not be complete. We recommend contacting the local school district to confirm school assignments for this home.
Similar homes
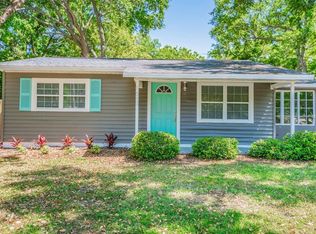
- $460,0003 bd2 ba1.3k sqft1623 SAN MATEO DRIVE, DUNEDIN, FL 34698For Sale

 MLS ID #TB8542065, Jennifer Patterson, DALTON WADE INC. Stellar MLS
 - $400,0003 bd2 ba1.1k sqft1231 LITTLE JOHN LANE, DUNEDIN, FL 34698For Sale
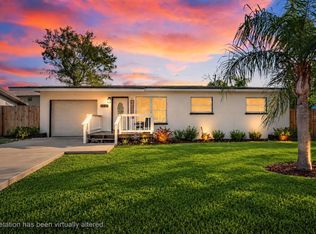 MLS ID #TB8525323, David Crawford, RE/MAX ACTION FIRST OF FLORIDA. Stellar MLS
 - $364,9003 bd2 ba1.1k sqft519 NORFOLK STREET, DUNEDIN, FL 34698For Sale
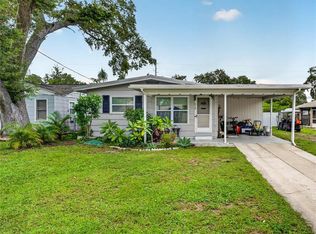 MLS ID #W7884973, Connie Colbert, INVESTMENT FLORIDA REALTY LLC. Stellar MLS
 - $550,0003 bd2 ba1.2k sqft1405 TEMPLE STREET, CLEARWATER, FL 33756For Sale
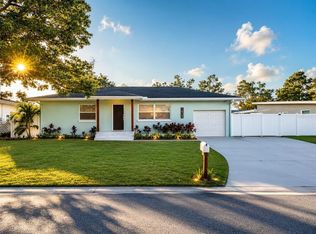 MLS ID #TB8526937, Rene Parra, DALTON WADE INC. Stellar MLS
 - $579,9003 bd2 ba1.6k sqft3350 HUNT CLUB DRIVE, CLEARWATER, FL 33761For SaleMLS ID #TB8546445, Colleen Bebell, COASTAL PROPERTIES GROUP INTERNATIONAL. Stellar MLS
- $399,0003 bd1 ba1.1k sqft902 BELTREES STREET, DUNEDIN, FL 34698For SaleMLS ID #TB8469946, Roberta Celiberti, COASTAL PROPERTIES GROUP INTERNATIONAL. Stellar MLS
- $530,0004 bd2 ba1.7k sqft1555 MAGNOLIA DRIVE, CLEARWATER, FL 33756For SaleMLS ID #TB8522604, Michelle Garcia, CENTURY 21 EXECUTIVE TEAM. Stellar MLS
- $369,0002 bd1 ba956 sqft629 LEXINGTON STREET, DUNEDIN, FL 34698For SaleMLS ID #TB8547174, Dave Doherty, TOM TUCKER REALTY. Stellar MLS
- $429,0003 bd2 ba1.4k sqft29786 67TH WAY N, CLEARWATER, FL 33761For SaleMLS ID #TB8548500, Bree Bowen, PA, REAL BROKER, LLC. Stellar MLS
- $585,0003 bd2 ba1.6k sqft1340 WILLIAMS DRIVE, CLEARWATER, FL 33764For SaleMLS ID #TB8530392, Rakesh Bhalla, DALTON WADE INC. Stellar MLS
- $490,0003 bd2 ba1.5k sqft1600 LORETTA AVENUE NW, LARGO, FL 33770For SaleMLS ID #TB8524077, Ena Ebanks, FUTURE HOME REALTY INC. Stellar MLS
- $399,9003 bd2 ba1.3k sqft2061 FAIR OAK DRIVE, CLEARWATER, FL 33763For SaleMLS ID #TB8522318, Jeffrey Borham, PA, EXP REALTY LLC. Stellar MLS
- $450,0003 bd2 ba1.8k sqft3376 SHORNCLIFFE LANE, PALM HARBOR, FL 34684For SaleMLS ID #TB8533153, Todd Edwards, REDFIN CORPORATION. Stellar MLS
- $400,0003 bd2 ba1.5k sqft1966 MCKINLEY STREET, CLEARWATER, FL 33765For SaleMLS ID #TB8523305, Kelli Garcia LLC, SMITH & ASSOCIATES REAL ESTATE. Stellar MLS
- $420,0003 bd2 ba1.3k sqft314 INDIANA AVENUE, CRYSTAL BEACH, FL 34681For SaleMLS ID #TB8517747, Roberta Celiberti, COASTAL PROPERTIES GROUP INTERNATIONAL. Stellar MLS
- $554,9003 bd2 ba1.3k sqft3916 W NORTH A STREET, TAMPA, FL 33609For SaleMLS ID #TB8549494, Catherine Nolan, HOUSEWELL.COM REALTY OF FLORIDA LLC. Stellar MLS
- $575,0003 bd2 ba1.9k sqft2366 PEMBROOK DRIVE, CLEARWATER, FL 33764For SaleMLS ID #TB8447488, Carmell Fitch, FUTURE HOME REALTY INC. Stellar MLS
- $473,9004 bd2 ba1.5k sqft508 WASHINGTON AVENUE, OLDSMAR, FL 34677For SaleMLS ID #TB8537441, Ginger Tatarzewski, FUTURE HOME REALTY INC. Stellar MLS
- $479,9004 bd2 ba1.3k sqft11632 EASY STREET, LARGO, FL 33773For SaleMLS ID #TB8555926, Patrycja Henderson, LUXURY & BEACH REALTY INC. Stellar MLS
