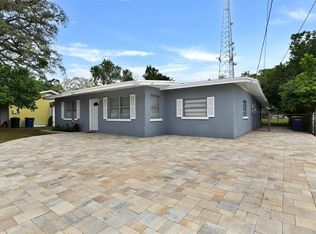
PRICE IMPROVEMENT!! Current 2026 property tax bill is $0 due to seller’s qualifying exemption. Welcome to 1966 McKinley Street, a beautifully maintained 3-bedroom, 2-bathroom block home in the heart of Clearwater, where thoughtful updates, a prime central location, and everyday convenience come together. Situated with NO HOA fees in desirable Flood Zone X and the Skycrest Elementary School district, this 1,530-square-foot home features updated flooring throughout, abundant storage, bonus living and dining areas, and a functional floor plan. The property is set on a large 60x135 lot with plenty of space for outdoor living. Major improvements provide peace of mind, including replacement of the home's galvanized plumbing (2023), an updated electrical panel (2024), water softener and filtration system (2023), and a 50-amp RV hookup (2023). The location is exceptional, offering quick access to downtown Clearwater, Safety Harbor, Dunedin, Tampa, and world-famous Clearwater Beach. Spend weekends enjoying the Clearwater Harbor Marina, waterfront parks, concerts at The Sound at Coachman Park, or exploring the shops and restaurants throughout the area. St. Petersburg College is just minutes away, and with Tampa International Airport only 15 miles away and St. Pete–Clearwater International Airport approximately 8 miles away, commuting and travel couldn't be more convenient. Whether you're searching for your primary residence, a seasonal retreat, or an investment opportunity, 1966 McKinley Street offers the perfect combination of updated systems, an outstanding location, and lasting value.
For sale
Price cut: $25K (9/29)
$400,000
1966 MCKINLEY STREET, CLEARWATER, FL 33765
3beds
1,530sqft
Single Family Residence
Built in 1954
8,150 Square Feet Lot
$-- Zestimate®
$261/sqft
$-- HOA
What's special
Functional floor planAbundant storageUpdated flooring throughout
- 108 days
- 547
- 65
Zillow last checked:
Listing updated:
Listed by:
Kelli Garcia LLC 252-241-6373,
SMITH & ASSOCIATES REAL ESTATE 727-342-3800
Source: Stellar MLS,MLS#: TB8523305 Originating MLS: Suncoast Tampa
Originating MLS: Suncoast Tampa
Facts & features
Interior
Bedrooms & bathrooms
- Bedrooms: 3
- Bathrooms: 2
- Full bathrooms: 2
Rooms
- Room types: Bonus Room
Primary bedroom
- Features: Built-in Closet
- Level: First
Bedroom 2
- Features: Built-in Closet
- Level: First
Bedroom 3
- Features: Built-in Closet
- Level: First
Kitchen
- Level: First
Living room
- Level: First
Heating
- Central
Cooling
- Central Air
Appliances
- Included: Dishwasher, Disposal, Dryer, Refrigerator, Washer, Water Filtration System, Water Softener
- Laundry: In Garage
Features
- Ceiling Fan(s)
- Flooring: Laminate, Tile
- Doors: Outdoor Grill
- Has fireplace: No
Interior area
- Total structure area: 2,056
- Total interior livable area: 1,530 sqft
Property
Parking
- Total spaces: 1
- Parking features: Garage - Attached
- Attached garage spaces: 1
Features
- Levels: One
- Stories: 1
- Exterior features: Outdoor Grill, Private Yard, Sidewalk
- Fencing: Wood
Lot
- Size: 8,150 Square Feet
- Dimensions: 60 x 135
- Features: City Lot, Sidewalk
Details
- Parcel number: 122915557820210100
- Zoning: LMDR
- Special conditions: None
Construction
Type & style
- Home type: SingleFamily
- Property subtype: Single Family Residence
Materials
- Concrete, Stucco
- Foundation: Slab
- Roof: Shingle
Condition
- New construction: No
- Year built: 1954
Utilities & green energy
- Sewer: Public Sewer
- Water: Public
- Utilities for property: Cable Available, Electricity Connected, Public, Water Connected
Community & HOA
Community
- Features: Sidewalks
- Pet fee: $0 monthly
- Subdivision: MARYMONT
HOA
- Has HOA: No
Location
- Region: Clearwater
Financial & listing details
- Price per square foot: $261/sqft
- Tax assessed value: $343,521
- Date on market: 6/25/2026
- Cumulative days on market: 109 days
- Listing terms: Cash,Conventional,FHA,VA Loan
- Ownership: Fee Simple
- Total actual rent: 0
- Electric utility on property: Yes
- Road surface type: Asphalt
Estimated market value
Not available
Estimated sales range
Not available
Not available
Price history
| Date | Event | Price |
|---|---|---|
| 9/29/2026 | Price change | $400,000-5.9%$261/sqft |
Source:  Stellar MLS #TB8523305 Report a problem Stellar MLS #TB8523305 Report a problem | ||
| 6/25/2026 | Listed for sale | $425,000$278/sqft |
Source: Stellar MLS #TB8523305 Report a problem | ||
| 3/23/2025 | Listing removed | $3,000$2/sqft |
Source: Zillow Rentals Report a problem | ||
| 2/18/2025 | Listed for rent | $3,000$2/sqft |
Source: Zillow Rentals Report a problem | ||
| 1/20/2023 | Sold | $425,000$278/sqft |
Source: Public Record Report a problem | ||
| 11/28/2022 | Pending sale | $425,000$278/sqft |
Source: Stellar MLS #T3415545 Report a problem | ||
| 11/24/2022 | Listed for sale | $425,000+88.9%$278/sqft |
Source: Stellar MLS #T3415545 Report a problem | ||
| 6/17/2019 | Sold | $225,000$147/sqft |
Source: Public Record Report a problem | ||
| 5/10/2019 | Price change | $225,000+0.9%$147/sqft |
Source: RE/MAX REALTEC GROUP INC #U8044766 Report a problem | ||
| 3/26/2019 | Price change | $223,000-2.8%$146/sqft |
Source: Keller Williams Realty New Tampa #T3143336 Report a problem | ||
| 11/23/2018 | Listed for sale | $229,500+64%$150/sqft |
Source: KELLER WILLIAMS - NEW TAMPA #T3143336 Report a problem | ||
| 12/27/2002 | Sold | $139,900$91/sqft |
Source: Public Record Report a problem | ||
Public tax history
| Year | Property taxes | Tax assessment |
|---|---|---|
| 2025 | -- | $337,226 +2.9% |
| 2024 | -- | $327,722 +3% |
| 2023 | $5,125 +89.6% | $318,177 +75.1% |
| 2022 | $2,703 -0.9% | $181,707 +3% |
| 2021 | $2,727 +0.5% | $176,415 +1.4% |
| 2020 | $2,713 +279.3% | $173,979 +127.3% |
| 2019 | $715 | $76,532 +1.9% |
| 2018 | $715 +3.2% | $75,105 +2.1% |
| 2017 | $693 +2% | $73,560 +2.1% |
| 2016 | $679 -2.5% | $72,047 +0.7% |
| 2015 | $697 +0.1% | $71,546 +0.8% |
| 2014 | $696 -0.3% | $70,978 +1.5% |
| 2013 | $698 +0.8% | $69,929 +1.7% |
| 2012 | $693 | $68,760 -20.5% |
| 2011 | -- | $86,488 -3% |
| 2010 | -- | $89,125 -15% |
| 2009 | -- | $104,803 -15.5% |
| 2008 | $1,708 | $124,000 +1.6% |
| 2007 | -- | $122,045 -8.7% |
| 2005 | -- | $133,700 +19.1% |
| 2004 | $2,005 -7.4% | $112,300 +19.7% |
| 2003 | $2,165 +172.5% | $93,800 +5.9% |
| 2002 | $795 | $88,600 +7.1% |
| 2001 | $795 +5.7% | $82,700 +8.1% |
| 2000 | $752 | $76,500 |
Find assessor info on the county website
Monthly payment
Est. payment
Payment breakdown
Explore the cost of this home by adjusting the details. Changes won't be saved.Climate risks
Neighborhood: Marymont
Nearby schools
Schools provided by the listing agent
- Elementary: Skycrest Elementary-PN
- Middle: Dunedin Highland Middle-PN
- High: Clearwater High-PN
Source: Stellar MLS. This data may not be complete. We recommend contacting the local school district to confirm school assignments for this home.
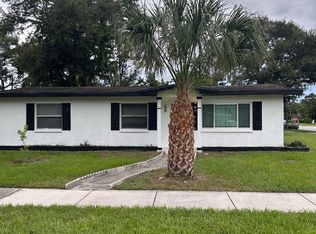
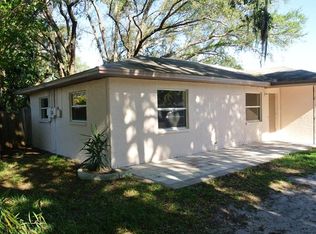
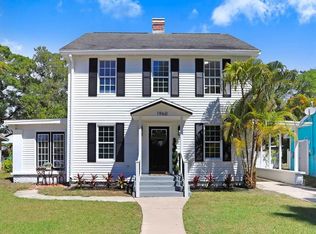
Similar homes
- $399,0004 bd2 ba1.7k sqft2075 N KEENE ROAD, CLEARWATER, FL 33755For Sale

 MLS ID #TB8554259, Marianne Knowles, REAL BROKER, LLC. Stellar MLS
 - $434,0003 bd2 ba1.7k sqft305 BAKER AVENUE, CLEARWATER, FL 33755For Sale
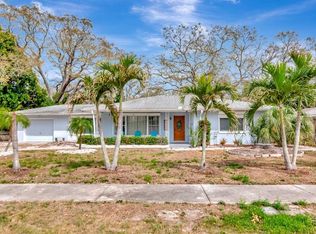 MLS ID #TB8544844, Lecia Kronberg, COLDWELL BANKER REALTY. Stellar MLS
 - $399,9003 bd2 ba1.3k sqft1224 BELLEVUE BOULEVARD, CLEARWATER, FL 33756For Sale
 MLS ID #TB8508589, Denise Doone, DALTON WADE INC. Stellar MLS
 - $409,9003 bd2 ba1.3k sqft2061 FAIR OAK DRIVE, CLEARWATER, FL 33763For Sale
 MLS ID #TB8522318, Jeffrey Borham, PA, EXP REALTY LLC. Stellar MLS
 - $415,0003 bd2 ba1.5k sqft2159 GREENBRIAR BOULEVARD, CLEARWATER, FL 33763For SaleMLS ID #TB8520152, Andrew Duncan, LPT REALTY LLC. Stellar MLS
- $460,0003 bd2 ba1.5k sqft1800 DRUID ROAD E, CLEARWATER, FL 33764For SaleMLS ID #TB8537092, Bianca Zaguroli, MITCHELL DEAN REALTY. Stellar MLS
- $434,9003 bd3 ba1.8k sqft1618 BARRY ROAD, CLEARWATER, FL 33756For SaleMLS ID #TB8490958, Sabrina Westenbarger, CENTURY 21 CIRCLE. Stellar MLS
- $435,0003 bd2 ba1.4k sqft29786 67TH WAY N, CLEARWATER, FL 33761For SaleMLS ID #TB8548500, Bree Bowen, PA, REAL BROKER, LLC. Stellar MLS
- $369,0002 bd2 ba1k sqft1000 S EVERGREEN AVENUE, CLEARWATER, FL 33756For SaleMLS ID #TB8537626, Connor Baird, CHARLES RUTENBERG REALTY INC. Stellar MLS
- $485,0003 bd2 ba1.8k sqft1349 VIEWTOP DRIVE, CLEARWATER, FL 33764For SaleMLS ID #TB8507869, Evan Beggs, REALTY EXPERTS. Stellar MLS
- $385,0003 bd1 ba1.1k sqft3568 4TH AVENUE SE, LARGO, FL 33771For SaleMLS ID #TB8526545, Roy Fillyaw, SMITH & ASSOCIATES REAL ESTATE. Stellar MLS
- $449,9003 bd2 ba1.4k sqft961 LYNDHURST STREET, DUNEDIN, FL 34698For SaleMLS ID #TB8547851, Scott Marinelli, REALTY EXPERTS. Stellar MLS
- $379,9003 bd2 ba1.3k sqft611 11TH STREET NW, LARGO, FL 33770For SaleMLS ID #TB8490715, Jason Gernat, ENGEL & VOLKERS BELLEAIR. Stellar MLS
- $425,0003 bd2 ba1.5k sqft1704 HIBISCUS CIRCLE S, OLDSMAR, FL 34677For SaleMLS ID #TB8555053, Sid Vehabovic, AMERICAN HERITAGE REALTY, INC.. Stellar MLS
- $379,9003 bd2 ba1k sqft1806 VANCOUVER DRIVE, CLEARWATER, FL 33756For SaleMLS ID #TB8519780, Matthew Brashear, RE/MAX ELITE REALTY. Stellar MLS
- $479,5003 bd2 ba1.9k sqft1950 ARVIS CIRCLE W, CLEARWATER, FL 33764For SaleMLS ID #TB8532164, Dylan Marinov, CHARLES RUTENBERG REALTY INC. Stellar MLS
- $539,9993 bd3 ba2.1k sqft210 EDGEWOOD AVENUE, CLEARWATER, FL 33755For SaleMLS ID #TB8525751, Collier Cundiff, SUNCOAST SHORES REALTY. Stellar MLS
- $585,0003 bd2 ba1.6k sqft1340 WILLIAMS DRIVE, CLEARWATER, FL 33764For SaleMLS ID #TB8530392, Rakesh Bhalla, DALTON WADE INC. Stellar MLS
- $540,0004 bd2 ba1.7k sqft1555 MAGNOLIA DRIVE, CLEARWATER, FL 33756For SaleMLS ID #TB8522604, Michelle Garcia, CENTURY 21 EXECUTIVE TEAM. Stellar MLS
- $420,0003 bd2 ba1.3k sqft314 INDIANA AVENUE, CRYSTAL BEACH, FL 34681For SaleMLS ID #TB8517747, Roberta Celiberti, COASTAL PROPERTIES GROUP INTERNATIONAL. Stellar MLS
