ASSUMABLE MORTGAGE - Lock this one in with a low 5.625% interest rate! Welcome to this thoughtfully updated and move-in ready home in the heart of Largo. Constructed with durable block on a slab foundation, this 3-bedroom, 1-bath residence offers comfortable living, modern finishes, and a functional layout designed for everyday life. The open-concept kitchen serves as the centerpiece of the home, featuring a large island with ample seating that flows seamlessly into the main living area—perfect for entertaining or gathering with family and friends. Luxury vinyl plank flooring runs throughout the living spaces and bedrooms, while the bathroom is finished with tile for easy maintenance and timeless appeal. Step outside to enjoy the spacious backyard, highlighted by a beautiful mature shade tree that creates the perfect setting for outdoor activities, gardening, pets, or simply relaxing. A covered and screened patio extends the living space outdoors, providing a comfortable place to enjoy Florida's weather year-round. Conveniently located near shopping, dining, parks, and Gulf beaches, this well-maintained home offers a wonderful opportunity for first-time buyers, down-sizers, or anyone looking for a move-in ready property in a central Pinellas County location.
For sale
Price cut: $14K (8/27)
$385,000
3568 4TH AVENUE SE, LARGO, FL 33771
3beds
1,175sqft
Single Family Residence
Built in 1968
7,575 Square Feet Lot
$-- Zestimate®
$328/sqft
$-- HOA
What's special
Spacious backyardCovered and screened patioBeautiful mature shade treeOpen-concept kitchen
- 91 days
- 189
- 23
Zillow last checked:
Listing updated:
Listed by:
Roy Fillyaw 202-716-2353,
SMITH & ASSOCIATES REAL ESTATE 727-342-3800
Source: Stellar MLS,MLS#: TB8526545 Originating MLS: Suncoast Tampa
Originating MLS: Suncoast Tampa
Facts & features
Interior
Bedrooms & bathrooms
- Bedrooms: 3
- Bathrooms: 1
- Full bathrooms: 1
Rooms
- Room types: Utility Room
Primary bedroom
- Features: Built-in Closet
- Level: First
Bedroom 2
- Features: Built-in Closet
- Level: First
Bedroom 3
- Features: Built-in Closet
- Level: First
Bathroom 1
- Level: First
Kitchen
- Level: First
Laundry
- Level: First
Living room
- Level: First
Heating
- Central
Cooling
- Central Air
Appliances
- Included: Dishwasher, Dryer, Electric Water Heater, Microwave, Range, Refrigerator, Washer
- Laundry: Electric Dryer Hookup, Inside, Laundry Room, Washer Hookup
Features
- Ceiling Fan(s), Kitchen/Family Room Combo, Living Room/Dining Room Combo, Open Floorplan, Primary Bedroom Main Floor, Solid Surface Counters, Solid Wood Cabinets, Split Bedroom, Stone Counters, Thermostat, Walk-In Closet(s)
- Flooring: Luxury Vinyl, Tile
- Has fireplace: No
Interior area
- Total structure area: 1,375
- Total interior livable area: 1,175 sqft
Property
Parking
- Parking features: Curb Parking, Driveway, Off Street, On Street, Open, Parking Pad
- Has uncovered spaces: Yes
Features
- Levels: One
- Stories: 1
- Patio & porch: Covered, Enclosed, Patio, Rear Porch, Screened
- Exterior features: Other, Private Yard, Rain Gutters, Sidewalk
- Fencing: Wood
- Has view: Yes
- View description: Garden
Lot
- Size: 7,575 Square Feet
- Dimensions: 75 x 100
- Features: Landscaped, Level, Unincorporated
- Residential vegetation: Mature Landscaping, Oak Trees
Details
- Additional structures: Shed(s), Storage
- Parcel number: 362915281340000070
- Zoning: R-3
- Special conditions: None
Construction
Type & style
- Home type: SingleFamily
- Architectural style: Ranch
- Property subtype: Single Family Residence
Materials
- Block
- Foundation: Slab
- Roof: Shingle
Condition
- Completed
- New construction: No
- Year built: 1968
Utilities & green energy
- Sewer: Public Sewer
- Water: Public
- Utilities for property: Electricity Connected, Public, Sewer Connected, Street Lights, Water Connected
Community & HOA
Community
- Security: Smoke Detector(s)
- Pet fee: $0 monthly
- Subdivision: FLORAL GARDENS
HOA
- Has HOA: No
Location
- Region: Largo
Financial & listing details
- Price per square foot: $328/sqft
- Tax assessed value: $310,885
- Annual tax amount: $5,402
- Date on market: 7/10/2026
- Cumulative days on market: 90 days
- Listing terms: Cash,Conventional,FHA,VA Loan
- Ownership: Fee Simple
- Total actual rent: 0
- Electric utility on property: Yes
- Road surface type: Paved, Asphalt
Estimated market value
Not available
Estimated sales range
Not available
Not available
Price history
| Date | Event | Price |
|---|---|---|
| 8/27/2026 | Price change | $385,000-3.5%$328/sqft |
Source:  Stellar MLS #TB8526545 Report a problem Stellar MLS #TB8526545 Report a problem | ||
| 7/10/2026 | Listed for sale | $399,000+8%$340/sqft |
Source: Stellar MLS #TB8526545 Report a problem | ||
| 2/9/2024 | Sold | $369,500$314/sqft |
Source: Stellar MLS #U8212964 Report a problem | ||
| 1/11/2024 | Pending sale | $369,500$314/sqft |
Source: Stellar MLS #U8212964 Report a problem | ||
| 11/18/2023 | Price change | $369,500-2.6%$314/sqft |
Source: Stellar MLS #U8212964 Report a problem | ||
| 10/16/2023 | Pending sale | $379,500$323/sqft |
Source: Stellar MLS #U8212964 Report a problem | ||
| 10/11/2023 | Price change | $379,500-2.6%$323/sqft |
Source: Stellar MLS #U8212964 Report a problem | ||
| 9/25/2023 | Price change | $389,500-7.2%$331/sqft |
Source: Stellar MLS #U8212964 Report a problem | ||
| 9/8/2023 | Listed for sale | $419,500$357/sqft |
Source: Stellar MLS #U8212964 Report a problem | ||
Public tax history
| Year | Property taxes | Tax assessment |
|---|---|---|
| 2025 | $5,628 +58.2% | $310,885 +127% |
| 2024 | $3,556 +27.3% | $136,926 +9.2% |
| 2023 | $2,793 +8.5% | $125,442 +10% |
| 2022 | $2,574 +9.5% | $114,038 +10% |
| 2021 | $2,351 +9.7% | $103,671 +10% |
| 2020 | $2,144 +6.8% | $94,246 +10% |
| 2019 | $2,007 | $85,678 -18.2% |
| 2018 | $2,007 +5.9% | $104,744 +9% |
| 2017 | $1,895 +14.4% | $96,072 +6.6% |
| 2016 | $1,657 +11.4% | $90,144 +22.1% |
| 2015 | $1,487 +17.5% | $73,850 +34.9% |
| 2014 | $1,266 +9.4% | $54,750 +13.2% |
| 2013 | $1,157 -5% | $48,363 -11% |
| 2012 | $1,219 | $54,366 -3.4% |
| 2011 | -- | $56,262 -15.2% |
| 2010 | -- | $66,385 -23.3% |
| 2009 | -- | $86,596 -24.6% |
| 2008 | $2,303 | $114,800 -13.9% |
| 2007 | -- | $133,300 +31.1% |
| 2005 | -- | $101,700 +14.7% |
| 2004 | $2,076 +4.2% | $88,700 +4.8% |
| 2003 | $1,992 +38.6% | $84,600 +18.7% |
| 2002 | $1,437 | $71,300 +11.9% |
| 2001 | $1,437 +6.3% | $63,700 +4.4% |
| 2000 | $1,352 | $61,000 |
Find assessor info on the county website
Monthly payment
Est. payment
Payment breakdown
Explore the cost of this home by adjusting the details. Changes won't be saved.Climate risks
Neighborhood: Floral Gardens
Nearby schools
Schools provided by the listing agent
- Elementary: Walsingham Elementary-PN
- Middle: Largo Middle-PN
- High: Largo High-PN
Source: Stellar MLS. This data may not be complete. We recommend contacting the local school district to confirm school assignments for this home.

Similar homes
- $359,9003 bd1 ba944 sqft14756 MOCKINGBIRD LANE E, CLEARWATER, FL 33760For Sale

 MLS ID #TB8554329, Angela Julian PA, CHARLES RUTENBERG REALTY INC. Stellar MLS
 - $380,0003 bd1 ba1.1k sqft2310 MARY SUE STREET, LARGO, FL 33774For Sale
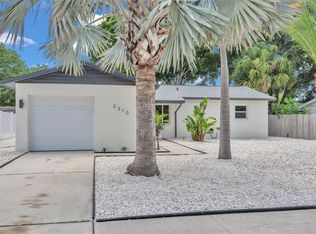 MLS ID #TB8533539, Sabrina Nemec, HOLLAND ASSOCIATES INC. Stellar MLS
 - $379,9003 bd2 ba1k sqft1806 VANCOUVER DRIVE, CLEARWATER, FL 33756For Sale
 MLS ID #TB8519780, Matthew Brashear, RE/MAX ELITE REALTY. Stellar MLS
 - $379,9003 bd2 ba1.3k sqft611 11TH STREET NW, LARGO, FL 33770For Sale
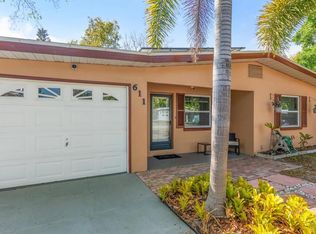 MLS ID #TB8490715, Jason Gernat, ENGEL & VOLKERS BELLEAIR. Stellar MLS
 - $415,0003 bd2 ba1.3k sqft1516 ADELE PLACE, LARGO, FL 33770For SaleMLS ID #TB8534025, Bob Dean, CENTURY 21 BEGGINS. Stellar MLS
- $375,0003 bd2 ba1.4k sqft7921 56TH STREET N, PINELLAS PARK, FL 33781For SaleMLS ID #TB8554176, Sofia Beigel, SMITH & ASSOCIATES REAL ESTATE. Stellar MLS
- $379,9003 bd2 ba1.1k sqft8231 82ND AVENUE, SEMINOLE, FL 33777For SaleMLS ID #TB8545797, Leandro Alvarez, EZ WAY REALTY. Stellar MLS
- $350,0003 bd2 ba1.2k sqft733 1/2 NEW JERSEY STREET, CLEARWATER, FL 33756For SaleMLS ID #TB8547751, Kirsten Kelley, SMITH & ASSOCIATES REAL ESTATE. Stellar MLS
- $449,0003 bd2 ba1.4k sqft1860 ALBERTA DRIVE, CLEARWATER, FL 33756For SaleMLS ID #TB8546441, Amanda LeGault, KELLER WILLIAMS ON THE WATER S. Stellar MLS
- $389,5003 bd2 ba1.1k sqft11014 58TH STREET N, PINELLAS PARK, FL 33782For SaleMLS ID #A4691454, Cynthia Brock, GULF SANDS REALTY, LLC. Stellar MLS
- $400,0003 bd2 ba1.5k sqft1966 MCKINLEY STREET, CLEARWATER, FL 33765For SaleMLS ID #TB8523305, Kelli Garcia LLC, SMITH & ASSOCIATES REAL ESTATE. Stellar MLS
- $354,5003 bd2 ba1.4k sqft6563 65TH AVENUE N, PINELLAS PARK, FL 33781For SaleMLS ID #TB8548591, Kay Mariutto, DEMETER PROPERTIES INC. Stellar MLS
- $409,9003 bd2 ba1.3k sqft2061 FAIR OAK DRIVE, CLEARWATER, FL 33763For SaleMLS ID #TB8522318, Jeffrey Borham, PA, EXP REALTY LLC. Stellar MLS
- $399,9003 bd2 ba1.2k sqft6711 S GABRIELLE STREET, TAMPA, FL 33611For SaleMLS ID #TB8553281, David Luckenbaugh, IMPACT REALTY TAMPA BAY. Stellar MLS
- $465,0003 bd2 ba1.5k sqft1800 DRUID ROAD E, CLEARWATER, FL 33764For SaleMLS ID #TB8537092, Bianca Zaguroli, MITCHELL DEAN REALTY. Stellar MLS
- $415,0003 bd2 ba1.5k sqft2159 GREENBRIAR BOULEVARD, CLEARWATER, FL 33763For SaleMLS ID #TB8520152, Andrew Duncan, LPT REALTY LLC. Stellar MLS
- $479,5003 bd2 ba1.3k sqft1601 HARDWOOD DRIVE, CLEARWATER, FL 33756For SaleMLS ID #TB8544112, Dylan Marinov, CHARLES RUTENBERG REALTY INC. Stellar MLS
- $399,9003 bd2 ba1.5k sqft8317 BOXWOOD DRIVE, TAMPA, FL 33615For SaleMLS ID #TB8494920, Lisbety Mena, AVENUE HOMES LLC. Stellar MLS
- $330,0002 bd2 ba910 sqft6500 BRIAR RIDGE COURT N, PINELLAS PARK, FL 33782For SaleMLS ID #TB8543698, Darlene Sheets, FUTURE HOME REALTY INC. Stellar MLS
- $435,0003 bd2 ba1.4k sqft29786 67TH WAY N, CLEARWATER, FL 33761For SaleMLS ID #TB8548500, Bree Bowen, PA, REAL BROKER, LLC. Stellar MLS
