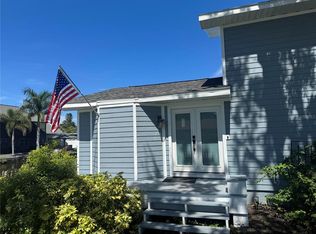
Beautiful curb appeal, a spacious corner lot, and an impeccably maintained interior make this home truly stand out! Inside, you’ll find three bedrooms, two bathrooms, new luxury vinyl flooring throughout, and an open, split-bedroom floor plan ideal for everyday living and entertaining. The updated kitchen features stylish finishes and a charming breakfast nook. The generously sized primary bedroom offers plenty of space to create a relaxing retreat. Just beyond the main living area, the screened porch provides a comfortable place to unwind throughout the year. The large corner lot offers abundant outdoor space and plenty of room to add a pool. Additional upgrades include impact windows, a newer water softener, and a 2020 HVAC system with a smart thermostat and newly installed UV light. Located in a quiet neighborhood with no through traffic, this ideal mid-county location just off US-19 offers quick access to the beaches, airports, shopping, dining, and more!
For sale
$435,000
29786 67TH WAY N, CLEARWATER, FL 33761
3beds
1,471sqft
Single Family Residence
Built in 1970
10,833 Square Feet Lot
$-- Zestimate®
$296/sqft
$-- HOA
What's special
Stylish finishesThree bedroomsImpeccably maintained interiorCharming breakfast nookTwo bathroomsOpen split-bedroom floor planBeautiful curb appeal
- 34 days
- 859
- 61
Zillow last checked:
Listing updated:
Listed by:
Bree Bowen, PA 813-285-9024,
REAL BROKER, LLC 855-450-0442
Source: Stellar MLS,MLS#: TB8548500 Originating MLS: Orlando Regional
Facts & features
Interior
Bedrooms & bathrooms
- Bedrooms: 3
- Bathrooms: 2
- Full bathrooms: 2
Primary bedroom
- Features: Built-in Closet
- Level: Second
- Area: 260 Square Feet
- Dimensions: 13x20
Bedroom 2
- Features: Built-in Closet
- Level: First
- Area: 154 Square Feet
- Dimensions: 14x11
Bedroom 2
- Features: Built-in Closet
- Level: First
- Area: 154 Square Feet
- Dimensions: 14x11
Dining room
- Level: First
- Area: 140 Square Feet
- Dimensions: 14x10
Kitchen
- Level: First
- Area: 150 Square Feet
- Dimensions: 15x10
Living room
- Level: First
- Area: 414 Square Feet
- Dimensions: 18x23
Heating
- Central
Cooling
- Central Air
Appliances
- Included: Dishwasher, Dryer, Microwave, Refrigerator, Washer
- Laundry: In Garage
Features
- Ceiling Fan(s), Open Floorplan, Solid Surface Counters
- Flooring: Luxury Vinyl
- Doors: Sliding Doors
- Has fireplace: No
Interior area
- Total structure area: 2,121
- Total interior livable area: 1,471 sqft
Video & virtual tour
Property
Parking
- Total spaces: 2
- Parking features: Garage - Attached
- Attached garage spaces: 2
- Details: Garage Dimensions: 43x10
Features
- Levels: One
- Stories: 1
- Exterior features: Lighting, Other, Private Mailbox
Lot
- Size: 10,833 Square Feet
- Dimensions: 93 x 116
- Features: City Lot, In County
Details
- Parcel number: 182816201060140200
- Zoning: R-3
- Special conditions: None
Construction
Type & style
- Home type: SingleFamily
- Property subtype: Single Family Residence
Materials
- Block
- Foundation: Slab
- Roof: Shingle
Condition
- New construction: No
- Year built: 1970
Utilities & green energy
- Sewer: Public Sewer
- Water: Public
- Utilities for property: Cable Available, Electricity Connected, Sewer Connected, Water Available
Community & HOA
Community
- Pet fee: $0 monthly
- Subdivision: CURLEW CITY
HOA
- Has HOA: No
Location
- Region: Clearwater
Financial & listing details
- Price per square foot: $296/sqft
- Tax assessed value: $370,540
- Annual tax amount: $4,711
- Date on market: 9/14/2026
- Cumulative days on market: 35 days
- Listing terms: Cash,Conventional,FHA,VA Loan
- Ownership: Fee Simple
- Total actual rent: 0
- Electric utility on property: Yes
- Road surface type: Paved
Estimated market value
Not available
Estimated sales range
Not available
$2,728/mo
Price history
| Date | Event | Price |
|---|---|---|
| 9/14/2026 | Listed for sale | $435,000+18%$296/sqft |
Source:  Stellar MLS #TB8548500 Report a problem | ||
| 11/29/2021 | Sold | $368,500+2.4%$251/sqft |
Source: Public Record Report a problem | ||
| 11/2/2021 | Pending sale | $360,000$245/sqft |
Source: Stellar MLS #U8141595 Report a problem | ||
| 10/30/2021 | Listed for sale | $360,000+62.9%$245/sqft |
Source: Stellar MLS #U8141595 Report a problem | ||
| 7/26/2017 | Sold | $221,000-3.9%$150/sqft |
Source: Public Record Report a problem | ||
| 6/14/2017 | Listed for sale | $229,900+81.4%$156/sqft |
Source: JACK KELLER INC #U7822563 Report a problem | ||
| 9/28/2016 | Sold | $126,744+52.2%$86/sqft |
Source: Public Record Report a problem | ||
| 5/19/2015 | Listing removed | $83,300$57/sqft |
Source: REALHome Services and Solutions #O5323704 Report a problem | ||
| 4/25/2015 | Listed for sale | $83,300-9.9%$57/sqft |
Source: REALHome Services and Solutions #O5323704 Report a problem | ||
| 3/25/2015 | Listing removed | $92,500$63/sqft |
Source: REALHome Services and Solutions #O5323704 Report a problem | ||
| 3/14/2015 | Listed for sale | $92,500-9.8%$63/sqft |
Source: REALHome Services and Solutions #O5323704 Report a problem | ||
| 1/29/2015 | Listing removed | $102,500$70/sqft |
Source: REALHome Services and Solutions #O5323704 Report a problem | ||
| 1/24/2015 | Price change | $102,500-8.9%$70/sqft |
Source: REALHome Services and Solutions #O5323704 Report a problem | ||
| 12/12/2014 | Price change | $112,500-8.2%$76/sqft |
Source: REALHome Services and Solutions #O5323704 Report a problem | ||
| 11/7/2014 | Price change | $122,500-7.5%$83/sqft |
Source: REALHome Services and Solutions #O5323704 Report a problem | ||
| 10/8/2014 | Listed for sale | $132,500+37.4%$90/sqft |
Source: REALHome Services and Solutions #O5323704 Report a problem | ||
| 9/18/2014 | Sold | $96,400-44.9%$66/sqft |
Source: Public Record Report a problem | ||
| 9/20/2008 | Listing removed | $174,999$119/sqft |
Source: Keller Williams Realty #T2295100 Report a problem | ||
| 4/11/2008 | Price change | $174,999-2.8%$119/sqft |
Source: Keller Williams Realty #T2295100 Report a problem | ||
| 3/9/2008 | Listed for sale | $179,995+11.1%$122/sqft |
Source: Keller Williams Realty #T2295100 Report a problem | ||
| 9/22/2004 | Sold | $162,000$110/sqft |
Source: Public Record Report a problem | ||
Public tax history
| Year | Property taxes | Tax assessment |
|---|---|---|
| 2025 | $4,908 +4.5% | $312,743 +2.9% |
| 2024 | $4,696 -1.1% | $303,929 +3% |
| 2023 | $4,749 +1.6% | $295,077 +3% |
| 2022 | $4,674 +55.1% | $286,483 +52.4% |
| 2021 | $3,014 -0.4% | $187,941 +1.4% |
| 2020 | $3,027 +1% | $185,346 +2.3% |
| 2019 | $2,996 | $181,179 +1.9% |
| 2018 | $2,996 +0.6% | $177,801 +7.2% |
| 2017 | $2,978 -1.5% | $165,797 +21.5% |
| 2016 | $3,024 +8.1% | $136,430 +12.7% |
| 2015 | $2,798 +12.3% | $121,068 +5.9% |
| 2014 | $2,492 +12.6% | $114,329 +23% |
| 2013 | $2,213 +4.8% | $92,913 -1% |
| 2012 | $2,113 | $93,833 -1% |
| 2011 | -- | $94,746 -1.3% |
| 2010 | -- | $95,995 -15.8% |
| 2009 | -- | $114,066 -19.6% |
| 2008 | $2,879 | $141,800 -13.7% |
| 2007 | -- | $164,300 +21.1% |
| 2005 | -- | $135,700 +19.3% |
| 2004 | $1,211 +1% | $113,700 +4.6% |
| 2003 | $1,199 +6% | $108,700 +12.9% |
| 2002 | $1,132 | $96,300 +8.1% |
| 2001 | $1,132 +6.6% | $89,100 +6.5% |
| 2000 | $1,062 | $83,700 |
Find assessor info on the county website
Monthly payment
Est. payment
Payment breakdown
Explore the cost of this home by adjusting the details. Changes won't be saved.Climate risks
Neighborhood: 33761
Nearby schools
Schools provided by the listing agent
- Elementary: Curlew Creek Elementary-PN
- Middle: Palm Harbor Middle-PN
- High: Countryside High-PN
Source: Stellar MLS. This data may not be complete. We recommend contacting the local school district to confirm school assignments for this home.

Similar homes
- $575,0003 bd3 ba1.7k sqft3276 FOX HILL DRIVE, CLEARWATER, FL 33761For Sale

 MLS ID #TB8543020, Debra Gross, BHHS FLORIDA PROPERTIES GROUP. Stellar MLS
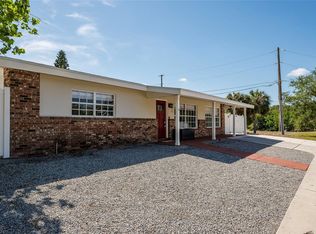
- $465,0003 bd2 ba1.4k sqft22 CYPRESS DRIVE, PALM HARBOR, FL 34684For Sale
 MLS ID #O6450138, Steven Koleno, BEYCOME OF FLORIDA LLC. Stellar MLS
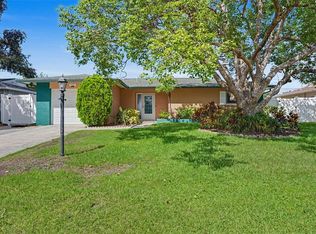
- $430,0003 bd3 ba1.4k sqft504 OMAHA STREET, PALM HARBOR, FL 34683For Sale
 MLS ID #W7889907, Christine Morcos, FUTURE HOME REALTY. Stellar MLS
- $399,9003 bd2 ba1.3k sqft2061 FAIR OAK DRIVE, CLEARWATER, FL 33763For Sale
 MLS ID #TB8522318, Jeffrey Borham, PA, EXP REALTY LLC. Stellar MLS
- $460,0003 bd2 ba1.5k sqft1800 DRUID ROAD E, CLEARWATER, FL 33764For SaleMLS ID #TB8537092, Bianca Zaguroli, MITCHELL DEAN REALTY. Stellar MLS
- $424,0003 bd2 ba1.4k sqft102 SHORE DRIVE E, OLDSMAR, FL 34677For SaleMLS ID #O6425984, Sandra Rivera, LPT REALTY, LLC. Stellar MLS
- $499,0003 bd2 ba2k sqft2447 GROVE RIDGE DRIVE, PALM HARBOR, FL 34683For SaleMLS ID #W7890272, Thomas Arrigo, KELLER WILLIAMS REALTY- PALM HARBOR. Stellar MLS
- $459,9002 bd2 ba1.5k sqft2866 THISTLE COURT N, PALM HARBOR, FL 34684For SaleMLS ID #TB8549269, Mickey Arruda, KNOWN REAL ESTATE LLC. Stellar MLS
- $460,0003 bd2 ba1.3k sqft1623 SAN MATEO DRIVE, DUNEDIN, FL 34698For SaleMLS ID #TB8542065, Jennifer Patterson, DALTON WADE INC. Stellar MLS
- $480,0003 bd2 ba1.6k sqft112 MEADOWCROSS DRIVE, SAFETY HARBOR, FL 34695For SaleMLS ID #TB8448836, Nathanael Brown, PARK PROPERTY GROUP. Stellar MLS
- $414,0004 bd2 ba1.8k sqft2162 BARCELONA DRIVE, CLEARWATER, FL 33764For SaleMLS ID #TB8457800, Eric Adcox, DALTON WADE INC. Stellar MLS
- $485,0003 bd2 ba1.8k sqft1349 VIEWTOP DRIVE, CLEARWATER, FL 33764For SaleMLS ID #TB8507869, Evan Beggs, REALTY EXPERTS. Stellar MLS
- $424,9993 bd2 ba1.9k sqft717 CAROLINA AVENUE, TARPON SPRINGS, FL 34689For SaleMLS ID #TB8503708, Phil Evans, FUTURE HOME REALTY INC. Stellar MLS
- $519,0004 bd3 ba2.1k sqft2254 MORNINGSIDE DRIVE, CLEARWATER, FL 33764For SaleMLS ID #TB8548363, Shady Messiah, LAUREN MICHAELS R.E. PARTNERS. Stellar MLS
- $449,9004 bd2 ba2k sqft15065 NEWPORT ROAD, CLEARWATER, FL 33764For SaleMLS ID #TB8537674, Stephen Scott PA, PINEYWOODS REALTY LLC. Stellar MLS
- $430,0003 bd2 ba1.6k sqft9488 88TH TERRACE, SEMINOLE, FL 33777For SaleMLS ID #TB8552765, Heather Harris, LLC, THE KEYES COMPANY - SARASOTA. Stellar MLS
- $525,0003 bd2 ba1.5k sqft3306 NAKORA DRIVE, TAMPA, FL 33618For SaleMLS ID #TB8557421, Tiffany Gilman, PALERMO REAL ESTATE PROF. INC.. Stellar MLS
- $399,9003 bd2 ba1.2k sqft487 LAKE HILL LANE, LARGO, FL 33771For SaleMLS ID #TB8543457, Mark Murphy, FUTURE HOME REALTY INC. Stellar MLS
- $449,0003 bd2 ba1.6k sqft9329 AMAZON DRIVE, NEW PORT RICHEY, FL 34655For SaleMLS ID #TB8541163, Andrew Hentzen, HOMESMART. Stellar MLS
- $470,0005 bd2 ba1.5k sqft6039 99TH COURT, PINELLAS PARK, FL 33782For SaleMLS ID #TB8554060, William Thomas, COMPASS FLORIDA LLC. Stellar MLS
