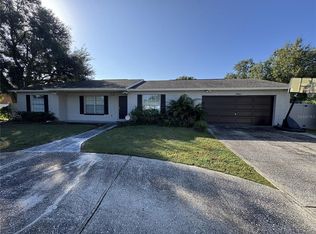
CUL-DE-SAC • 0.30-ACRE FENCED LOT • SPLIT FLOOR PLAN • SCREENED LANAI • 2-CAR GARAGE! Welcome to 2704 Woodview Court in the established Wildwood of Countryside community! This 3-bedroom, 2-bath home offers 1,642 sq. ft. of living space on a spacious cul-de-sac lot. The single-story, split-bedroom layout features separate living and family rooms, a dedicated dining area, and an eat-in kitchen with ample cabinetry and counter space. The primary suite includes a walk-in closet, while sliding glass doors lead to an expansive screened lanai overlooking a large, fully fenced backyard with mature trees and plenty of room to entertain, garden, or create your ideal outdoor space. Additional features include an attached 2-car garage, interior laundry room, and a 2025 re-roof permit on record. Conveniently located near Countryside Mall, shopping, dining, parks, and golf courses, with easy access to Clearwater Beach, Dunedin, Tampa, and St. Petersburg. With its generous lot, versatile floor plan, and room for personal touches, this home is ready for its next chapter!
For sale
$489,900
2704 WOODVIEW COURT, CLEARWATER, FL 33761
3beds
1,642sqft
Single Family Residence
Built in 1975
0.3 Acres Lot
$-- Zestimate®
$298/sqft
$-- HOA
What's special
Screened lanaiSplit floor planDedicated dining areaInterior laundry room
- 12 days
- 759
- 44
Likely to sell faster than
Zillow last checked:
Listing updated:
Listed by:
Michael Manna 508-887-5809,
54 REALTY LLC 813-435-5411,
Eric Dixon 813-516-4102,
54 REALTY LLC
Source: Stellar MLS,MLS#: TB8562651 Originating MLS: West Pasco
Facts & features
Interior
Bedrooms & bathrooms
- Bedrooms: 3
- Bathrooms: 2
- Full bathrooms: 2
Rooms
- Room types: Living Room, Utility Room
Primary bedroom
- Features: Walk-In Closet(s)
- Level: First
- Area: 204 Square Feet
- Dimensions: 12x17
Dining room
- Level: First
- Area: 120 Square Feet
- Dimensions: 10x12
Kitchen
- Level: First
- Area: 117 Square Feet
- Dimensions: 9x13
Living room
- Level: First
- Area: 221 Square Feet
- Dimensions: 13x17
Heating
- Central
Cooling
- Central Air
Appliances
- Included: Cooktop, Dishwasher, Refrigerator
- Laundry: Laundry Room
Features
- Ceiling Fan(s), Eating Space In Kitchen, Split Bedroom
- Flooring: Carpet, Engineered Hardwood, Tile
- Doors: Sliding Doors
- Has fireplace: No
Interior area
- Total structure area: 2,690
- Total interior livable area: 1,642 sqft
Property
Parking
- Total spaces: 2
- Parking features: Driveway
- Attached garage spaces: 2
- Has uncovered spaces: Yes
- Details: Garage Dimensions: 10x23
Features
- Levels: One
- Stories: 1
- Patio & porch: Enclosed, Patio, Rear Porch, Screened
- Fencing: Fenced
- Has view: Yes
- View description: Trees/Woods
Lot
- Size: 0.3 Acres
- Dimensions: 69 x 130
- Features: Cul-De-Sac, Irregular Lot, Street Dead-End
- Residential vegetation: Oak Trees
Details
- Parcel number: 292816976410000400
- Special conditions: None
Construction
Type & style
- Home type: SingleFamily
- Architectural style: Contemporary
- Property subtype: Single Family Residence
Materials
- Block, Stucco
- Foundation: Slab
- Roof: Shingle
Condition
- Completed
- New construction: No
- Year built: 1975
Utilities & green energy
- Sewer: Public Sewer
- Water: Public
- Utilities for property: Cable Available, Public, Street Lights
Community & HOA
Community
- Security: Security System, Smoke Detector(s)
- Pet fee: $0 monthly
- Subdivision: WILDWOOD OF COUNTRYSIDE
HOA
- Has HOA: No
Location
- Region: Clearwater
Financial & listing details
- Price per square foot: $298/sqft
- Tax assessed value: $393,211
- Annual tax amount: $7,388
- Date on market: 10/30/2026
- Cumulative days on market: 13 days
- Listing terms: Cash,Conventional,FHA,VA Loan
- Ownership: Fee Simple
- Total actual rent: 0
- Road surface type: Paved
Estimated market value
Not available
Estimated sales range
Not available
Not available
Price history
| Date | Event | Price |
|---|---|---|
| 10/30/2026 | Listed for sale | $489,900+84.9%$298/sqft |
Source:  Stellar MLS #TB8562651 Report a problem | ||
| 8/12/2025 | Listing removed | $2,660$2/sqft |
Source: Zillow Rentals Report a problem | ||
| 8/1/2025 | Price change | $2,660-1.8%$2/sqft |
Source: Zillow Rentals Report a problem | ||
| 7/25/2025 | Price change | $2,710-1.8%$2/sqft |
Source: Zillow Rentals Report a problem | ||
| 7/19/2025 | Price change | $2,760-1.6%$2/sqft |
Source: Zillow Rentals Report a problem | ||
| 7/11/2025 | Price change | $2,805-3.1%$2/sqft |
Source: Zillow Rentals Report a problem | ||
| 6/27/2025 | Price change | $2,895-3.3%$2/sqft |
Source: Zillow Rentals Report a problem | ||
| 6/12/2025 | Price change | $2,995-3.1%$2/sqft |
Source: Zillow Rentals Report a problem | ||
| 5/31/2025 | Price change | $3,090-1.6%$2/sqft |
Source: Zillow Rentals Report a problem | ||
| 4/5/2025 | Listed for rent | $3,140+13.2%$2/sqft |
Source: Zillow Rentals Report a problem | ||
| 7/26/2022 | Listing removed | -- |
Source: Zillow Rental Network Premium Report a problem | ||
| 7/15/2022 | Price change | $2,775-3.5%$2/sqft |
Source: Zillow Rental Network Premium Report a problem | ||
| 7/1/2022 | Price change | $2,875-1.7%$2/sqft |
Source: Zillow Rental Network Premium Report a problem | ||
| 6/17/2022 | Price change | $2,925-0.7%$2/sqft |
Source: Zillow Rental Network Premium Report a problem | ||
| 5/28/2022 | Price change | $2,945-0.8%$2/sqft |
Source: Zillow Rental Network Premium Report a problem | ||
| 5/19/2022 | Listed for rent | $2,970$2/sqft |
Source: Zillow Rental Network Premium Report a problem | ||
| 4/28/2022 | Listing removed | -- |
Source: Zillow Rental Network Premium Report a problem | ||
| 4/24/2022 | Listed for rent | $2,970+61%$2/sqft |
Source: Zillow Rental Network Premium Report a problem | ||
| 4/22/2020 | Listing removed | $1,845-2.6%$1/sqft |
Source: Main Street Renewal Report a problem | ||
| 2/13/2020 | Price change | $1,895-2.6%$1/sqft |
Source: Main Street Renewal Corporate Report a problem | ||
| 1/31/2020 | Price change | $1,945-2.5%$1/sqft |
Source: Main Street Renewal Corporate Report a problem | ||
| 1/17/2020 | Price change | $1,995-2.4%$1/sqft |
Source: Main Street Renewal Corporate Report a problem | ||
| 12/6/2019 | Price change | $2,045-2.4%$1/sqft |
Source: Main Street Renewal Corporate Report a problem | ||
| 11/19/2019 | Listed for rent | $2,095$1/sqft |
Source: Main Street Renewal Corporate Report a problem | ||
| 10/4/2019 | Sold | $265,000+177.5%$161/sqft |
Source: Public Record Report a problem | ||
| 9/26/1997 | Sold | $95,500$58/sqft |
Source: Public Record Report a problem | ||
Public tax history
| Year | Property taxes | Tax assessment |
|---|---|---|
| 2025 | $7,388 +8.4% | $376,257 +10% |
| 2024 | $6,813 +8.8% | $342,052 +10% |
| 2023 | $6,264 +9.6% | $310,956 +10% |
| 2022 | $5,713 +9.4% | $282,687 +10% |
| 2021 | $5,222 +12.9% | $256,988 +14.4% |
| 2020 | $4,625 +8.8% | $224,679 +12.6% |
| 2019 | $4,251 | $199,585 -5.2% |
| 2018 | $4,251 +6.5% | $210,607 +8.4% |
| 2017 | $3,991 +28.4% | $194,228 +29.5% |
| 2016 | $3,107 +3.8% | $149,951 +5.2% |
| 2015 | $2,994 +10.1% | $142,595 +11.4% |
| 2014 | $2,721 +5.9% | $127,966 +7.1% |
| 2013 | $2,568 +1.9% | $119,471 +1.9% |
| 2012 | $2,519 | $117,297 -9.3% |
| 2011 | -- | $129,296 +4.8% |
| 2010 | -- | $123,397 -20.9% |
| 2009 | -- | $155,994 -11.1% |
| 2008 | $3,571 | $175,400 -7.5% |
| 2007 | -- | $189,700 +16.2% |
| 2005 | -- | $163,200 +15.3% |
| 2004 | $3,252 +19% | $141,600 +19.6% |
| 2003 | $2,733 +95.6% | $118,400 +7.5% |
| 2002 | $1,397 | $110,100 +21.5% |
| 2001 | $1,397 +4.6% | $90,600 +7.2% |
| 2000 | $1,336 | $84,500 |
Find assessor info on the county website
Monthly payment
Est. payment
Payment breakdown
Explore the cost of this home by adjusting the details. Changes won't be saved.Climate risks
Neighborhood: 33761
Nearby schools
Schools provided by the listing agent
- Elementary: Leila G Davis Elementary-PN
- Middle: Safety Harbor Middle-PN
- High: Countryside High-PN
Source: Stellar MLS. This data may not be complete. We recommend contacting the local school district to confirm school assignments for this home.

Similar homes
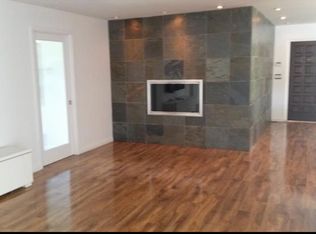
- $449,9003 bd2 ba1.4k sqft105 Lotus Cir, Safety Harbor, FL 34695For Sale By Owner
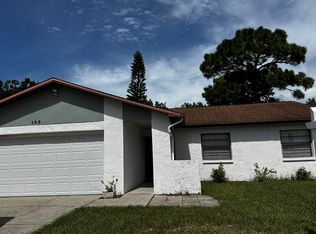
- $531,5004 bd3 ba2.1k sqft4163 MALLARD DRIVE, SAFETY HARBOR, FL 34695For Sale
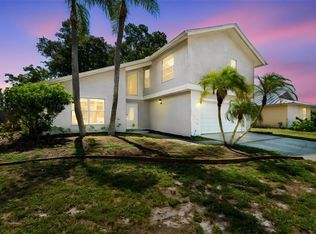
 MLS ID #TB8522494, Michelle Garcia, CENTURY 21 EXECUTIVE TEAM. Stellar MLS
- $509,9004 bd2 ba1.8k sqft2141 BRENT PLACE, PALM HARBOR, FL 34683For Sale
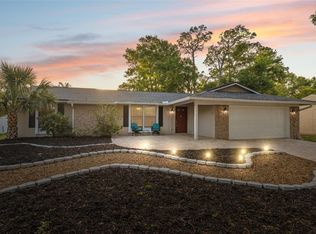 MLS ID #TB8554938, Christina Paolillo, CHARLES RUTENBERG REALTY INC. Stellar MLS
- $538,9994 bd3 ba1.9k sqft8904 W FLORA STREET, TAMPA, FL 33615For Sale
 MLS ID #TB8562685, Khanh Le, KELLER WILLIAMS TAMPA PROPERTIES. Stellar MLS
- $420,0003 bd2 ba1.4k sqft13667 126TH AVENUE, LARGO, FL 33774For SaleMLS ID #TB8565182, Cheryl Kypreos, HOMESMART. Stellar MLS
- $499,0003 bd3 ba1.6k sqft920 W CANDLEWOOD AVENUE, TAMPA, FL 33603For SaleMLS ID #TB8463806, Miriam Hurtado, MIRIAM HURTADO REAL ESTATE GROUP. Stellar MLS
- $424,0003 bd2 ba1.4k sqft102 SHORE DRIVE E, OLDSMAR, FL 34677For SaleMLS ID #O6425984, Sandra Rivera, LPT REALTY, LLC. Stellar MLS
- $485,0004 bd3 ba2k sqft8410 LAVA PLACE, TAMPA, FL 33615For SaleMLS ID #TB8510819, JENNIFER VERBEL, RENT SOLUTIONS. Stellar MLS
- $425,0003 bd2 ba1.5k sqft1387 BELLEVUE BOULEVARD, CLEARWATER, FL 33756For SaleMLS ID #TB8532139, Janice Mason, COASTAL PROPERTIES GROUP INTERNATIONAL. Stellar MLS
- $467,5003 bd2 ba1.3k sqft1367 INDIAN ROCKS ROAD S, LARGO, FL 33770For SaleMLS ID #TB8547855, Jeffrey Thompson, ARBORS MANAGEMENT & REALTY. Stellar MLS
- $435,5002 bd2 ba1.8k sqft1681 MACDONNELL COURT, PALM HARBOR, FL 34684For SaleMLS ID #TB8553545, Karen Apa, PREMIER SOTHEBY'S INTL REALTY. Stellar MLS
- $475,0003 bd2 ba1.6k sqft13823 WILDWOOD DRIVE, LARGO, FL 33774For SaleMLS ID #TB8554140, Travis Bell, BELL HENDERSON REAL ESTATE. Stellar MLS
- $515,0004 bd3 ba1.9k sqft7111 GATEWAY COURT, TAMPA, FL 33615For SaleMLS ID #TB8499685, Shawn Van Grouw, COMPASS FLORIDA LLC. Stellar MLS
- $525,0003 bd2 ba1.5k sqft5795 HILLSIDE STREET, SEMINOLE, FL 33772For SaleMLS ID #O6452414, Eva Hockenberry, MAINSTAY BROKERAGE LLC. Stellar MLS
- $485,0003 bd2 ba1.6k sqft10719 CHEROKEE DRIVE, ST PETERSBURG, FL 33708For SaleMLS ID #TB8555089, Meredith Johnson, REALTY EXPERTS. Stellar MLS
- $324,9972 bd2 ba1k sqft1564 NANTUCKET ST, SAFETY HARBOR, FL 34695For SaleMLS ID #TB8564477, Natalie Barone, BLAKE REAL ESTATE INC. Stellar MLS
- $475,0004 bd2 ba1.9k sqft605 CYPRESS PARK AVENUE, TARPON SPRINGS, FL 34689For SaleMLS ID #TB8557914, Samantha Cline, LPT REALTY, LLC. Stellar MLS
- $370,0003 bd1 ba1.4k sqft15055 HARDING AVENUE, CLEARWATER, FL 33760For SaleMLS ID #TB8563868, Meredith Johnson, REALTY EXPERTS. Stellar MLS
- $349,0003 bd1 ba900 sqft2801 CANDLEWOOD STREET, CLEARWATER, FL 33759For SaleMLS ID #TB8546544, Silvia Giorgi, KELLER WILLIAMS TAMPA CENTRAL. Stellar MLS
- $489,9004 bd3 ba2.2k sqft5822 RIVER ROAD, NEW PORT RICHEY, FL 34652For SaleMLS ID #W7883894, Louis Petruzzelli PA, RE/MAX SUNSET REALTY. Stellar MLS
