Back on Market: No fault of the home. Buyer's financing fell through. Experience Florida living at its best in this beautiful 4-bedroom, 3-bathroom home, ideally located in one of Tampa’s most desirable neighborhoods. Offering nearly 2,000 square feet of bright, open living space on an expansive 9,800+ square foot lot, this home combines modern design with everyday functionality. Inside, you’ll find a light-filled, open-concept layout perfect for both entertaining and daily living. Step outside to your private backyard retreat featuring a sparkling pool, fully enclosed patio, and a brand-new privacy fence—ideal for relaxing or hosting year-round. Major upgrades have already been completed, including a fully updated plumbing system, new HVAC, new pool pump, and solar system with a 25-year transferable warranty that keeps utility costs low.(Owned) An EV charger is also in place for added convenience. This property has never experienced flooding, offering valuable peace of mind. Conveniently located just 10 minutes from Tampa International Airport, 25 minutes to downtown Tampa, and 30 minutes to Clearwater Beach, this move-in-ready home delivers the perfect blend of comfort, efficiency, and location.
For sale
Price cut: $10K (9/29)
$515,000
7111 GATEWAY COURT, TAMPA, FL 33615
4beds
1,958sqft
Single Family Residence
Built in 1969
9,912 Square Feet Lot
$515,100 Zestimate®
$263/sqft
$-- HOA
What's special
Fully updated plumbing systemBrand-new privacy fenceNew hvacSparkling poolPrivate backyard retreatLight-filled open-concept layoutFully enclosed patio
- 176 days
- 584
- 62
Zillow last checked:
Listing updated:
Listed by:
Shawn Van Grouw 973-747-6915,
COMPASS FLORIDA LLC 813-365-9935
Source: Stellar MLS,MLS#: TB8499685 Originating MLS: Suncoast Tampa
Originating MLS: Suncoast Tampa
Facts & features
Interior
Bedrooms & bathrooms
- Bedrooms: 4
- Bathrooms: 3
- Full bathrooms: 3
Primary bedroom
- Features: Walk-In Closet(s)
- Level: Second
Kitchen
- Level: First
Living room
- Level: First
Heating
- Central
Cooling
- Central Air
Appliances
- Included: Dishwasher, Dryer, Electric Water Heater, Microwave, Range, Refrigerator, Washer
- Laundry: Laundry Room
Features
- Ceiling Fan(s), Eating Space In Kitchen, Kitchen/Family Room Combo, Thermostat
- Flooring: Ceramic Tile, Laminate
- Windows: Skylight(s)
- Has fireplace: Yes
- Fireplace features: Decorative
Interior area
- Total structure area: 1,958
- Total interior livable area: 1,958 sqft
Video & virtual tour
Property
Parking
- Total spaces: 2
- Parking features: Garage - Attached
- Attached garage spaces: 2
Features
- Levels: Two
- Stories: 2
- Patio & porch: Screened
- Exterior features: Awning(s), Other, Rain Gutters
- Has private pool: Yes
- Pool features: Gunite, In Ground
- Fencing: Fenced
Lot
- Size: 9,912 Square Feet
- Features: Cul-De-Sac, City Lot, In County, Landscaped
- Residential vegetation: Mature Landscaping
Details
- Parcel number: U26281709Z00007300055.0
- Zoning: RSC-6
- Special conditions: None
Construction
Type & style
- Home type: SingleFamily
- Property subtype: Single Family Residence
Materials
- Stucco
- Foundation: Slab
- Roof: Shingle
Condition
- New construction: No
- Year built: 1969
Utilities & green energy
- Electric: Photovoltaics Seller Owned
- Sewer: Public Sewer
- Water: Public
- Utilities for property: Cable Available, Electricity Connected, Sewer Connected, Water Connected
Green energy
- Energy efficient items: Solar Energy Storage On Site
- Energy generation: Solar
Community & HOA
Community
- Pet fee: $0 monthly
- Subdivision: TOWNN COUNTRY PARK UNIT 30
HOA
- Has HOA: No
Location
- Region: Tampa
Financial & listing details
- Price per square foot: $263/sqft
- Tax assessed value: $398,355
- Annual tax amount: $7,893
- Date on market: 4/21/2026
- Cumulative days on market: 149 days
- Listing terms: Cash,Conventional,FHA,VA Loan
- Ownership: Fee Simple
- Total actual rent: 0
- Electric utility on property: Yes
- Road surface type: Paved
Estimated market value
$515,100
$489,000 - $541,000
$3,371/mo
Price history
| Date | Event | Price |
|---|---|---|
| 10/11/2026 | Price change | $3,500-6.7%$2/sqft |
Source: Stellar MLS #TB8548474 Report a problem | ||
| 9/29/2026 | Price change | $515,000-1.9%$263/sqft |
Source:  Stellar MLS #TB8499685 Report a problem Stellar MLS #TB8499685 Report a problem | ||
| 9/14/2026 | Listed for rent | $3,750$2/sqft |
Source: Stellar MLS #TB8548474 Report a problem | ||
| 8/14/2026 | Price change | $524,999-1.9%$268/sqft |
Source: Stellar MLS #TB8499685 Report a problem | ||
| 7/13/2026 | Price change | $534,999-0.9%$273/sqft |
Source: Stellar MLS #TB8499685 Report a problem | ||
| 7/6/2026 | Listed for sale | $540,000$276/sqft |
Source: Stellar MLS #TB8499685 Report a problem | ||
| 5/18/2026 | Pending sale | $540,000$276/sqft |
Source: Stellar MLS #TB8499685 Report a problem | ||
| 4/21/2026 | Listed for sale | $540,000$276/sqft |
Source: Stellar MLS #TB8499685 Report a problem | ||
| 4/15/2026 | Listing removed | $540,000$276/sqft |
Source: NY State MLS #11679659 Report a problem | ||
| 3/25/2026 | Listed for sale | $540,000+5.9%$276/sqft |
Source: Stellar MLS #O6393601 Report a problem | ||
| 7/26/2022 | Sold | $510,000-7.1%$260/sqft |
Source: Public Record Report a problem | ||
| 5/19/2022 | Pending sale | $549,000$280/sqft |
Source: Stellar MLS #T3371607 Report a problem | ||
| 5/13/2022 | Listed for sale | $549,000+403.7%$280/sqft |
Source: Stellar MLS #T3371607 Report a problem | ||
| 9/8/2008 | Sold | $109,000-33.5%$56/sqft |
Source: Public Record Report a problem | ||
| 11/20/2004 | Sold | $163,900+49%$84/sqft |
Source: Public Record Report a problem | ||
| 2/7/1997 | Sold | $110,000$56/sqft |
Source: Public Record Report a problem | ||
Public tax history
| Year | Property taxes | Tax assessment |
|---|---|---|
| 2025 | $7,893 +4.1% | $398,355 -0.9% |
| 2024 | $7,579 +5.4% | $402,085 +5.6% |
| 2023 | $7,189 +20.2% | $380,730 +26.6% |
| 2022 | $5,981 +11.8% | $300,788 +10% |
| 2021 | $5,349 +9.2% | $273,444 +9.4% |
| 2020 | $4,898 +196.3% | $249,933 +119.3% |
| 2019 | $1,653 | $113,966 +1.9% |
| 2018 | $1,653 +1.1% | $111,841 -40.7% |
| 2017 | $1,635 +2% | $188,692 +75.9% |
| 2016 | $1,604 +2.2% | $107,288 +0.7% |
| 2015 | $1,569 +0.6% | $106,542 +0.8% |
| 2014 | $1,560 | $105,696 +1.5% |
| 2013 | $1,560 +0.7% | $104,134 +1.7% |
| 2012 | $1,549 -21.7% | $102,393 -17.1% |
| 2011 | $1,979 -1.2% | $123,490 -1.7% |
| 2010 | $2,003 +2% | $125,571 +1.7% |
| 2009 | $1,965 -53.1% | $123,514 -35.9% |
| 2008 | $4,191 -6.9% | $192,809 -8.8% |
| 2007 | $4,501 -0.1% | $211,468 +9% |
| 2006 | $4,506 +19.9% | $193,931 +25.4% |
| 2005 | $3,757 | $154,686 +50.7% |
| 2004 | -- | $102,663 +1.9% |
| 2003 | -- | $100,749 +2.4% |
| 2002 | -- | $98,388 +1.6% |
| 2001 | -- | $96,839 +1.3% |
| 2000 | $1,885 | $95,566 |
Find assessor info on the county website
Monthly payment
Est. payment
Payment breakdown
Explore the cost of this home by adjusting the details. Changes won't be saved.Climate risks
Neighborhood: Town 'n' Country


Similar homes
- $551,0004 bd3 ba1.9k sqft7001 BAYWOOD COURT, TAMPA, FL 33615For Sale
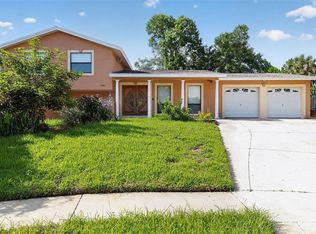
 MLS ID #O6422983, Candace Garber, TRUDEALS REALTY CORP. Stellar MLS
 - $499,9994 bd3 ba2k sqft8410 LAVA PLACE, TAMPA, FL 33615For Sale
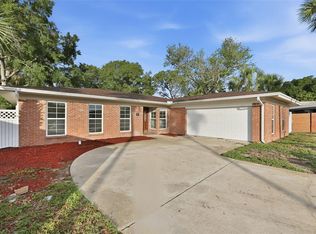 MLS ID #TB8510819, JENNIFER VERBEL, RENT SOLUTIONS. Stellar MLS
 - $419,0004 bd3 ba1.7k sqft7806 TANGLEWOOD LANE, TAMPA, FL 33615For Sale
 MLS ID #TB8543001, Kseniya Korneva, REAL BROKER, LLC. Stellar MLS
 - $405,9004 bd2 ba1.5k sqft6003 TAMPA SHORES BOULEVARD, TAMPA, FL 33615For Sale
 MLS ID #TB8513341, Kevin McCarron, EXP REALTY LLC. Stellar MLS
 - $509,9004 bd2 ba1.8k sqft2141 BRENT PLACE, PALM HARBOR, FL 34683For SaleMLS ID #TB8554938, Christina Paolillo, CHARLES RUTENBERG REALTY INC. Stellar MLS
- $475,0004 bd3 ba2.2k sqft16507 CRANWOOD PLACE, TAMPA, FL 33618For SaleMLS ID #TB8536118, Morgan Watts, KELLER WILLIAMS TAMPA CENTRAL. Stellar MLS
- $499,0003 bd2 ba2k sqft2447 GROVE RIDGE DRIVE, PALM HARBOR, FL 34683For SaleMLS ID #W7890272, Thomas Arrigo, KELLER WILLIAMS REALTY- PALM HARBOR. Stellar MLS
- $569,0004 bd2 ba2k sqft6808 YARDLEY OAKS COURT, TAMPA, FL 33625For SaleMLS ID #TB8507914, Tina White, EXP REALTY LLC. Stellar MLS
- $484,0003 bd2 ba1.5k sqft4715 KEMBLE COURT, TAMPA, FL 33624For SaleMLS ID #TB8536343, Richard Stone, PREMIER REALTY OF TAMPA. Stellar MLS
- $551,5004 bd3 ba2.1k sqft4163 MALLARD DRIVE, SAFETY HARBOR, FL 34695For SaleMLS ID #TB8522494, Michelle Garcia, CENTURY 21 EXECUTIVE TEAM. Stellar MLS
- $499,0004 bd3 ba2k sqft1810 MARYLAND AVENUE NE, ST PETERSBURG, FL 33703For SaleMLS ID #TB8554693, Feven Abraham, DALTON WADE INC. Stellar MLS
- $599,0003 bd3 ba2.4k sqft380 ROSALIND LANE, OLDSMAR, FL 34677For SaleMLS ID #TB8510265, Mark Fazzini, RE/MAX REALTEC GROUP INC. Stellar MLS
- $499,9003 bd2 ba1.5k sqft3924 W BAY VIEW AVENUE, TAMPA, FL 33611For SaleMLS ID #TB8516036, Dean Ribble, RE/MAX REALTEC GROUP INC. Stellar MLS
- $569,9004 bd2 ba1.9k sqft2520 FAWN COURT, CLEARWATER, FL 33761For SaleMLS ID #TB8549605, Bob Dean, CENTURY 21 BEGGINS. Stellar MLS
- $535,0003 bd2 ba2.2k sqft4206 WINDTREE DRIVE, TAMPA, FL 33624For SaleMLS ID #TB8553753, Mariam Serra, AVENUE HOMES LLC. Stellar MLS
- $475,0004 bd2 ba1.7k sqft6622 GLENCOE DRIVE, TEMPLE TERRACE, FL 33617For SaleMLS ID #TB8543687, Kelly Campbell, BHHS FLORIDA PROPERTIES GROUP. Stellar MLS
- $459,7503 bd2 ba1.3k sqft2714 W GRACE STREET, TAMPA, FL 33607For SaleMLS ID #TB8480193, Bradley Chais, KELLER WILLIAMS TAMPA CENTRAL. Stellar MLS
- $430,0004 bd3 ba2.3k sqft305 E HANNA AVENUE, TAMPA, FL 33604For SaleMLS ID #TB8509062, Danielle Mazza, FUTURE HOME REALTY INC. Stellar MLS
- $559,0004 bd2 ba1.7k sqft5915 35TH AVENUE N, ST PETERSBURG, FL 33710For SaleMLS ID #TB8555621, Cabot Brown, COMPASS FLORIDA LLC. Stellar MLS
- $475,0003 bd2 ba1.2k sqft4511 S GAINES ROAD, TAMPA, FL 33611For SaleMLS ID #TB8548394, Jenny Roche, RE/MAX REALTY UNLIMITED. Stellar MLS
