Virtually Staged. Please, ask about interest rate buydown options for this property, or potential seller contributions toward the buyer's closing costs and prepaid items with an accepted offer by the sellers. WELCOME HOME to 2520 Fawn Ct, where Florida living, space and location come together! Tucked away on a quiet cul-de-sac in the highly desirable Countryside area of Clearwater, this spacious 4-bedroom, 2-bath POOL HOME offers nearly 2,000 square feet of living space and sits on an oversized, fully fenced lot of more than a quarter acre. Step inside to a bright, comfortable floor plan designed for both everyday living and entertaining. The split-bedroom layout provides privacy, while multiple living and gathering spaces give everyone room to spread out. Whether you need four bedrooms, a dedicated home office, guest quarters or a flexible bonus space, this home gives you options. But the real Florida lifestyle begins outside! Step into your own private backyard retreat featuring an IN-GROUND POOL surrounded by paver decking, a covered pergola/patio area perfect for outdoor dining and entertaining, and an expansive fenced yard with plenty of room to play, garden or simply relax in the sunshine. Have a BOAT, RV, trailer or other toys? The convenient double-gate access makes this property even more appealing. Add an attached garage, generous storage, NO HOA and a location that puts shopping, dining, major roadways and everything the Countryside area has to offer within easy reach. When it's time for a day at the beach, Curlew Road provides a convenient route toward the Dunedin Causeway and beautiful Honeymoon Island. Homes offering FOUR BEDROOMS, a POOL, an oversized lot, NO HOA and this much outdoor flexibility don't come along every day. 2520 Fawn Ct isn't just another house - it's a place to enjoy the Florida lifestyle you've been looking for. Schedule your private showing and come see everything this Clearwater home has to offer!
For sale
$569,900
2520 FAWN COURT, CLEARWATER, FL 33761
4beds
1,968sqft
Single Family Residence
Built in 1979
0.29 Acres Lot
$-- Zestimate®
$290/sqft
$-- HOA
What's special
Attached garageIn-ground poolSplit-bedroom layout provides privacyBright comfortable floor planPrivate backyard retreatGenerous storage
- 18 days
- 1,730
- 153
Likely to sell faster than
Zillow last checked:
Listing updated:
Listed by:
Bob Dean 520-954-1586,
CENTURY 21 BEGGINS 800-541-9923
Source: Stellar MLS,MLS#: TB8549605 Originating MLS: Suncoast Tampa
Originating MLS: Suncoast Tampa
Facts & features
Interior
Bedrooms & bathrooms
- Bedrooms: 4
- Bathrooms: 2
- Full bathrooms: 2
Rooms
- Room types: Bonus Room, Florida Room, Great Room
Primary bedroom
- Features: Walk-In Closet(s)
- Level: First
Kitchen
- Level: First
Living room
- Level: First
Heating
- Central
Cooling
- Central Air
Appliances
- Included: Dishwasher, Disposal, Microwave, Range, Refrigerator
- Laundry: Electric Dryer Hookup, In Garage, Inside
Features
- Cathedral Ceiling(s), Ceiling Fan(s), High Ceilings, Living Room/Dining Room Combo, Open Floorplan, Primary Bedroom Main Floor, Solid Surface Counters, Solid Wood Cabinets, Split Bedroom, Stone Counters, Walk-In Closet(s)
- Flooring: Luxury Vinyl, Porcelain Tile
- Doors: French Doors
- Windows: Window Treatments
- Has fireplace: No
Interior area
- Total structure area: 1,968
- Total interior livable area: 1,968 sqft
Video & virtual tour
Property
Parking
- Total spaces: 2
- Parking features: Covered, Driveway, Ground Level, On Street, Oversized
- Attached garage spaces: 2
- Has uncovered spaces: Yes
Features
- Levels: One
- Stories: 1
- Patio & porch: Covered, Enclosed, Porch, Rear Porch
- Exterior features: Playground, Private Entrance, Private Yard, Rain Gutters, Storage
- Has private pool: Yes
- Pool features: Gunite, In Ground, Lighting, Pool Sweep
- Fencing: Wood
- Has view: Yes
- View description: City
Lot
- Size: 0.29 Acres
- Features: Cleared, Cul-De-Sac, City Lot, Irregular Lot, Landscaped, Near Golf Course, Near Marina, Near Public Transit, Oversized Lot
Details
- Additional structures: Other
- Parcel number: 192816186360000020
- Special conditions: None
Construction
Type & style
- Home type: SingleFamily
- Architectural style: Cape Cod,Coastal,Key West,Ranch
- Property subtype: Single Family Residence
Materials
- Block
- Foundation: Slab
- Roof: Shingle
Condition
- Completed
- New construction: No
- Year built: 1979
Utilities & green energy
- Sewer: Public Sewer
- Water: Public
- Utilities for property: Cable Available, Electricity Available, Electricity Connected, Phone Available, Public, Street Lights, Water Available, Water Connected
Community & HOA
Community
- Features: None
- Pet fee: $0 monthly
- Subdivision: COUNTRYSIDE TR 6 REP
HOA
- Has HOA: No
Location
- Region: Clearwater
Financial & listing details
- Price per square foot: $290/sqft
- Tax assessed value: $512,485
- Annual tax amount: $6,768
- Date on market: 9/17/2026
- Cumulative days on market: 19 days
- Listing terms: Cash,Conventional,FHA,VA Loan
- Ownership: Fee Simple
- Total actual rent: 0
- Electric utility on property: Yes
- Road surface type: Paved, Asphalt
Estimated market value
Not available
Estimated sales range
Not available
Not available
Price history
| Date | Event | Price |
|---|---|---|
| 9/17/2026 | Listed for sale | $569,900+19%$290/sqft |
Source:  Stellar MLS #TB8549605 Report a problem Stellar MLS #TB8549605 Report a problem | ||
| 11/18/2024 | Listing removed | $479,000+3.5%$243/sqft |
Source: Stellar MLS #U8130727 Report a problem | ||
| 11/18/2023 | Listing removed | -- |
Source: Stellar MLS #U8130727 Report a problem | ||
| 11/18/2021 | Sold | $462,900-3.4%$235/sqft |
Source: Public Record Report a problem | ||
| 9/28/2021 | Pending sale | $479,000-3.2%$243/sqft |
Source: Stellar MLS #U8130727 Report a problem | ||
| 7/11/2021 | Listed for sale | $495,000+26.9%$252/sqft |
Source: Owner Report a problem | ||
| 9/21/2020 | Sold | $390,000-2.5%$198/sqft |
Source: Public Record Report a problem | ||
| 8/16/2020 | Pending sale | $399,900$203/sqft |
Source: MAVREALTY #T3257924 Report a problem | ||
| 8/11/2020 | Listed for sale | $399,900+23.4%$203/sqft |
Source: MAVREALTY #T3257924 Report a problem | ||
| 4/7/2017 | Sold | $324,000-1.8%$165/sqft |
Source: Public Record Report a problem | ||
| 3/10/2017 | Listed for sale | $329,900$168/sqft |
Source: RE/MAX BAY TO BAY #U7808229 Report a problem | ||
| 3/10/2017 | Pending sale | $329,900$168/sqft |
Source: RE/MAX BAY TO BAY #U7808229 Report a problem | ||
| 3/10/2017 | Pending sale | $329,900$168/sqft |
Source: RE/MAX BAY TO BAY #U7808229 Report a problem | ||
| 2/22/2017 | Listed for sale | $329,900+34.7%$168/sqft |
Source: RE/MAX BAY TO BAY #U7808229 Report a problem | ||
| 11/5/2005 | Sold | $245,000+116.8%$124/sqft |
Source: Public Record Report a problem | ||
| 5/22/2001 | Sold | $113,000+31.5%$57/sqft |
Source: Public Record Report a problem | ||
| 4/12/1996 | Sold | $85,900+11.6%$44/sqft |
Source: Public Record Report a problem | ||
| 6/14/1994 | Sold | $77,000$39/sqft |
Source: Public Record Report a problem | ||
Public tax history
| Year | Property taxes | Tax assessment |
|---|---|---|
| 2025 | $6,768 +5.5% | $392,106 +2.9% |
| 2024 | $6,418 +1.6% | $381,055 +3% |
| 2023 | $6,316 +2.8% | $369,956 +3% |
| 2022 | $6,145 +30.5% | $359,181 +31.1% |
| 2021 | $4,709 -1.5% | $273,964 -1.9% |
| 2020 | $4,779 +1.9% | $279,333 +2.3% |
| 2019 | $4,691 | $273,053 +1.9% |
| 2018 | $4,691 +1.5% | $267,962 +62.9% |
| 2017 | $4,622 +94% | $164,519 +2.1% |
| 2016 | $2,382 -1.5% | $161,135 +0.7% |
| 2015 | $2,418 +0.7% | $160,015 +0.8% |
| 2014 | $2,402 +0.9% | $158,745 +1.5% |
| 2013 | $2,381 +33% | $156,399 +21.6% |
| 2012 | $1,790 | $128,668 -3.4% |
| 2011 | -- | $133,192 -8% |
| 2010 | -- | $144,793 -8.1% |
| 2009 | -- | $157,621 -21.1% |
| 2008 | $3,149 | $199,800 -4.7% |
| 2007 | -- | $209,715 +26.9% |
| 2005 | -- | $165,200 +31.2% |
| 2004 | $1,968 +1.9% | $125,900 +5.4% |
| 2003 | $1,932 +56.7% | $119,500 +12.5% |
| 2002 | $1,233 | $106,200 +8.3% |
| 2001 | $1,233 +4.8% | $98,100 +8.5% |
| 2000 | $1,177 | $90,400 |
Find assessor info on the county website
Monthly payment
Est. payment
Payment breakdown
Explore the cost of this home by adjusting the details. Changes won't be saved.Climate risks
Neighborhood: 33761
Nearby schools
Schools provided by the listing agent
- Elementary: Curlew Creek Elementary-PN
- Middle: Palm Harbor Middle-PN
- High: Countryside High-PN
Source: Stellar MLS. This data may not be complete. We recommend contacting the local school district to confirm school assignments for this home.
Similar homes
- $575,0003 bd3 ba1.7k sqft3276 FOX HILL DRIVE, CLEARWATER, FL 33761For Sale

 MLS ID #TB8543020, Debra Gross, BHHS FLORIDA PROPERTIES GROUP. Stellar MLS
 - $574,9003 bd2 ba2.2k sqft971 CORTLAND WAY, PALM HARBOR, FL 34683For Sale
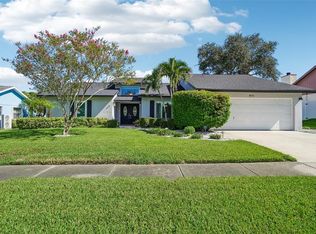 MLS ID #TB8548247, William Wargin PLLC, BETTER HOMES AND GARDENS REAL ESTATE ATCHLEY PROPE. Stellar MLS
 - $559,9004 bd3 ba2.1k sqft4163 MALLARD DRIVE, SAFETY HARBOR, FL 34695For Sale
 MLS ID #TB8522494, Michelle Garcia, CENTURY 21 EXECUTIVE TEAM. Stellar MLS
 - $625,0003 bd2 ba2.2k sqft1775 STABLE TRAIL, PALM HARBOR, FL 34685For Sale
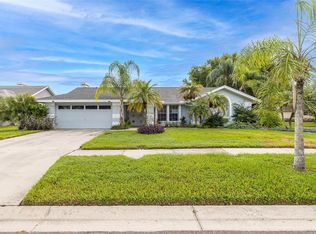 MLS ID #W7889754, Denise Wooley, PA, RE/MAX ALLIANCE GROUP. Stellar MLS
 - $795,0004 bd3 ba2.5k sqft2800 HAVERHILL DRIVE, CLEARWATER, FL 33761For SaleMLS ID #TB8547866, Denise Dorris, COASTAL PROPERTIES GROUP INTERNATIONAL. Stellar MLS
- $569,0004 bd2 ba1.6k sqft2475 GULFBREEZE CIRCLE, PALM HARBOR, FL 34683For SaleMLS ID #W7888304, Richard Bishop, III, LPT REALTY, LLC. Stellar MLS
- $454,9003 bd3 ba1.8k sqft2524 W BROOK LANE, CLEARWATER, FL 33761For SaleMLS ID #TB8519361, Sheri Holden, COLDWELL BANKER REALTY. Stellar MLS
- $499,9004 bd2 ba1.6k sqft2165 CAMPUS DRIVE, CLEARWATER, FL 33764For SaleMLS ID #TB8539186, Karina Furlin, PA, KELLER WILLIAMS REALTY- PALM HARBOR. Stellar MLS
- $565,0003 bd2 ba1.6k sqft8830 140TH STREET N, SEMINOLE, FL 33776For SaleMLS ID #TB8554253, Amy Mickschl, KELLER WILLIAMS GULF BEACHES. Stellar MLS
- $509,9003 bd2 ba1.7k sqft2069 KINGFISHER DRIVE, PALM HARBOR, FL 34683For SaleMLS ID #TB8537740, Christina Paolillo, CHARLES RUTENBERG REALTY INC. Stellar MLS
- $539,9994 bd3 ba1.9k sqft8904 W FLORA STREET, TAMPA, FL 33615For SaleMLS ID #TB8532318, Luisa Cruz, LLC, DALTON WADE INC. Stellar MLS
- $494,5003 bd2 ba1.6k sqft1830 WILLOW OAK DRIVE W, PALM HARBOR, FL 34683For SaleMLS ID #TB8535221, Chris Winckel, IMPACT REALTY TAMPA BAY. Stellar MLS
- $675,0003 bd3 ba2.2k sqft8807 WELLESLY COURT, ODESSA, FL 33556For SaleMLS ID #TB8553006, Cheryl Kypreos, HOMESMART. Stellar MLS
- $400,0002 bd2 ba1.4k sqft179 SUNSHINE DR, PALM HARBOR, FL 34684For SaleMLS ID #TB8554601, Kelly Dixon, RE/MAX ACTION FIRST OF FLORIDA. Stellar MLS
- $539,9003 bd2 ba1.5k sqft1535 PINEHURST ROAD, DUNEDIN, FL 34698For SaleMLS ID #TB8521705, Dave Doherty, TOM TUCKER REALTY. Stellar MLS
- $425,0003 bd2 ba1.3k sqft1889 SPRINGWOOD CIRCLE N, CLEARWATER, FL 33763For SaleMLS ID #TB8546888, Randall Bowman, ASSIST 2 SELL BUYERS N SELLERS. Stellar MLS
- $650,0004 bd3 ba2.4k sqft3936 E EDEN ROC CIRCLE #1, TAMPA, FL 33634For SaleMLS ID #TB8554548, Chris Sakamoto, MARK SPAIN REAL ESTATE. Stellar MLS
- $570,0004 bd2 ba2.4k sqft16502 CAYMAN DRIVE, TAMPA, FL 33624For SaleMLS ID #TB8538788, Robbyn Quandt PLLC, FUTURE HOME REALTY INC. Stellar MLS
- $635,0004 bd2 ba2.1k sqft10603 ORANGE GROVE DRIVE, TAMPA, FL 33618For SaleMLS ID #TB8526115, Julie Brantley, MIHARA & ASSOCIATES INC.. Stellar MLS
- $729,9004 bd3 ba2k sqft3106 FEATHERWOOD COURT, CLEARWATER, FL 33759For SaleMLS ID #TB8542271, Whitney Taphorn, CHARLES RUTENBERG REALTY INC. Stellar MLS
