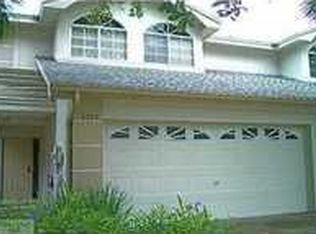
Welcome to this well-appointed 3-Bedroom, 2.5-Bathroom, 2-car garage townhome in the sought after Brookfield Community in Clearwater! Rest easy knowing your home is protected by hurricane-rated windows, along with the back sliding door (2025)! You will fall in love with how open and functional this floorplan is. As you enter the home you will be drawn to the beautiful architectural designs including crown molding, wainscoting with chair rail, and shiplap. The first floor includes a spacious Living and Dining room along with an enclosed sunroom which offers a versatile space, which can be used for a variety of purposes, such as a home office, reading area, or an additional living space. The kitchen is up to date with stainless steel appliances, an eat-in area and plenty of storage! Laundry and a half bath round out the first floor. On the second floor you will find the Owner’s suite with vaulted ceiling, sitting area and an updated ensuite with dual sinks, tub and shower and a huge walk-in closet with built-ins! Also included upstairs, are two generously sized bedrooms, each with their own cozy nook and a full bathroom. The backyard is fenced and has an inviting patio surrounded by lush landscaping, which provides an outdoor living space perfect for relaxation and/or entertaining. For peace of mind, major system updates include A/C (2024), Refrigerator (2024), Washer/Dryer (2024), Roof (2023), hot water heater (2019). The Brookfield community has low HOA fees. The HOA covers roof maintenance, exterior paint, front lawn upkeep, pest control and trash service. There are two community pools and hot tubs, tennis/pickleball courts and a beautiful clubhouse. Located nearby are Clearwater's gorgeous beaches and minutes from shopping, dining and everyday conveniences. Easy access to major highways and to St. Pete/Clearwater and Tampa International Airports. The attention to detail and high-quality finishes make this an ideal choice for those seeking a comfortable and well-appointed townhome. Schedule your showing today!
For sale
Price cut: $10K (7/30)
$459,999
2524 W BROOK LANE, CLEARWATER, FL 33761
3beds
1,832sqft
Townhouse
Built in 1992
2,875 Square Feet Lot
$448,900 Zestimate®
$251/sqft
$325/mo HOA
What's special
Two generously sized bedroomsEnclosed sunroomVersatile spaceInviting patioPlenty of storageEat-in areaBeautiful architectural designs
- 81 days
- 235
- 8
Zillow last checked:
Listing updated:
Listed by:
Sheri Holden 813-431-0288,
COLDWELL BANKER REALTY 813-685-7755
Source: Stellar MLS,MLS#: TB8519361 Originating MLS: Suncoast Tampa
Originating MLS: Suncoast Tampa
Facts & features
Interior
Bedrooms & bathrooms
- Bedrooms: 3
- Bathrooms: 3
- Full bathrooms: 2
- 1/2 bathrooms: 1
Rooms
- Room types: Florida Room
Primary bedroom
- Features: Ceiling Fan(s), Dual Sinks, En Suite Bathroom, Makeup/Vanity Space, Tub with Separate Shower Stall, Walk-In Closet(s)
- Level: Second
- Area: 280 Square Feet
- Dimensions: 14x20
Bedroom 2
- Features: Built-in Closet
- Level: Second
- Area: 160 Square Feet
- Dimensions: 10x16
Bedroom 3
- Features: Built-in Closet
- Level: Second
- Area: 176 Square Feet
- Dimensions: 11x16
Dining room
- Features: No Closet
- Level: First
- Area: 110 Square Feet
- Dimensions: 10x11
Florida room
- Features: No Closet
- Level: First
- Area: 207 Square Feet
- Dimensions: 23x9
Kitchen
- Features: No Closet
- Level: First
- Area: 170 Square Feet
- Dimensions: 10x17
Living room
- Features: No Closet
- Level: First
- Area: 252 Square Feet
- Dimensions: 12x21
Heating
- Central, Electric
Cooling
- Central Air
Appliances
- Included: Dishwasher, Disposal, Dryer, Electric Water Heater, Microwave, Range, Refrigerator, Washer
- Laundry: Inside, Laundry Room
Features
- Built-in Features, Ceiling Fan(s), Chair Rail, Crown Molding, Eating Space In Kitchen, Kitchen/Family Room Combo, Open Floorplan, PrimaryBedroom Upstairs, Solid Surface Counters, Thermostat, Vaulted Ceiling(s), Walk-In Closet(s)
- Flooring: Carpet, Ceramic Tile, Luxury Vinyl
- Doors: Sliding Doors
- Has fireplace: No
Interior area
- Total structure area: 1,832
- Total interior livable area: 1,832 sqft
Video & virtual tour
Property
Parking
- Total spaces: 2
- Parking features: Driveway, Garage Door Opener
- Attached garage spaces: 2
- Has uncovered spaces: Yes
- Details: Garage Dimensions: 20x20
Features
- Levels: Two
- Stories: 2
- Exterior features: Garden, Irrigation System, Sidewalk
- Fencing: Fenced
Lot
- Size: 2,875 Square Feet
Details
- Parcel number: 192816118710001232
- Zoning: RM-12.5
- Special conditions: None
Construction
Type & style
- Home type: Townhouse
- Property subtype: Townhouse
Materials
- Block, Stucco
- Foundation: Slab
- Roof: Shingle
Condition
- Completed
- New construction: No
- Year built: 1992
Utilities & green energy
- Sewer: Public Sewer
- Water: Public
- Utilities for property: BB/HS Internet Available, Cable Available, Electricity Connected
Community & HOA
Community
- Features: Buyer Approval Required, Clubhouse, Deed Restrictions, Fitness Center, Pool, Sidewalks, Tennis Court(s)
- Pet fee: $0 monthly
- Subdivision: BROOKFIELD
HOA
- Has HOA: Yes
- Services included: Community Pool, Maintenance Structure, Maintenance Grounds, Pool Maintenance, Trash
- HOA fee: $325 monthly
- HOA name: Alex Valetta
- HOA phone: 727-723-2012
Location
- Region: Clearwater
Financial & listing details
- Price per square foot: $251/sqft
- Tax assessed value: $369,761
- Annual tax amount: $6,575
- Date on market: 7/1/2026
- Cumulative days on market: 68 days
- Listing terms: Cash,Conventional,FHA,VA Loan
- Ownership: Fee Simple
- Total actual rent: 0
- Electric utility on property: Yes
- Road surface type: Paved
Estimated market value
$448,900
$426,000 - $471,000
$2,668/mo
Price history
| Date | Event | Price |
|---|---|---|
| 7/30/2026 | Price change | $459,999-2.1%$251/sqft |
Source:  Stellar MLS #TB8519361 Report a problem Stellar MLS #TB8519361 Report a problem | ||
| 7/1/2026 | Listed for sale | $469,999+16%$257/sqft |
Source: Stellar MLS #TB8519361 Report a problem | ||
| 10/22/2024 | Sold | $405,000-3.6%$221/sqft |
Source: Stellar MLS #U8246529 Report a problem | ||
| 9/19/2024 | Pending sale | $420,000$229/sqft |
Source: Stellar MLS #U8246529 Report a problem | ||
| 9/14/2024 | Price change | $420,000-3.4%$229/sqft |
Source: Stellar MLS #U8246529 Report a problem | ||
| 8/27/2024 | Price change | $435,000-2.2%$237/sqft |
Source: Stellar MLS #U8246529 Report a problem | ||
| 7/12/2024 | Listed for sale | $445,000$243/sqft |
Source: Stellar MLS #U8246529 Report a problem | ||
| 7/9/2024 | Pending sale | $445,000$243/sqft |
Source: Stellar MLS #U8246529 Report a problem | ||
| 6/25/2024 | Price change | $445,000-1.1%$243/sqft |
Source: Stellar MLS #U8246529 Report a problem | ||
| 6/14/2024 | Listed for sale | $450,000+95.7%$246/sqft |
Source: Stellar MLS #U8246529 Report a problem | ||
| 11/9/2016 | Sold | $230,000-6.1%$126/sqft |
Source: Stellar MLS #U7790444 Report a problem | ||
| 9/16/2016 | Price change | $245,000-2%$134/sqft |
Source: Keller Williams - Clearwater #U7790444 Report a problem | ||
| 9/6/2016 | Listed for sale | $250,000+4.2%$136/sqft |
Source: KELLER WILLIAMS REALTY #U7790444 Report a problem | ||
| 5/5/2005 | Sold | $239,900+36.3%$131/sqft |
Source: Public Record Report a problem | ||
| 10/1/2002 | Sold | $176,000+66%$96/sqft |
Source: Public Record Report a problem | ||
| 6/27/1997 | Sold | $106,000-7%$58/sqft |
Source: Public Record Report a problem | ||
| 10/23/1995 | Sold | $114,000$62/sqft |
Source: Public Record Report a problem | ||
Public tax history
| Year | Property taxes | Tax assessment |
|---|---|---|
| 2025 | $6,576 +163.4% | $369,761 +106.2% |
| 2024 | $2,497 -0.5% | $179,331 +3% |
| 2023 | $2,509 +2.1% | $174,108 +3% |
| 2022 | $2,458 -2% | $169,037 +3% |
| 2021 | $2,509 -0.3% | $164,114 +1.4% |
| 2020 | $2,517 +1.2% | $161,848 +2.3% |
| 2019 | $2,486 | $158,209 +1.9% |
| 2018 | $2,486 +0.6% | $155,259 +2.1% |
| 2017 | $2,471 +27.7% | $152,066 +19.7% |
| 2016 | $1,935 +0.8% | $127,021 +0.7% |
| 2015 | $1,921 +2% | $126,138 +0.8% |
| 2014 | $1,882 +1% | $125,137 +1.5% |
| 2013 | $1,864 +8% | $123,288 +1.7% |
| 2012 | $1,727 | $121,227 -11.7% |
| 2011 | -- | $137,341 +0.2% |
| 2010 | -- | $137,133 -18.1% |
| 2009 | -- | $167,428 -19.9% |
| 2008 | $3,335 | $209,100 -6.4% |
| 2007 | -- | $223,348 +28.6% |
| 2005 | -- | $173,700 +15.4% |
| 2004 | $2,654 +0.4% | $150,500 +7.3% |
| 2003 | $2,643 +45.2% | $140,300 +4.5% |
| 2002 | $1,820 | $134,200 +18.1% |
| 2001 | $1,820 +7.2% | $113,600 +4.8% |
| 2000 | $1,698 | $108,400 |
Find assessor info on the county website
Monthly payment
Est. payment
Payment breakdown
Explore the cost of this home by adjusting the details. Changes won't be saved.Climate risks
Neighborhood: 33761
Nearby schools
Schools provided by the listing agent
- Elementary: Curlew Creek Elementary-PN
- Middle: Palm Harbor Middle-PN
- High: Countryside High-PN
Source: Stellar MLS. This data may not be complete. We recommend contacting the local school district to confirm school assignments for this home.

Similar homes
- $340,0002 bd3 ba1.5k sqft2982 ESTANCIA PLACE, CLEARWATER, FL 33761For Sale

 MLS ID #TB8515932, Kristin Rancke, CHARLES RUTENBERG REALTY INC. Stellar MLS
 - $437,0003 bd2 ba1.3k sqft2234 SPRINGFLOWER DR., CLEARWATER, FL 33763For Sale
 MLS ID #TB8542857, Conor ONeill, BLAKE REAL ESTATE INC. Stellar MLS
 - $459,9003 bd2 ba1.4k sqft105 LOTUS CIRCLE, SAFETY HARBOR, FL 34695For Sale
 MLS ID #TB8494556, Monica Karcz, PA, REDFIN CORPORATION. Stellar MLS
 - $520,0003 bd2 ba1.4k sqft2221 COLONIAL DRIVE, DUNEDIN, FL 34698For Sale
 MLS ID #TB8529426, Stacy Allen, KELLER WILLIAMS ST PETE REALTY. Stellar MLS
 - $460,0004 bd3 ba2.2k sqft9801 MEADOW FIELD CIRCLE, TAMPA, FL 33626For SaleMLS ID #TB8541425, Gloria Johnpierre, SIVEN PREMIER REAL ESTATE. Stellar MLS
- $469,9003 bd2 ba1.4k sqft1150 BROOK DRIVE W, DUNEDIN, FL 34698For SaleMLS ID #TB8534024, Darlene Sheets, FUTURE HOME REALTY INC. Stellar MLS
- $494,5003 bd2 ba1.6k sqft1830 WILLOW OAK DRIVE W, PALM HARBOR, FL 34683For SaleMLS ID #TB8535221, Chris Winckel, IMPACT REALTY TAMPA BAY. Stellar MLS
- $484,9003 bd2 ba1.6k sqft110 MEADOWCROSS DRIVE, SAFETY HARBOR, FL 34695For SaleMLS ID #TB8449601, Nathanael Brown, PARK PROPERTY GROUP. Stellar MLS
- $484,0004 bd3 ba1.6k sqft3274 MONTROSE CIRCLE, PALM HARBOR, FL 34684For SaleMLS ID #W7888293, David Banther, TARAPANI BANTHER & ASSOC LLC. Stellar MLS
- $450,0003 bd3 ba2.3k sqft14215 PONDHAWK LANE, TAMPA, FL 33625For SaleMLS ID #TB8543261, Linda Anne Calebro-Kuder, CALEBRO & ASSOCIATES. Stellar MLS
- $490,0003 bd3 ba2.2k sqft131 ATHENIAN WAY, TARPON SPRINGS, FL 34689For SaleMLS ID #TB8521890, Laura Fulwider, REDFIN CORPORATION. Stellar MLS
- $484,7003 bd2 ba1.6k sqft317 SHORE DRIVE E, OLDSMAR, FL 34677For SaleMLS ID #FC315737, Charles Kelly, ADAMS, CAMERON & CO., REALTORS. Stellar MLS
- $514,9003 bd2 ba2k sqft798 COUNTRYSHIRE LANE, PALM HARBOR, FL 34683For SaleMLS ID #TB8508192, Andy Burwell, Jr, BURWELL REAL ESTATE. Stellar MLS
- $524,9003 bd2 ba1.7k sqft2069 KINGFISHER DRIVE, PALM HARBOR, FL 34683For SaleMLS ID #TB8537740, Christina Paolillo, CHARLES RUTENBERG REALTY INC. Stellar MLS
- $424,9992 bd2 ba1.1k sqft670 KIRKLAND CIRCLE, DUNEDIN, FL 34698For SaleMLS ID #TB8532540, Marisol Terry, DALTON WADE INC. Stellar MLS
- $469,0003 bd3 ba2.3k sqft8738 TERRACINA LAKE DRIVE, TAMPA, FL 33625For SaleMLS ID #TB8538251, Sara Patterson, AGILE GROUP REALTY. Stellar MLS
- $320,0003 bd3 ba1.5k sqft3638 TRAFALGAR WAY #102, PALM HARBOR, FL 34685For SaleMLS ID #TB8531295, Julie Incremona, KELLER WILLIAMS REALTY- PALM HARBOR. Stellar MLS
- $388,0003 bd3 ba1.7k sqft13770 MARSEILLES COURT, CLEARWATER, FL 33762For SaleMLS ID #TB8512780, Anica Rivera, KELLER WILLIAMS TAMPA PROPERTIES. Stellar MLS
- $265,0002 bd3 ba1.2k sqft2523 SANDY BEACH LANE, CLEARWATER, FL 33763For SaleMLS ID #TB8541853, Vanessa Leonard, KELLER WILLIAMS REALTY- PALM HARBOR. Stellar MLS
- $420,0003 bd2 ba1.1k sqft1140 DR ML KING JR STREET N, SAFETY HARBOR, FL 34695For SaleMLS ID #TB8537296, Justine Agosto, CHARLES RUTENBERG REALTY INC. Stellar MLS
