Price Reduced! Buy with complete confidence! This beautifully maintained townhome has received professional termite prevention treatment on the entire structure and comes with a transferable 5-year renewable warranty — rare peace of mind in Florida. Welcome to Anclote River Crossings, an architecturally unique water-view community. This 3-bedroom, 2.5-bathroom townhome delivers the ultimate lock-and-leave lifestyle. High and dry (never flooded) with the option to purchase fully furnished. Enjoy serene water views from a lovely lot. Inside you’ll find brand-new LVP flooring throughout, soaring high-volume ceilings, and an elegant open-riser staircase that keeps the entire first floor open and ideal for entertaining. The large kitchen features solid wood cabinets, granite counters, and stainless steel appliances. The two full bathrooms have been recently remodeled, and a new hot water heater was installed in 2025. The roof was replaced in 2021. Beyond the community pool, the location is exceptional. Walk or bike to the Pinellas Trail, pickleball courts, dog park, kayak launch, and Tarpon Springs Splash Park. Historic downtown and the world-famous Sponge Docks are just a short stroll away, while Sunset Beach, Fred Howard Park, Anclote Island, and Clearwater Beach are an easy drive or boat ride. The HOA is currently refreshing all exteriors with a pleasing coastal color palette. Don’t miss this rare combination of low-maintenance living, strong protections, and an unbeatable location.
For sale
Price cut: $19.1K (10/8)
$449,950
131 ATHENIAN WAY, TARPON SPRINGS, FL 34689
3beds
2,275sqft
Townhouse
Built in 2007
2,396 Square Feet Lot
$438,200 Zestimate®
$198/sqft
$455/mo HOA
What's special
Granite countersElegant open-riser staircaseCommunity poolSoaring high-volume ceilingsBrand-new lvp flooring throughoutStainless steel appliances
- 109 days
- 748
- 27
Zillow last checked:
Listing updated:
Listed by:
Laura Fulwider 941-524-4911,
REDFIN CORPORATION 617-458-2883
Source: Stellar MLS,MLS#: TB8521890 Originating MLS: Suncoast Tampa
Originating MLS: Suncoast Tampa
Facts & features
Interior
Bedrooms & bathrooms
- Bedrooms: 3
- Bathrooms: 3
- Full bathrooms: 2
- 1/2 bathrooms: 1
Rooms
- Room types: Utility Room
Primary bedroom
- Features: Ceiling Fan(s), Dual Sinks, En Suite Bathroom, Granite Counters, Walk-In Closet(s)
- Level: Upper
Kitchen
- Features: Breakfast Bar, Granite Counters
- Level: First
Living room
- Features: Ceiling Fan(s)
- Level: First
Heating
- Electric
Cooling
- Central Air
Appliances
- Included: Dishwasher, Disposal, Microwave, Range, Refrigerator
- Laundry: Laundry Room, Upper Level
Features
- Built-in Features, Ceiling Fan(s), Eating Space In Kitchen, High Ceilings, Living Room/Dining Room Combo, Open Floorplan, PrimaryBedroom Upstairs, Stone Counters, Thermostat, Walk-In Closet(s)
- Flooring: Luxury Vinyl
- Doors: French Doors
- Has fireplace: No
Interior area
- Total structure area: 2,275
- Total interior livable area: 2,275 sqft
Video & virtual tour
Property
Parking
- Total spaces: 2
- Parking features: Covered, Driveway
- Attached garage spaces: 2
- Has uncovered spaces: Yes
Features
- Levels: Two
- Stories: 2
- Patio & porch: Covered, Front Porch, Patio, Porch, Rear Porch, Screened
- Exterior features: Balcony, Lighting, Private Entrance, Sidewalk
- Has view: Yes
- View description: Trees/Woods, Water, Pond
- Has water view: Yes
- Water view: Water,Pond
Lot
- Size: 2,396 Square Feet
- Residential vegetation: Trees/Landscaped
Details
- Parcel number: 122715009650000020
- Special conditions: None
Construction
Type & style
- Home type: Townhouse
- Property subtype: Townhouse
Materials
- Block
- Foundation: Slab
- Roof: Shingle
Condition
- New construction: No
- Year built: 2007
Utilities & green energy
- Sewer: Public Sewer
- Water: Public
- Utilities for property: Electricity Connected, Public, Sewer Connected, Street Lights, Underground Utilities, Water Connected
Community & HOA
Community
- Features: Deed Restrictions, Pool, Sidewalks
- Pet fee: $0 monthly
- Subdivision: ANCLOTE RIVER CROSSINGS
HOA
- Has HOA: Yes
- Services included: Community Pool
- HOA fee: $455 monthly
- HOA name: Melrose Management Partnership/Amy Schuesler
- HOA phone: 407-228-4181
Location
- Region: Tarpon Springs
Financial & listing details
- Price per square foot: $198/sqft
- Tax assessed value: $330,024
- Annual tax amount: $6,216
- Date on market: 6/23/2026
- Cumulative days on market: 110 days
- Listing terms: Cash,Conventional,FHA,VA Loan
- Ownership: Fee Simple
- Total actual rent: 0
- Electric utility on property: Yes
- Road surface type: Paved
Estimated market value
$438,200
$416,000 - $460,000
$3,204/mo
Price history
| Date | Event | Price |
|---|---|---|
| 10/8/2026 | Price change | $449,950-4.1%$198/sqft |
Source:  Stellar MLS #TB8521890 Report a problem Stellar MLS #TB8521890 Report a problem | ||
| 9/17/2026 | Price change | $469,000-4.3%$206/sqft |
Source: Stellar MLS #TB8521890 Report a problem | ||
| 7/9/2026 | Price change | $490,000-2%$215/sqft |
Source: Stellar MLS #TB8521890 Report a problem | ||
| 6/23/2026 | Listed for sale | $500,000+39.3%$220/sqft |
Source: Stellar MLS #TB8521890 Report a problem | ||
| 12/22/2024 | Listing removed | $359,000$158/sqft |
Source: Stellar MLS #W7839952 Report a problem | ||
| 12/22/2023 | Listing removed | -- |
Source: Stellar MLS #W7839952 Report a problem | ||
| 12/22/2021 | Sold | $359,000$158/sqft |
Source: Public Record Report a problem | ||
| 11/27/2021 | Pending sale | $359,000$158/sqft |
Source: Stellar MLS #W7839952 Report a problem | ||
| 11/13/2021 | Listed for sale | $359,000-28.2%$158/sqft |
Source: Stellar MLS #W7839952 Report a problem | ||
| 2/5/2007 | Sold | $500,000$220/sqft |
Source: Public Record Report a problem | ||
Public tax history
| Year | Property taxes | Tax assessment |
|---|---|---|
| 2025 | $6,217 -13.3% | $330,024 -13.9% |
| 2024 | $7,167 +9.6% | $383,266 +10% |
| 2023 | $6,537 +5.8% | $348,424 +6.4% |
| 2022 | $6,180 +27.3% | $327,383 +33.1% |
| 2021 | $4,855 +7.6% | $245,982 +10% |
| 2020 | $4,511 +3.6% | $223,620 +10% |
| 2019 | $4,354 | $203,291 +10% |
| 2018 | $4,354 +15.6% | $184,810 -13% |
| 2017 | $3,767 +0.7% | $212,374 +13.6% |
| 2016 | $3,741 -2.5% | $187,000 -13.3% |
| 2015 | $3,837 +20.6% | $215,746 +39.1% |
| 2014 | $3,183 +12% | $155,100 +19% |
| 2013 | $2,841 +7.5% | $130,388 +7.4% |
| 2012 | $2,644 | $121,408 -24.2% |
| 2011 | -- | $160,103 +7.6% |
| 2010 | -- | $148,736 -21.2% |
| 2009 | -- | $188,731 -54.8% |
| 2008 | $8,434 | $417,400 +554.2% |
| 2007 | -- | $63,800 |
Find assessor info on the county website
Monthly payment
Est. payment
Payment breakdown
Explore the cost of this home by adjusting the details. Changes won't be saved.Climate risks
Neighborhood: 34689
Nearby schools
Schools provided by the listing agent
- Elementary: Tarpon Springs Fundamental-PN
- Middle: Tarpon Springs Middle-PN
- High: Tarpon Springs High-PN
Source: Stellar MLS. This data may not be complete. We recommend contacting the local school district to confirm school assignments for this home.
- $392,9003 bd2 ba2.2k sqft133 Athenian Way, Tarpon Springs, FL 34689Off Market

- $408,4003 bd3 ba2.2k sqft129 Athenian Way, Tarpon Springs, FL 34689Off Market

- $579,0003 bd2 ba1.9k sqft208 Athenian Way, Tarpon Springs, FL 34689Sold
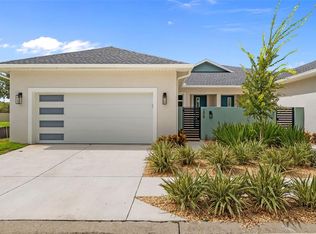
- $377,7003 bd3 ba2.2k sqft135 Athenian Way, Tarpon Springs, FL 34689Off Market

Similar homes
- $429,9003 bd3 ba1.9k sqft1437 RIDGE TERRACE, TARPON SPRINGS, FL 34689For Sale

 MLS ID #TB8540819, Bria Patti, COMPASS FLORIDA LLC. Stellar MLS
 - $434,9003 bd3 ba2.2k sqft750 GRAND CYPRESS LANE, TARPON SPRINGS, FL 34689For Sale
 MLS ID #TB8508694, Farah Smart, LPT REALTY, LLC. Stellar MLS
 - $424,0003 bd3 ba1.8k sqft2670 TANGLEWOOD TRAIL, PALM HARBOR, FL 34685For Sale
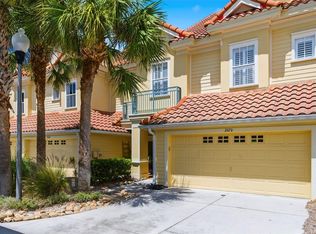 MLS ID #TB8498124, Beverly Bucklew, FUTURE HOME REALTY INC. Stellar MLS
 - $375,0003 bd3 ba1.8k sqft1455 HIDDEN COURT, TARPON SPRINGS, FL 34689For Sale
 MLS ID #TB8520602, Sharon Skinner, PREMIER SOTHEBY'S INTL REALTY. Stellar MLS
 - $549,9003 bd3 ba2.3k sqft842 CALLISTA CAY LOOP, TARPON SPRINGS, FL 34689For SaleMLS ID #TB8446984, Rachel Mayhew, RE/MAX CHAMPIONS. Stellar MLS
- $509,0004 bd3 ba2.2k sqft901 VIRGINIA AVENUE, TARPON SPRINGS, FL 34689For SaleMLS ID #TB8497027, Marilyn Glaus, KELLER WILLIAMS REALTY- PALM HARBOR. Stellar MLS
- $425,0003 bd2 ba1.4k sqft1059 S POINTE ALEXIS DR, TARPON SPRINGS, FL 34689For SaleMLS ID #TB8460227, Michael Pappas, III, PAPPAS REAL ESTATE LLC. Stellar MLS
- $455,0003 bd3 ba2.2k sqft7305 GABERIA ROAD, NEW PORT RICHEY, FL 34655For SaleMLS ID #TB8459877, Melissa Maizo, EXP REALTY LLC. Stellar MLS
- $399,9003 bd3 ba1.7k sqft336 HARBOR RIDGE DRIVE, PALM HARBOR, FL 34683For SaleMLS ID #TB8507647, Sandy Papadakis, KELLER WILLIAMS REALTY- PALM HARBOR. Stellar MLS
- $373,9993 bd3 ba1.7k sqft477 HARBOR RIDGE DRIVE, PALM HARBOR, FL 34683For SaleMLS ID #TB8521947, Alexis Scott, KEY PREMIER REALTY. Stellar MLS
- $449,9993 bd3 ba1.8k sqft12612 SILVERDALE STREET, TAMPA, FL 33626For SaleMLS ID #TB8549469, Michael Geiger, KELLER WILLIAMS TAMPA PROPERTIES. Stellar MLS
- $449,5003 bd3 ba1.8k sqft2524 W BROOK LANE, CLEARWATER, FL 33761For SaleMLS ID #TB8519361, Sheri Holden, COLDWELL BANKER REALTY. Stellar MLS
- $450,0004 bd2 ba1.8k sqft3022 JACKSON DRIVE, HOLIDAY, FL 34691For SaleMLS ID #TB8487847, William Perez, LPT REALTY, LLC. Stellar MLS
- $385,0004 bd3 ba2.3k sqft2325 INDIAN KEY DRIVE, HOLIDAY, FL 34691For SaleMLS ID #TB8552876, Kristen Mendez, FUTURE HOME REALTY INC. Stellar MLS
- $374,5003 bd3 ba1.7k sqft485 HARBOR RIDGE DRIVE, PALM HARBOR, FL 34683For SaleMLS ID #TB8516650, Sherman Gilbert, PALM PARADISE REALTY GROUP. Stellar MLS
- $350,0003 bd3 ba1.9k sqft3442 FOX HUNT DRIVE, PALM HARBOR, FL 34683For SaleMLS ID #TB8551227, Chris Sakamoto, MARK SPAIN REAL ESTATE. Stellar MLS
- $349,9003 bd2 ba1.7k sqft2232 PARROT FISH DRIVE, HOLIDAY, FL 34691For SaleMLS ID #TB8555315, Olga Sexson, PREMIER SOTHEBY'S INTL REALTY. Stellar MLS
- $450,0003 bd2 ba1.8k sqft3376 SHORNCLIFFE LANE, PALM HARBOR, FL 34684For SaleMLS ID #TB8533153, Todd Edwards, REDFIN CORPORATION. Stellar MLS
- $449,9003 bd3 ba2.3k sqft9757 HERMOSILLO DRIVE, NEW PORT RICHEY, FL 34655For SaleMLS ID #TB8504639, Kelly Parks, COASTAL PROPERTIES GROUP INTER. Stellar MLS
- $549,0003 bd3 ba2.9k sqft12 MARINER DRIVE #12, TARPON SPRINGS, FL 34689For SaleMLS ID #TB8465438, Vanessa Leonard, KELLER WILLIAMS REALTY- PALM HARBOR. Stellar MLS
