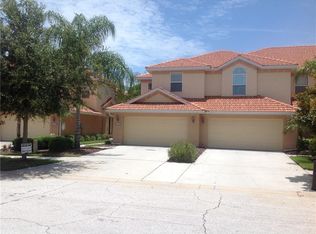
Renovated end unit, 3 bedroom townhome in the heart of Tarpon Springs. Walking distance to Tarpon Springs Golf Course and Sisler Field, and just minutes from the famous Sponge Docks, Downtown Tarpon, and Fred Howard Park... enjoying life in Tarpon Springs has never been easier! Private driveway, private side entrance, and 2 car garage. Beautiful engineered hardwood flooring downstairs. The main level features an impressive dual height ceiling flooding the space with natural light, plus a spacious living room/dining room combo with access to your private, screened in patio. Full kitchen remodel in 2025, including new shaker cabinetry, granite countertops, tile flooring, fresh paint, new faucet and sink, complementing the stainless steel GE appliance package added in 2022. The main level primary suite includes a fully renovated en suite bathroom with dual sink vanity, large format tile flooring, a walk in shower with glass enclosure, a separate soaking tub, and two closets: one standard, one generous walk in. A private slider off the primary bedroom also opens directly to the screened in patio, perfect for morning coffee or evening unwinding. Upstairs opens to a loft space, two split bedrooms with good sized walk in closets, a laundry room with storage, and a full bathroom. Additional updates include a brand new water softener (2026), reverse osmosis water filtration system (2025), water heater (2025), and washer/dryer (2022). A modest $350/month HOA covers the tile roof, building exterior, landscaping, sprinklers, cable TV, high speed internet, and ADT security monitoring, making homeownership simple and worry free. This townhome is perfect for anyone who wants maintenance free living, golfers and beach lovers alike! Enjoy a short drive to Fred Howard Beach and Park, or about 25 minutes to Clearwater Beach, for a true Florida lifestyle.
For sale
$429,900
1437 RIDGE TERRACE, TARPON SPRINGS, FL 34689
3beds
1,977sqft
Townhouse
Built in 2006
3,215 Square Feet Lot
$414,300 Zestimate®
$217/sqft
$350/mo HOA
What's special
Private side entranceFresh paintGranite countertopsLaundry room with storageMain level primary suiteSeparate soaking tubTile roof
- 25 days
- 324
- 27
Likely to sell faster than
Zillow last checked:
Listing updated:
Listed by:
Bria Patti 727-687-1373,
COMPASS FLORIDA LLC 813-365-9935
Source: Stellar MLS,MLS#: TB8540819 Originating MLS: Suncoast Tampa
Originating MLS: Suncoast Tampa
Facts & features
Interior
Bedrooms & bathrooms
- Bedrooms: 3
- Bathrooms: 3
- Full bathrooms: 2
- 1/2 bathrooms: 1
Rooms
- Room types: Loft
Primary bedroom
- Features: En Suite Bathroom, Stone Counters, Tub with Separate Shower Stall, Water Closet/Priv Toilet, Walk-In Closet(s)
- Level: First
Kitchen
- Features: Pantry
- Level: First
Living room
- Level: First
Heating
- Central
Cooling
- Central Air
Appliances
- Included: Dishwasher, Disposal, Dryer, Microwave, Range, Refrigerator, Washer, Water Filtration System, Water Softener
- Laundry: Laundry Room
Features
- Ceiling Fan(s), High Ceilings, Open Floorplan
- Flooring: Carpet, Engineered Hardwood, Tile
- Has fireplace: No
- Common walls with other units/homes: End Unit
Interior area
- Total structure area: 1,977
- Total interior livable area: 1,977 sqft
Video & virtual tour
Property
Parking
- Total spaces: 2
- Parking features: Garage - Attached
- Attached garage spaces: 2
Features
- Levels: Two
- Stories: 2
- Patio & porch: Screened
- Exterior features: Lighting, Sidewalk
Lot
- Size: 3,215 Square Feet
Details
- Parcel number: 132715386230000300
- Special conditions: None
Construction
Type & style
- Home type: Townhouse
- Property subtype: Townhouse
Materials
- Block, Wood Frame
- Foundation: Slab
- Roof: Tile
Condition
- New construction: No
- Year built: 2006
Utilities & green energy
- Sewer: Public Sewer
- Water: Public
- Utilities for property: Public
Community & HOA
Community
- Features: Buyer Approval Required
- Security: Security System
- Pet fee: $0 monthly
- Subdivision: HIDDEN RIDGE TWNHMS
HOA
- Has HOA: Yes
- Services included: Cable TV, Reserve Fund, Internet, Maintenance Structure, Maintenance Grounds, Security
- HOA fee: $350 monthly
- HOA name: FRANKLY COASTAL/ Laura Cullen
- HOA phone: 727-799-0013
Location
- Region: Tarpon Springs
Financial & listing details
- Price per square foot: $217/sqft
- Tax assessed value: $361,611
- Annual tax amount: $5,857
- Date on market: 9/3/2026
- Listing terms: Cash,Conventional,FHA,VA Loan
- Ownership: Fee Simple
- Total actual rent: 0
- Road surface type: Paved
Estimated market value
$414,300
$394,000 - $435,000
$2,655/mo
Price history
| Date | Event | Price |
|---|---|---|
| 9/3/2026 | Listed for sale | $429,900+6.1%$217/sqft |
Source:  Stellar MLS #TB8540819 Report a problem Stellar MLS #TB8540819 Report a problem | ||
| 3/18/2022 | Sold | $405,000$205/sqft |
Source: Public Record Report a problem | ||
| 2/7/2022 | Pending sale | $405,000$205/sqft |
Source: Stellar MLS #U8149527 Report a problem | ||
| 1/24/2022 | Price change | $405,000-2.4%$205/sqft |
Source: Stellar MLS #U8149527 Report a problem | ||
| 1/20/2022 | Listed for sale | $415,000+93%$210/sqft |
Source: Stellar MLS #U8149527 Report a problem | ||
| 5/2/2017 | Sold | $215,000-2.2%$109/sqft |
Source: Public Record Report a problem | ||
| 2/15/2017 | Pending sale | $219,900$111/sqft |
Source: RE/MAX REALTEC GROUP #U7806364 Report a problem | ||
| 2/2/2017 | Listed for sale | $219,900+22.2%$111/sqft |
Source: RE/MAX REALTEC GROUP #U7806364 Report a problem | ||
| 9/27/2010 | Sold | $180,000-36.5%$91/sqft |
Source: Public Record Report a problem | ||
| 11/27/2006 | Sold | $283,400$143/sqft |
Source: Stellar MLS #U7239900 Report a problem | ||
Public tax history
| Year | Property taxes | Tax assessment |
|---|---|---|
| 2025 | $5,857 +5.6% | $353,064 +2.9% |
| 2024 | $5,549 -9.1% | $343,114 -6.6% |
| 2023 | $6,102 +103.6% | $367,338 +82.9% |
| 2022 | $2,997 -0.8% | $200,888 +3% |
| 2021 | $3,021 +0.4% | $195,037 +1.4% |
| 2020 | $3,008 +2% | $192,344 +2.3% |
| 2019 | $2,949 | $188,020 +1.9% |
| 2018 | $2,949 +1.3% | $184,514 +6% |
| 2017 | $2,910 -14% | $174,139 +2.7% |
| 2016 | $3,384 +5.3% | $169,619 +4.5% |
| 2015 | $3,213 +15.1% | $162,299 +25.3% |
| 2014 | $2,793 +8.1% | $129,569 +9.3% |
| 2013 | $2,582 -4.7% | $118,515 -4.8% |
| 2012 | $2,709 | $124,427 -20% |
| 2011 | -- | $155,621 +24.8% |
| 2010 | -- | $124,740 -26.7% |
| 2009 | -- | $170,225 -18.9% |
| 2008 | $3,435 | $210,000 -8.6% |
| 2007 | -- | $229,800 +1695.3% |
| 2005 | -- | $12,800 |
Find assessor info on the county website
Monthly payment
Est. payment
Payment breakdown
Explore the cost of this home by adjusting the details. Changes won't be saved.Climate risks
Neighborhood: 34689
Nearby schools
Schools provided by the listing agent
- Elementary: Tarpon Springs Elementary-PN
- Middle: Tarpon Springs Middle-PN
- High: Tarpon Springs High-PN
Source: Stellar MLS. This data may not be complete. We recommend contacting the local school district to confirm school assignments for this home.

Similar homes
- $375,0003 bd3 ba1.8k sqft1455 HIDDEN COURT, TARPON SPRINGS, FL 34689For Sale

 MLS ID #TB8520602, Sharon Skinner, PREMIER SOTHEBY'S INTL REALTY. Stellar MLS
 - $434,9003 bd3 ba2.2k sqft750 GRAND CYPRESS LANE, TARPON SPRINGS, FL 34689For Sale
 MLS ID #TB8508694, Farah Smart, LPT REALTY, LLC. Stellar MLS
 - $469,0003 bd3 ba2.2k sqft131 ATHENIAN WAY, TARPON SPRINGS, FL 34689For Sale
 MLS ID #TB8521890, Laura Fulwider, REDFIN CORPORATION. Stellar MLS
 - $525,0003 bd2 ba1.6k sqft1702 MEADOW OAK LANE, TARPON SPRINGS, FL 34689For Sale
 MLS ID #TB8543027, Nicole Harmon, RE/MAX REALTEC GROUP INC. Stellar MLS
 - $619,4003 bd2 ba1.8k sqft714 HIDDEN LAKE DRIVE, TARPON SPRINGS, FL 34689For SaleMLS ID #TB8549651, Bridget Breland, COASTAL PROPERTIES GROUP INTERNATIONAL. Stellar MLS
- $379,9003 bd3 ba1.7k sqft485 HARBOR RIDGE DRIVE, PALM HARBOR, FL 34683For SaleMLS ID #TB8516650, Sherman Gilbert, PALM PARADISE REALTY GROUP. Stellar MLS
- $369,9903 bd3 ba1.7k sqft441 HARBOR RIDGE DRIVE, PALM HARBOR, FL 34683For SaleMLS ID #TB8508907, Angie Haddon, LPT REALTY, LLC. Stellar MLS
- $459,9993 bd3 ba1.8k sqft12612 SILVERDALE STREET, TAMPA, FL 33626For SaleMLS ID #TB8549469, Michael Geiger, KELLER WILLIAMS TAMPA PROPERTIES. Stellar MLS
- $320,0003 bd3 ba1.5k sqft3638 TRAFALGAR WAY #102, PALM HARBOR, FL 34685For SaleMLS ID #TB8531295, Julie Incremona, KELLER WILLIAMS REALTY- PALM HARBOR. Stellar MLS
- $455,0003 bd3 ba2.2k sqft7305 GABERIA ROAD, NEW PORT RICHEY, FL 34655For SaleMLS ID #TB8459877, Melissa Maizo, EXP REALTY LLC. Stellar MLS
- $454,0003 bd3 ba2.1k sqft12639 SILVERDALE STREET, TAMPA, FL 33626For SaleMLS ID #TB8531633, Nina Wells, KELLER WILLIAMS REALTY- PALM HARBOR. Stellar MLS
- $420,0003 bd3 ba2k sqft13219 CANOPY CREEK DRIVE, TAMPA, FL 33625For SaleMLS ID #TB8546575, Carmen Martinez Castro, FUTURE HOME REALTY INC. Stellar MLS
- $420,0003 bd3 ba2.3k sqft17852 ALTHEA BLUE PLACE, LUTZ, FL 33558For SaleMLS ID #TB8526873, Urvi Parmar, REALTY ONE GROUP ADVANTAGE. Stellar MLS
- $275,0002 bd3 ba1k sqft2217 TUSCANY TRACE #7, PALM HARBOR, FL 34683For SaleMLS ID #TB8526469, Brittany Cheek, COLDWELL BANKER REALTY. Stellar MLS
- $450,0003 bd3 ba1.7k sqft281 ASHLEY COURT, DUNEDIN, FL 34698For SaleMLS ID #TB8528516, David Vose, DUNEDIN LIFE REALTY. Stellar MLS
- $424,9993 bd3 ba2k sqft13105 CANOPY CREEK DRIVE, TAMPA, FL 33625For SaleMLS ID #TB8537449, Azita Jones, COMPASS FLORIDA LLC. Stellar MLS
- $379,9003 bd3 ba1.8k sqft106 BRENT CIRCLE, OLDSMAR, FL 34677For SaleMLS ID #TB8545646, James Wheeler, PA, CHARLES RUTENBERG REALTY INC. Stellar MLS
- $489,0003 bd3 ba2.2k sqft1103 MANGO COURT, OLDSMAR, FL 34677For SaleMLS ID #TB8542540, Rob Demarest, DALTON WADE INC. Stellar MLS
- $468,0003 bd3 ba1.7k sqft14613 MIRABELLE VISTA CIRCLE, TAMPA, FL 33626For SaleMLS ID #TB8526452, Rebecca Dixon, KELLER WILLIAMS TAMPA PROPERTIES. Stellar MLS
- $425,0004 bd2 ba2.2k sqft1821 LAKE HERON DRIVE, LUTZ, FL 33549For SaleMLS ID #TB8534057, Lisa Kirkpatrick, CENTURY 21 LIST WITH BEGGINS. Stellar MLS
