Virtually Staged. Welcome to 7323 Gaberia Road in The Sabals at Wyndtree, a desirable gated community in New Port Richey offering a wonderful blend of space, comfort, and Florida living! Built in 2006, this impressive two-story townhome features 2,245 square feet of living space, 3 bedrooms, 2.5 bathrooms, and an attached 2-car garage with a paver driveway. Step inside to discover a bright, inviting interior highlighted by soaring 18-foot ceilings, engineered hardwood flooring throughout the main living areas, and an open, airy floor plan ideal for everyday living and entertaining. The eat-in kitchen features beautiful stone countertops, stainless steel appliances, a decorative tile backsplash, under-cabinet lighting, and a BRAND-NEW gas cooktop. Large pocketing sliding glass doors create a seamless connection between the indoor living space and the screened lanai, complete with a ceiling fan and television, where peaceful conservation views provide a relaxing backdrop for morning coffee or evening gatherings. Upstairs, the bedrooms feature BRAND-NEW carpeting, along with the added convenience of a second-floor storage closet. Thoughtful upgrades enhance comfort, efficiency, and peace of mind, including a gas tankless water heater, whole-house reverse osmosis water filtration system, Moen Flo Smart Water Shutoff System that can be monitored and controlled remotely from your smartphone , and smart thermostats controlling three separate zones. Residents of The Sabals at Wyndtree enjoy the benefits of gated community living, a community swimming pool, and a scenic wooden boardwalk surrounded by natural beauty. Conveniently located near an abundance of shopping, restaurants, entertainment, local beaches, and everyday conveniences, with Tampa International Airport (TPA) and St. Pete-Clearwater International Airport (PIE) approximately 30 minutes away, depending on traffic. Whether you're looking for a full-time residence or a Florida retreat, this spacious townhome delivers an inviting lifestyle in a beautiful setting. CONTACT US TO SCHEDULE YOUR PRIVATE SHOWING TODAY!
For sale
$499,000
7323 GABERIA ROAD, NEW PORT RICHEY, FL 34655
3beds
2,245sqft
Townhouse
Built in 2006
3,057 Square Feet Lot
$-- Zestimate®
$222/sqft
$400/mo HOA
What's special
Beautiful stone countertopsCommunity swimming poolBrand-new gas cooktopBright inviting interiorSecond-floor storage closetGas tankless water heaterStainless steel appliances
- 14 days
- 313
- 33
Likely to sell faster than
Zillow last checked:
Listing updated:
Listed by:
Steven Olandese 727-871-0288,
RE/MAX CHAMPIONS 727-807-7887,
Joseph Manna 727-798-6909,
RE/MAX CHAMPIONS
Source: Stellar MLS,MLS#: W7890194 Originating MLS: West Pasco
Facts & features
Interior
Bedrooms & bathrooms
- Bedrooms: 3
- Bathrooms: 3
- Full bathrooms: 2
- 1/2 bathrooms: 1
Rooms
- Room types: Den/Library/Office, Storage Rooms
Primary bedroom
- Features: Ceiling Fan(s), En Suite Bathroom, Walk-In Closet(s)
- Level: First
- Area: 194.81 Square Feet
- Dimensions: 12.1x16.1
Bedroom 1
- Features: Ceiling Fan(s), Walk-In Closet(s)
- Level: Second
- Area: 180.6 Square Feet
- Dimensions: 12.9x14
Bedroom 2
- Features: Ceiling Fan(s), Walk-In Closet(s)
- Level: Second
- Area: 253.5 Square Feet
- Dimensions: 15x16.9
Primary bathroom
- Features: Dual Sinks, Garden Bath, Granite Counters, Tub with Separate Shower Stall, Storage Closet
- Level: First
- Area: 138.24 Square Feet
- Dimensions: 10.8x12.8
Bathroom 1
- Features: Granite Counters, Single Vanity, Tub With Shower
- Level: Second
- Area: 49.32 Square Feet
- Dimensions: 4.11x12
Bathroom 2
- Features: Sink - Pedestal
- Level: First
- Area: 20.4 Square Feet
- Dimensions: 3x6.8
Balcony porch lanai
- Features: Ceiling Fan(s)
- Level: First
- Area: 130.9 Square Feet
- Dimensions: 7.7x17
Dinette
- Level: First
- Area: 58.8 Square Feet
- Dimensions: 7x8.4
Dining room
- Level: First
- Area: 167.54 Square Feet
- Dimensions: 10.4x16.11
Foyer
- Level: First
- Area: 70 Square Feet
- Dimensions: 5x14
Kitchen
- Features: Breakfast Bar, Pantry, Stone Counters
- Level: First
- Area: 136.96 Square Feet
- Dimensions: 10.7x12.8
Laundry
- Level: First
- Area: 51.2 Square Feet
- Dimensions: 6.4x8
Living room
- Features: Ceiling Fan(s)
- Level: First
- Area: 236.82 Square Feet
- Dimensions: 14.7x16.11
Office
- Features: Ceiling Fan(s)
- Level: First
- Area: 139.74 Square Feet
- Dimensions: 10.2x13.7
Heating
- Central, Electric, Heat Pump
Cooling
- Central Air
Appliances
- Included: Oven, Convection Oven, Dishwasher, Disposal, Dryer, Gas Cooktop, Gas Water Heater, Microwave, Refrigerator, Tankless Water Heater, Washer, Water Purifier, Whole House R.O. System
- Laundry: Inside, Laundry Room
Features
- Ceiling Fan(s), Eating Space In Kitchen, High Ceilings, Living Room/Dining Room Combo, Open Floorplan, Primary Bedroom Main Floor, Smart Thermostat, Solid Wood Cabinets, Stone Counters, Thermostat, Walk-In Closet(s)
- Flooring: Carpet, Ceramic Tile, Engineered Hardwood, Laminate
- Doors: Sliding Doors, Sliding Doors
- Windows: Skylight(s), Window Treatments
- Has fireplace: Yes
- Fireplace features: Insert, Living Room, Non Wood Burning, Ventless
- Common walls with other units/homes: End Unit
Interior area
- Total structure area: 2,922
- Total interior livable area: 2,245 sqft
Video & virtual tour
Property
Parking
- Total spaces: 2
- Parking features: Driveway, Garage Door Opener
- Attached garage spaces: 2
- Has uncovered spaces: Yes
Features
- Levels: Two
- Stories: 2
- Patio & porch: Enclosed, Rear Porch, Screened
- Exterior features: Irrigation System, Rain Gutters
- Has view: Yes
- View description: Trees/Woods
Lot
- Size: 3,057 Square Feet
- Dimensions: 36' x 84'
- Features: Conservation Area, Landscaped, Near Golf Course
- Residential vegetation: Mature Landscaping, Trees/Landscaped
Details
- Parcel number: 162634006.0000.00016.0
- Zoning: MPUD
- Special conditions: None
Construction
Type & style
- Home type: Townhouse
- Architectural style: Contemporary
- Property subtype: Townhouse
Materials
- Block, Concrete, Stucco
- Foundation: Slab
- Roof: Tile
Condition
- New construction: No
- Year built: 2006
Details
- Builder model: B1
- Builder name: Schickedanz Homes
Utilities & green energy
- Sewer: Public Sewer
- Water: Public
- Utilities for property: BB/HS Internet Available, Cable Available, Electricity Connected, Natural Gas Connected, Phone Available, Sewer Connected, Water Connected
Green energy
- Energy efficient items: Thermostat
- Water conservation: Whole House Water Purification
Community & HOA
Community
- Features: Community Mailbox, Deed Restrictions, Gated Community - No Guard, Irrigation-Reclaimed Water, Pool
- Security: Gated Community, Security Gate, Security System, Smoke Detector(s)
- Pet fee: $0 monthly
- Subdivision: SABAL AT WYNDTREE
HOA
- Has HOA: Yes
- Amenities included: Gated, Pool, Trail(s)
- Services included: Cable TV, Community Pool, Reserve Fund, Internet, Maintenance Structure, Maintenance Grounds, Manager, Pest Control, Pool Maintenance, Private Road, Security, Trash
- HOA fee: $400 monthly
- HOA name: Sentry Management/Frank DeNike IV
- HOA phone: 727-942-1906
Location
- Region: New Port Richey
Financial & listing details
- Price per square foot: $222/sqft
- Tax assessed value: $392,244
- Annual tax amount: $6,114
- Date on market: 10/21/2026
- Cumulative days on market: 15 days
- Listing terms: Cash,Conventional,FHA,VA Loan
- Ownership: Fee Simple
- Total actual rent: 0
- Electric utility on property: Yes
- Road surface type: Paved, Asphalt
Estimated market value
Not available
Estimated sales range
Not available
Not available
Price history
| Date | Event | Price |
|---|---|---|
| 10/21/2026 | Listed for sale | $499,000+9.7%$222/sqft |
Source:  Stellar MLS #W7890194 Report a problem | ||
| 6/22/2023 | Sold | $455,000-1.1%$203/sqft |
Source: Public Record Report a problem | ||
| 5/2/2023 | Pending sale | $459,900$205/sqft |
Source: Stellar MLS #U8199067 Report a problem | ||
| 5/1/2023 | Listed for sale | $459,900+113.9%$205/sqft |
Source: Stellar MLS #U8199067 Report a problem | ||
| 7/30/2014 | Listing removed | $215,000$96/sqft |
Source: CENTURY 21 LIST with BEGGINS #T2589247 Report a problem | ||
| 7/29/2014 | Pending sale | $215,000$96/sqft |
Source: CENTURY 21 LIST with BEGGINS #T2589247 Report a problem | ||
| 7/24/2014 | Sold | $215,000$96/sqft |
Source: Public Record Report a problem | ||
| 4/30/2014 | Price change | $215,000-8.1%$96/sqft |
Source: CENTURY 21 LIST with BEGGINS #T2589247 Report a problem | ||
| 4/3/2014 | Price change | $234,000+6.4%$104/sqft |
Source: CENTURY 21 LIST with BEGGINS #T2589247 Report a problem | ||
| 4/1/2014 | Pending sale | $219,900$98/sqft |
Source: CENTURY 21 LIST with BEGGINS #T2589247 Report a problem | ||
| 4/1/2014 | Listed for sale | $219,900$98/sqft |
Source: CENTURY 21 LIST with BEGGINS #T2589247 Report a problem | ||
| 9/12/2013 | Listing removed | $219,900$98/sqft |
Source: CENTURY 21 LIST with BEGGINS #T2589247 Report a problem | ||
| 9/7/2013 | Listed for sale | $219,900-32.8%$98/sqft |
Source: CENTURY 21 LIST with BEGGINS #T2589247 Report a problem | ||
| 4/10/2006 | Sold | $327,374$146/sqft |
Source: Public Record Report a problem | ||
Public tax history
| Year | Property taxes | Tax assessment |
|---|---|---|
| 2025 | $6,114 +0.4% | $392,244 +1% |
| 2024 | $6,091 +77% | $388,262 +3.4% |
| 2023 | $3,441 +11.4% | $375,515 +61.3% |
| 2022 | $3,088 +2% | $232,830 +6.1% |
| 2021 | $3,027 +1.7% | $219,470 +1.4% |
| 2020 | $2,978 +1.8% | $216,440 +2.3% |
| 2019 | $2,925 | $211,580 +1.9% |
| 2018 | $2,925 +2% | $207,635 |
| 2017 | $2,869 +0.5% | $207,635 +4.2% |
| 2016 | $2,855 +1.1% | $199,181 +0.7% |
| 2015 | $2,824 -16.4% | $197,796 +1.8% |
| 2014 | $3,377 | $194,372 +5.6% |
| 2013 | -- | $184,068 -1.7% |
| 2012 | -- | $187,277 -5.7% |
| 2011 | -- | $198,527 -0.9% |
| 2010 | -- | $200,266 -11.8% |
| 2009 | -- | $226,958 -17.2% |
| 2008 | -- | $274,217 +0.5% |
| 2007 | -- | $272,936 +4.9% |
| 2006 | -- | $260,113 +534.4% |
| 2005 | -- | $41,000 +54.5% |
| 2004 | -- | $26,544 |
Find assessor info on the county website
Monthly payment
Est. payment
Payment breakdown
Explore the cost of this home by adjusting the details. Changes won't be saved.Climate risks
Neighborhood: 34655
Nearby schools
Schools provided by the listing agent
- Elementary: Trinity Elementary-PO
- Middle: Seven Springs Middle-PO
- High: J.W. Mitchell High-PO
Source: Stellar MLS. This data may not be complete. We recommend contacting the local school district to confirm school assignments for this home.
- $392,000-- bd2 ba2.2k sqft7321 Gaberia Rd, New Port Richey, FL 34655Off Market
- $374,500-- bd2 ba2k sqft7319 Gaberia Rd, New Port Richey, FL 34655Off Market
- $387,0003 bd2 ba2k sqft7315 Gaberia Rd, New Port Richey, FL 34655Off Market
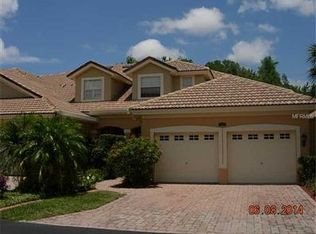
- $460,0003 bd4 ba2.2k sqft7313 Gaberia Rd, New Port Richey, FL 34655Sold
Similar homes
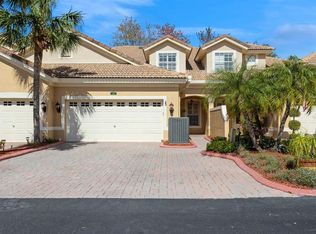
- $455,0003 bd3 ba2.2k sqft7305 GABERIA ROAD, NEW PORT RICHEY, FL 34655For Sale
 MLS ID #TB8459877, Melissa Maizo, EXP REALTY LLC. Stellar MLS
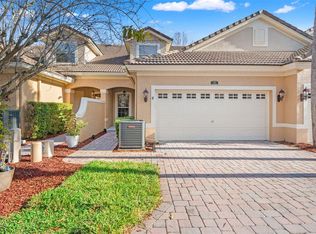
- $549,0004 bd3 ba2.5k sqft10609 GOOSEBERRY COURT, TRINITY, FL 34655For Sale
 MLS ID #W7890602, Carol Olds, BHHS FLORIDA PROPERTIES GROUP. Stellar MLS
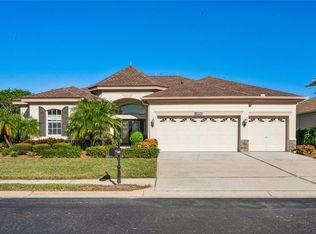
- $444,9003 bd3 ba2.3k sqft9757 HERMOSILLO DRIVE, NEW PORT RICHEY, FL 34655For Sale
 MLS ID #TB8504639, Kelly Parks, COASTAL PROPERTIES GROUP INTER. Stellar MLS
- $345,0003 bd3 ba2k sqft9524 TRUMPET VINE LOOP, NEW PORT RICHEY, FL 34655For Sale
 MLS ID #TB8531001, Jodi Avery, KELLER WILLIAMS SOUTH TAMPA. Stellar MLS
- $444,9503 bd3 ba2.2k sqft131 ATHENIAN WAY, TARPON SPRINGS, FL 34689For SaleMLS ID #TB8521890, Laura Fulwider, REDFIN CORPORATION. Stellar MLS
- $495,0005 bd3 ba2.8k sqft10551 CASEY DRIVE, NEW PORT RICHEY, FL 34654For SaleMLS ID #TB8526493, Deziree Indano, LPT REALTY, LLC. Stellar MLS
- $424,0003 bd3 ba1.8k sqft2670 TANGLEWOOD TRAIL, PALM HARBOR, FL 34685For SaleMLS ID #TB8498124, Beverly Bucklew, FUTURE HOME REALTY INC. Stellar MLS
- $429,9003 bd3 ba1.9k sqft1437 RIDGE TERRACE, TARPON SPRINGS, FL 34689For SaleMLS ID #TB8540819, Bria Patti, COMPASS FLORIDA LLC. Stellar MLS
- $509,0004 bd3 ba2.3k sqft11507 BELLE HAVEN DRIVE, NEW PORT RICHEY, FL 34654For SaleMLS ID #W7887973, Janina Wozniak, FUTURE HOME REALTY. Stellar MLS
- $464,9003 bd3 ba2.1k sqft12507 SILVERDALE STREET, TAMPA, FL 33626For SaleMLS ID #TB8464076, Janet Lopez, TAYLORMADE PROPERTIES, INC.. Stellar MLS
- $479,9003 bd2 ba1.7k sqft2530 ARROWPOINTE DRIVE, HOLIDAY, FL 34691For SaleMLS ID #TB8545406, Jeffrey Borham, PA, EXP REALTY LLC. Stellar MLS
- $539,9004 bd2 ba1.9k sqft4181 SETON CIRCLE, PALM HARBOR, FL 34683For SaleMLS ID #TB8559556, Jodie Mabarak Southern, BHHS FLORIDA PROPERTIES GROUP. Stellar MLS
- $419,0003 bd3 ba1.8k sqft12612 SILVERDALE STREET, TAMPA, FL 33626For SaleMLS ID #TB8561138, Lori King, BHHS FLORIDA PROPERTIES GROUP. Stellar MLS
- $469,0003 bd3 ba2.3k sqft8738 TERRACINA LAKE DRIVE, TAMPA, FL 33625For SaleMLS ID #TB8538251, Sara Patterson, AGILE GROUP REALTY. Stellar MLS
- $449,0003 bd3 ba2.1k sqft12639 SILVERDALE STREET, TAMPA, FL 33626For SaleMLS ID #TB8531633, Nina Wells, KELLER WILLIAMS REALTY- PALM HARBOR. Stellar MLS
- $409,9993 bd3 ba1.8k sqft2650 TANGLEWOOD TRAIL, PALM HARBOR, FL 34685For SaleMLS ID #TB8524163, Mike Smithweck, FUTURE HOME REALTY INC. Stellar MLS
- $415,0004 bd3 ba2.3k sqft2656 TANGLEWOOD TRAIL, PALM HARBOR, FL 34685For SaleMLS ID #TB8512248, Jeffrey Borham, PA, EXP REALTY LLC. Stellar MLS
- $449,9004 bd3 ba2.9k sqft11123 OYSTER BAY CIRCLE, NEW PORT RICHEY, FL 34654For SaleMLS ID #O6446493, Summer Brady, MAINSTAY BROKERAGE LLC. Stellar MLS
- $475,0004 bd3 ba2.2k sqft22240 WILLOW LAKES DRIVE, LUTZ, FL 33549For SaleMLS ID #TB8545828, Scott Conklin, SELLSTATE BAY REALTY. Stellar MLS
- $448,0003 bd3 ba1.9k sqft11650 CROWNED SPARROW LANE, TAMPA, FL 33626For SaleMLS ID #TB8554339, Michael Cinquemano, Jr., MIHARA & ASSOCIATES INC.. Stellar MLS
