Come and see this well-appointed townhome, nestled within the quaint, gated community of South Hampton. This light and bright home features beautiful engineered hardwood floors, tile, new carpeting, huge master suite and space for a home office. Kitchen features solid wood cabinets, stainless steel appliances and pantry (new refrigerator 2025 and 2026 air conditioner replaced). Extend the great room and enjoy the Florida lifestyle by sliding open the three-panel sliding glass doors leading to the screened-in lanai, newer Hunter Douglas roller shades on sliders. Retire to the master suite featuring a large walk-in closet, dual granite vanity with makeup station, built-in garden tub, separate water closet, walk-in shower and sizable sitting area which leads to your private screened-in balcony. This home features one of just a few in the whole community extended patio.
For sale
Price cut: $10K (8/12)
$465,000
12639 SILVERDALE STREET, TAMPA, FL 33626
3beds
2,166sqft
Townhouse
Built in 2009
3,150 Square Feet Lot
$456,200 Zestimate®
$215/sqft
$357/mo HOA
What's special
- 19 days |
- 319 |
- 19 |
Zillow last checked:
Listing updated:
Listed by:
Nina Wells 858-437-7710,
KELLER WILLIAMS REALTY- PALM HARBOR 727-772-0772
Source: Stellar MLS,MLS#: TB8531633 Originating MLS: Suncoast Tampa
Originating MLS: Suncoast Tampa
Facts & features
Interior
Bedrooms & bathrooms
- Bedrooms: 3
- Bathrooms: 3
- Full bathrooms: 2
- 1/2 bathrooms: 1
Rooms
- Room types: Den/Library/Office
Primary bedroom
- Features: En Suite Bathroom, Garden Bath, Shower No Tub, Walk-In Closet(s)
- Level: Second
- Area: 358.75 Square Feet
- Dimensions: 20.5x17.5
Bedroom 2
- Features: Walk-In Closet(s)
- Level: Second
- Area: 162.75 Square Feet
- Dimensions: 10.5x15.5
Bedroom 3
- Features: Walk-In Closet(s)
- Level: Second
- Area: 162 Square Feet
- Dimensions: 13.5x12
Den
- Level: First
- Area: 118.75 Square Feet
- Dimensions: 9.5x12.5
Great room
- Level: First
- Area: 154 Square Feet
- Dimensions: 11x14
Kitchen
- Features: Granite Counters
- Level: First
- Area: 154 Square Feet
- Dimensions: 11x14
Heating
- Electric
Cooling
- Central Air
Appliances
- Included: Dishwasher, Disposal, Dryer, Electric Water Heater, Microwave, Range, Refrigerator, Washer
- Laundry: Laundry Room
Features
- Ceiling Fan(s), Crown Molding, Eating Space In Kitchen, Solid Wood Cabinets, Stone Counters, Thermostat, Walk-In Closet(s)
- Flooring: Carpet, Ceramic Tile, Engineered Hardwood, Tile
- Doors: Sliding Doors
- Windows: Window Treatments
- Has fireplace: No
- Common walls with other units/homes: End Unit
Interior area
- Total structure area: 2,166
- Total interior livable area: 2,166 sqft
Video & virtual tour
Property
Parking
- Total spaces: 2
- Parking features: Driveway, Garage Door Opener, Guest
- Attached garage spaces: 2
- Has uncovered spaces: Yes
Features
- Levels: Two
- Stories: 2
- Patio & porch: Patio, Rear Porch, Screened
- Exterior features: Balcony
Lot
- Size: 3,150 Square Feet
Details
- Parcel number: U0728179DB00000000042.0
- Zoning: PD
- Special conditions: None
Construction
Type & style
- Home type: Townhouse
- Property subtype: Townhouse
Materials
- Stucco
- Foundation: Slab
- Roof: Shingle
Condition
- New construction: No
- Year built: 2009
Utilities & green energy
- Sewer: Public Sewer
- Water: Public
- Utilities for property: Cable Available, Electricity Connected, Fiber Optics, Public, Sewer Connected, Water Connected
Community & HOA
Community
- Features: Deed Restrictions, Gated Community - No Guard, Irrigation-Reclaimed Water, Playground, Pool, Sidewalks
- Security: Gated Community
- Pet fee: $0 monthly
- Subdivision: SOUTH HAMPTON
HOA
- Has HOA: Yes
- Services included: Community Pool, Pool Maintenance, Private Road, Sewer, Trash, Water
- HOA fee: $357 monthly
- HOA name: Management and Associates
- HOA phone: 813-433-2000
Location
- Region: Tampa
Financial & listing details
- Price per square foot: $215/sqft
- Tax assessed value: $387,199
- Annual tax amount: $7,846
- Date on market: 7/28/2026
- Cumulative days on market: 20 days
- Listing terms: Cash,Conventional,FHA,VA Loan
- Ownership: Fee Simple
- Total actual rent: 0
- Electric utility on property: Yes
- Road surface type: Asphalt
Estimated market value
$456,200
$433,000 - $479,000
$2,766/mo
Price history
| Date | Event | Price |
|---|---|---|
| 8/12/2026 | Price change | $465,000-2.1%$215/sqft |
Source:  Stellar MLS #TB8531633 Report a problem Stellar MLS #TB8531633 Report a problem | ||
| 7/28/2026 | Listed for sale | $475,000+25%$219/sqft |
Source: Stellar MLS #TB8531633 Report a problem | ||
| 5/5/2021 | Sold | $380,000+5.8%$175/sqft |
Source: Public Record Report a problem | ||
| 4/15/2021 | Pending sale | $359,000$166/sqft |
Source: Stellar MLS #U8119711 Report a problem | ||
| 4/13/2021 | Listed for sale | $359,000+41.3%$166/sqft |
Source: Stellar MLS #U8119711 Report a problem | ||
| 10/26/2009 | Sold | $254,134$117/sqft |
Source: Public Record Report a problem | ||
Public tax history
| Year | Property taxes | Tax assessment |
|---|---|---|
| 2025 | $7,846 +6.1% | $387,199 +0.4% |
| 2024 | $7,395 +5.4% | $385,654 +5.6% |
| 2023 | $7,019 +7.4% | $365,150 +6.9% |
| 2022 | $6,533 +58.7% | $341,481 +41.8% |
| 2021 | $4,116 +2.3% | $240,790 +1.4% |
| 2020 | $4,021 +2.9% | $237,465 +2.3% |
| 2019 | $3,907 | $232,126 +1.9% |
| 2018 | $3,907 +0.7% | $227,798 -1.2% |
| 2017 | $3,881 -18.2% | $230,600 0% |
| 2016 | $4,746 -1.5% | $230,659 +8.6% |
| 2015 | $4,817 +10.4% | $212,386 +7.6% |
| 2014 | $4,362 | $197,344 +10% |
| 2013 | $4,362 +17.6% | $179,404 +10% |
| 2012 | $3,709 -3.8% | $163,095 -4.1% |
| 2011 | $3,858 -15.2% | $170,079 -11.6% |
| 2010 | $4,551 +481.3% | $192,474 +541.6% |
| 2009 | $783 +157.6% | $30,000 +375.1% |
| 2008 | $304 +0.5% | $6,315 |
| 2007 | $302 | $6,315 |
Find assessor info on the county website
Monthly payment
Est. payment
Payment breakdown
Explore the cost of this home by adjusting the details. Changes won't be saved.Climate risks
Neighborhood: 33626
Nearby schools
GreatSchools rating
- 10/10Bryant Elementary SchoolGrades: PK-5Distance: 0.6 mi
- 9/10Farnell Middle SchoolGrades: 6-8Distance: 0.4 mi
- 8/10Sickles High SchoolGrades: 9-12Distance: 3.5 mi
Schools provided by the listing agent
- Elementary: Bryant-HB
- Middle: Farnell-HB
- High: Sickles-HB
Source: Stellar MLS. This data may not be complete. We recommend contacting the local school district to confirm school assignments for this home.
- $411,9003 bd3 ba1.9k sqft12641 Silverdale St, Tampa, FL 33626Off Market

- $465,0003 bd3 ba2.1k sqft12631 Silverdale St, Tampa, FL 33626Sold

- $346,8002 bd2 ba1.6k sqft12643 Silverdale St, Tampa, FL 33626Off Market
- $350,5002 bd3 ba1.6k sqft12629 Silverdale St, Tampa, FL 33626Off Market
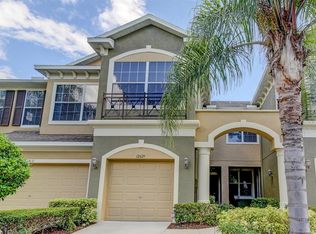
- $437,0003 bd2 ba2.1k sqft12645 Silverdale St, Tampa, FL 33626Off Market
- $401,9003 bd3 ba1.9k sqft12627 Silverdale St, Tampa, FL 33626Off Market
- $425,7003 bd2 ba2k sqft12625 Silverdale St, Tampa, FL 33626Off Market
- $515,0003 bd3 ba2.1k sqft12619 Silverdale St, Tampa, FL 33626Sold
A local agent can set up tours, give advice and negotiate with sellers.
A local lender can help you make sure your offer is ready when you are.
Similar homes
- $480,0003 bd3 ba2.1k sqft14034 WATERVILLE CIRCLE, TAMPA, FL 33626For Sale

 MLS ID #TB8520505, Beth Cupari, COASTAL PROPERTIES GROUP INTER. Stellar MLS
 - $439,0003 bd3 ba1.7k sqft14511 MIRABELLE VISTA CIRCLE, TAMPA, FL 33626For Sale
 MLS ID #TB8537352, Victoria Christy, LLC, EXP REALTY LLC. Stellar MLS
 - $368,8003 bd3 ba1.9k sqft12660 SILVERDALE STREET, TAMPA, FL 33626For Sale
 MLS ID #TB8480035, Alison Connors, RE/MAX ACTION FIRST OF FLORIDA. Stellar MLS
 - $468,0003 bd3 ba1.7k sqft14613 MIRABELLE VISTA CIRCLE, TAMPA, FL 33626For Sale
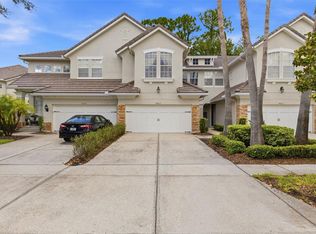 MLS ID #TB8526452, Rebecca Dixon, KELLER WILLIAMS TAMPA PROPERTIES. Stellar MLS
 - $530,0003 bd3 ba2.1k sqft14072 WATERVILLE CIRCLE, TAMPA, FL 33626For SaleMLS ID #TB8505942, Alex Pinzkoski, COMPASS FLORIDA, LLC. Stellar MLS
- $469,0003 bd3 ba2.3k sqft8738 TERRACINA LAKE DRIVE, TAMPA, FL 33625For SaleMLS ID #TB8538251, Sara Patterson, AGILE GROUP REALTY. Stellar MLS
- $469,0003 bd3 ba1.7k sqft14543 MIRABELLE VISTA CIRCLE, TAMPA, FL 33626For SaleMLS ID #TB8495970, Ginger Perkins, GINGER PERKINS, P.A.. Stellar MLS
- $439,9503 bd3 ba1.9k sqft11458 CROWNED SPARROW LANE, TAMPA, FL 33626For SaleMLS ID #TB8533080, Karson Jones, COMPASS FLORIDA LLC. Stellar MLS
- $399,9993 bd3 ba1.8k sqft6717 CITRUS CREEK LANE, TAMPA, FL 33625For SaleMLS ID #TB8533511, Erica Antonakos, QUICKSILVER REAL ESTATE GROUP. Stellar MLS
- $472,0002 bd2 ba1.6k sqft9828 BRIDGETON DRIVE, TAMPA, FL 33626For SaleMLS ID #TB8523952, Debra Fitzgerald, STRUCTURE PROPERTY GROUP LLC. Stellar MLS
- $450,9003 bd3 ba1.9k sqft10012 CORSO MILANO DRIVE, TAMPA, FL 33625For SaleMLS ID #TB8441980, Kellie Donofrio, EXP REALTY LLC. Stellar MLS
- $415,0004 bd3 ba2.3k sqft2656 TANGLEWOOD TRAIL, PALM HARBOR, FL 34685For SaleMLS ID #TB8512248, Jeffrey Borham, PA, EXP REALTY LLC. Stellar MLS
- $470,0003 bd3 ba1.9k sqft415 BARCELONA DRIVE, ST PETERSBURG, FL 33716For SaleMLS ID #TB8507518, Mark Fazzini, RE/MAX REALTEC GROUP INC. Stellar MLS
- $320,0003 bd3 ba1.5k sqft3638 TRAFALGAR WAY #102, PALM HARBOR, FL 34685For SaleMLS ID #TB8531295, Julie Incremona, KELLER WILLIAMS REALTY- PALM HARBOR. Stellar MLS
- $490,0003 bd3 ba2.2k sqft131 ATHENIAN WAY, TARPON SPRINGS, FL 34689For SaleMLS ID #TB8521890, Laura Fulwider, REDFIN CORPORATION. Stellar MLS
- $549,9004 bd2 ba2k sqft11910 STEPPINGSTONE BLVD BOULEVARD, TAMPA, FL 33635For SaleMLS ID #TB8537387, Stacy Kitchell, ENGEL & VOELKERS UPPER TAMPA BAY. Stellar MLS
- $485,0003 bd2 ba1.8k sqft960 STARKEY ROAD #5406, LARGO, FL 33771For SaleMLS ID #TB8512108, Julie Sartain, CHARLES RUTENBERG REALTY INC. Stellar MLS
- $469,0003 bd3 ba2.1k sqft250 2ND AVENUE SW, LARGO, FL 33770For SaleMLS ID #TB8527275, Scott Ferguson, COASTAL PROPERTIES GROUP INTERNATIONAL. Stellar MLS
- $450,0002 bd3 ba1.5k sqft38 SEAGRAPE CIRCLE, CLEARWATER, FL 33759For SaleMLS ID #TB8528691, Giovanny Cardenas, SMITH & ASSOCIATES REAL ESTATE. Stellar MLS
- $475,0003 bd3 ba2.1k sqft208 VALENCIA CIRCLE, ST PETERSBURG, FL 33716For SaleMLS ID #TB8489242, Patty Dykstra, COLDWELL BANKER REALTY. Stellar MLS
