Come and see this well-appointed townhome, nestled within the quaint, gated community of South Hampton. This light and bright home features beautiful engineered hardwood floors throughout, bright white LED lighting, huge master suite and enclosed home office. Kitchen features solid wood cabinets, stainless steel appliances and pantry (new refrigerator 2025 and 2024 air conditioner replaced). Extend the great room and enjoy the Florida lifestyle by sliding open the three-panel sliding glass doors leading to the screened-in lanai, newer Hunter Douglas roller shades on sliders. Retire to the master suite featuring a large walk-in closet, dual granite vanity with makeup station, built-in garden tub, separate water closet, walk-in shower and sizable sitting area which leads to your private screened-in balcony. This home features many smart upgrades including Lutron switches, Ring doorbell, Schlage and August smart locks, window storm covers.
Sold for $465,000
$465,000
12631 SILVERDALE STREET, TAMPA, FL 33626
3beds
2,166sqft
Townhouse
Built in 2009
2,992 Square Feet Lot
$456,100 Zestimate®
$215/sqft
$2,857 Estimated rent
Home value
$456,100
$420,000 - $493,000
$2,857/mo
Zestimate® history
Owner options
List your home for rent
$2,857/mo
Rent Zestimate®
Find your next renter with Zillow Rental Manager. Plus, with online applications, you can quickly screen prospective tenants – for free.
$2,857/mo
Rent Zestimate®
Refinance and save
$3,558/mo
Est. payment
Refinancing to a lower rate could help reduce your monthly payments and save thousands over the life of the loan.
$3,558/mo
Est. payment
Explore your selling options
Work with a Zillow partner agent
Leverage their expertise and Zillow's premium Showcase listings to get your home seen by more buyers.
Get startedList with your own agent
Get your home in front of millions of buyers by listing it on Zillow.
Learn how to do itSell it yourself
Take full control of how buyers see your home on Zillow by listing For Sale by Owner (FSBO).
List your homeWhat's special
Screened-in lanaiEnclosed home officeDual granite vanityHuge master suiteHunter douglas roller shadesGarden tubEngineered hardwood floors
Zillow last checked:
Listing updated:
Listed by:
Nina Wells 858-437-7710,
KELLER WILLIAMS REALTY- PALM H 727-772-0772
Bought with:
Non-Member Agent
STELLAR NON-MEMBER OFFICE
Source: Stellar MLS,MLS#: TB8387419 Originating MLS: Suncoast Tampa
Originating MLS: Suncoast Tampa
Facts & features
Interior
Bedrooms & bathrooms
- Bedrooms: 3
- Bathrooms: 3
- Full bathrooms: 2
- 1/2 bathrooms: 1
Rooms
- Room types: Den/Library/Office
Primary bedroom
- Features: En Suite Bathroom, Garden Bath, Shower No Tub, Walk-In Closet(s)
- Level: Second
- Area: 358.75 Square Feet
- Dimensions: 20.5x17.5
Bedroom 2
- Features: Walk-In Closet(s)
- Level: Second
- Area: 162.75 Square Feet
- Dimensions: 10.5x15.5
Bedroom 3
- Features: Walk-In Closet(s)
- Level: Second
- Area: 162 Square Feet
- Dimensions: 13.5x12
Den
- Level: First
- Area: 118.75 Square Feet
- Dimensions: 9.5x12.5
Great room
- Level: First
- Area: 154 Square Feet
- Dimensions: 11x14
Kitchen
- Features: Granite Counters
- Level: First
- Area: 154 Square Feet
- Dimensions: 11x14
Heating
- Electric
Cooling
- Central Air
Appliances
- Included: Dishwasher, Disposal, Dryer, Electric Water Heater, Microwave, Range, Refrigerator, Washer
- Laundry: Laundry Room
Features
- Ceiling Fan(s), Solid Wood Cabinets, Stone Counters, Thermostat
- Flooring: Engineered Hardwood, Tile
- Doors: Sliding Doors
- Windows: Blinds, Shades, Window Treatments
- Has fireplace: No
- Common walls with other units/homes: End Unit
Interior area
- Total structure area: 2,166
- Total interior livable area: 2,166 sqft
Property
Parking
- Total spaces: 2
- Parking features: Driveway, Garage Door Opener, Guest
- Attached garage spaces: 2
- Has uncovered spaces: Yes
Features
- Levels: Two
- Stories: 2
- Patio & porch: Rear Porch, Screened
- Exterior features: Balcony
Lot
- Size: 2,992 Square Feet
Details
- Parcel number: U0728179DB00000000043.0
- Zoning: PD
- Special conditions: None
Construction
Type & style
- Home type: Townhouse
- Property subtype: Townhouse
Materials
- Stucco
- Foundation: Slab
- Roof: Shingle
Condition
- New construction: No
- Year built: 2009
Utilities & green energy
- Sewer: Public Sewer
- Water: Public
- Utilities for property: Cable Available, Electricity Connected, Fiber Optics, Public, Sewer Connected, Water Connected
Community & HOA
Community
- Features: Deed Restrictions, Gated Community - No Guard, Irrigation-Reclaimed Water, Playground, Pool, Sidewalks
- Security: Gated Community
- Pet fee: $0 monthly
- Subdivision: SOUTH HAMPTON
HOA
- Has HOA: Yes
- Services included: Community Pool, Pool Maintenance, Private Road, Sewer, Trash, Water
- HOA fee: $337 monthly
- HOA name: Management and Associates
- HOA phone: 813-433-2000
Location
- Region: Tampa
Financial & listing details
- Price per square foot: $215/sqft
- Tax assessed value: $385,106
- Annual tax amount: $7,061
- Date on market: 6/13/2025
- Cumulative days on market: 122 days
- Listing terms: Cash,Conventional,FHA,VA Loan
- Ownership: Fee Simple
- Total actual rent: 0
- Electric utility on property: Yes
- Road surface type: Asphalt
Price history
| Date | Event | Price |
|---|---|---|
| 11/18/2025 | Sold | $465,000-4.1%$215/sqft |
Source:  Stellar MLS #TB8387419 Report a problem Stellar MLS #TB8387419 Report a problem | ||
| 10/14/2025 | Pending sale | $485,000$224/sqft |
Source: Stellar MLS #TB8387419 Report a problem | ||
| 9/29/2025 | Price change | $485,000-1%$224/sqft |
Source: Stellar MLS #TB8387419 Report a problem | ||
| 8/14/2025 | Price change | $490,000-2%$226/sqft |
Source: Stellar MLS #TB8387419 Report a problem | ||
| 7/17/2025 | Price change | $499,999-2%$231/sqft |
Source: Stellar MLS #TB8387419 Report a problem | ||
| 6/26/2025 | Price change | $510,000-1%$235/sqft |
Source: Stellar MLS #TB8387419 Report a problem | ||
| 6/13/2025 | Listed for sale | $515,000+35.5%$238/sqft |
Source: Stellar MLS #TB8387419 Report a problem | ||
| 5/3/2021 | Sold | $380,000$175/sqft |
Source: Public Record Report a problem | ||
| 4/19/2021 | Pending sale | $380,000$175/sqft |
Source: Stellar MLS #T3301941 Report a problem | ||
| 4/19/2021 | Listed for sale | $380,000+40.7%$175/sqft |
Source: Stellar MLS #T3301941 Report a problem | ||
| 3/20/2014 | Sold | $270,000+1.9%$125/sqft |
Source: Public Record Report a problem | ||
| 1/8/2014 | Price change | $265,000-3.6%$122/sqft |
Source: Coldwell Banker Residential Real Estate - New Tampa #T2598094 Report a problem | ||
| 10/26/2013 | Listed for sale | $275,000+13%$127/sqft |
Source: Coldwell Banker Residential #T2598094 Report a problem | ||
| 12/4/2009 | Sold | $243,400$112/sqft |
Source: Public Record Report a problem | ||
| 10/17/2009 | Listed for sale | $243,400+46.6%$112/sqft |
Source: Parkview Homes Inc #us1941890 Report a problem | ||
| 8/27/2009 | Sold | $166,000$77/sqft |
Source: Public Record Report a problem | ||
Public tax history
| Year | Property taxes | Tax assessment |
|---|---|---|
| 2025 | $7,808 +6.2% | $385,106 +0.5% |
| 2024 | $7,355 +5.4% | $383,369 +5.7% |
| 2023 | $6,979 +7.5% | $362,860 +7% |
| 2022 | $6,493 +59.1% | $339,170 +42% |
| 2021 | $4,082 +2.4% | $238,872 +1.4% |
| 2020 | $3,987 +2.9% | $235,574 +2.3% |
| 2019 | $3,874 | $230,278 +1.9% |
| 2018 | $3,874 +0.7% | $225,984 -1.3% |
| 2017 | $3,847 -2.4% | $229,038 0% |
| 2016 | $3,944 -1.5% | $229,065 +8.7% |
| 2015 | $4,005 +39.5% | $210,647 +1.6% |
| 2014 | $2,870 | $207,293 +26.4% |
| 2013 | $2,870 +0.4% | $163,983 +1.7% |
| 2012 | $2,858 -5.7% | $161,242 -4.9% |
| 2011 | $3,031 -33.2% | $169,489 -11.9% |
| 2010 | $4,534 +818.8% | $192,474 +2671% |
| 2009 | $494 +62.4% | $6,946 +10% |
| 2008 | $304 +0.5% | $6,315 |
| 2007 | $302 | $6,315 |
Find assessor info on the county website
Neighborhood: 33626
Nearby homes
- $352,1002 bd3 ba1.6k sqft12629 Silverdale St, Tampa, FL 33626Off Market
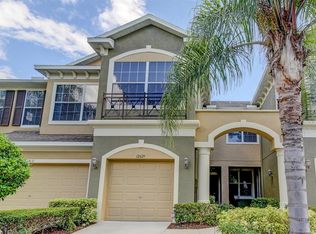
- $475,0003 bd3 ba2.1k sqft12639 Silverdale St, Tampa, FL 33626For Sale
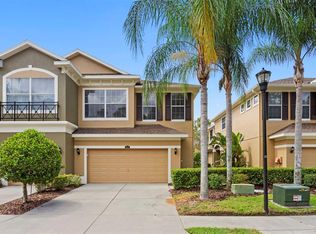
- $401,9003 bd3 ba1.9k sqft12627 Silverdale St, Tampa, FL 33626Off Market

- $411,9003 bd3 ba1.9k sqft12641 Silverdale St, Tampa, FL 33626Off Market

- $427,1003 bd2 ba2k sqft12625 Silverdale St, Tampa, FL 33626Off Market
- $348,1002 bd2 ba1.6k sqft12643 Silverdale St, Tampa, FL 33626Off Market
- $437,0003 bd2 ba2.1k sqft12645 Silverdale St, Tampa, FL 33626Off Market
- $515,0003 bd3 ba2.1k sqft12619 Silverdale St, Tampa, FL 33626Sold
Nearby schools
GreatSchools rating
- 10/10Bryant Elementary SchoolGrades: PK-5Distance: 0.6 mi
- 9/10Farnell Middle SchoolGrades: 6-8Distance: 0.4 mi
- 8/10Sickles High SchoolGrades: 9-12Distance: 3.5 mi
Schools provided by the listing agent
- Elementary: Bryant-HB
- Middle: Farnell-HB
- High: Sickles-HB
Source: Stellar MLS. This data may not be complete. We recommend contacting the local school district to confirm school assignments for this home.
Get a cash offer in 3 minutes
Find out how much your home could sell for in as little as 3 minutes with a no-obligation cash offer.
Estimated market value
$456,100
Get a cash offer in 3 minutes
Find out how much your home could sell for in as little as 3 minutes with a no-obligation cash offer.
Estimated market value
$456,100
- Florida
- Hillsborough County
- Tampa
- 33626
- 12631 SILVERDALE STREET
Nearby cities
Nearby neighborhoods
Nearby zip codes
Other Tampa Topics
