Welcome to this beautifully maintained 3-bedroom, 2.5-bath townhome with a 2-car garage, offering 1,792 square feet of comfortable living space in the highly sought-after, 24-hour guard-gated Waterchase community. Backing to a peaceful conservation area with no rear neighbors, this home provides the perfect blend of privacy, comfort, and convenience. Enjoy your morning coffee or unwind in the evening while overlooking the tranquil conservation views from your private backyard retreat. The kitchen features granite countertops, stainless steel appliances, and plenty of workspace for everyday living and entertaining. Upstairs, the spacious primary suite offers two walk-in closets with custom built-in shelving and an en-suite bath complete with dual vanities, a relaxing garden tub, separate shower, and private water closet. Two additional bedrooms share a full bath, with one bedroom thoughtfully designed as a home office featuring built-in shelving, a desk, and two lateral file cabinets. Significant recent updates provide added peace of mind, including a new roof and gutters (2026), water heater (2019), and HVAC system (2019). Residents of Waterchase enjoy exceptional resort-style amenities, including a clubhouse, fitness center, resort-style pool with waterslide, tennis courts, pickleball courts, basketball courts, playground, activity field, and a full calendar of community events throughout the year. Conveniently located near top-rated schools, shopping, dining, Tampa International Airport, and the area's beautiful Gulf Coast beaches, this home offers an exceptional Florida lifestyle. Schedule your private showing today and discover why Waterchase is one of Tampa's most desirable communities.
For sale
Price cut: $7K (8/6)
$468,000
14613 MIRABELLE VISTA CIRCLE, TAMPA, FL 33626
3beds
1,792sqft
Townhouse
Built in 2005
2,955 Square Feet Lot
$-- Zestimate®
$261/sqft
$690/mo HOA
What's special
Granite countertopsPrivate backyard retreatSpacious primary suiteRelaxing garden tubSeparate showerStainless steel appliancesPrivate water closet
- 50 days
- 450
- 19
Zillow last checked:
Listing updated:
Listed by:
Rebecca Dixon 813-624-4826,
KELLER WILLIAMS TAMPA PROPERTIES 813-264-7754
Source: Stellar MLS,MLS#: TB8526452 Originating MLS: Suncoast Tampa
Originating MLS: Suncoast Tampa
Facts & features
Interior
Bedrooms & bathrooms
- Bedrooms: 3
- Bathrooms: 3
- Full bathrooms: 2
- 1/2 bathrooms: 1
Primary bedroom
- Features: Ceiling Fan(s), En Suite Bathroom, Dual Closets
- Level: Second
- Area: 221 Square Feet
- Dimensions: 13x17
Bedroom 2
- Features: Ceiling Fan(s), Walk-In Closet(s)
- Level: Second
- Area: 143 Square Feet
- Dimensions: 11x13
Bedroom 3
- Features: Ceiling Fan(s), Built-in Closet
- Level: Second
- Area: 168 Square Feet
- Dimensions: 12x14
Primary bathroom
- Features: Ceiling Fan(s), Dual Sinks, Exhaust Fan, Garden Bath, Granite Counters, Multiple Shower Heads, Split Vanities, Tub with Separate Shower Stall, Water Closet/Priv Toilet
- Level: Second
Dining room
- Features: No Closet
- Level: First
- Area: 80 Square Feet
- Dimensions: 8x10
Kitchen
- Features: Pantry, Stone Counters
- Level: First
- Area: 120 Square Feet
- Dimensions: 12x10
Laundry
- Features: No Closet
- Level: Second
Living room
- Features: Ceiling Fan(s), No Closet
- Level: First
- Area: 176 Square Feet
- Dimensions: 11x16
Heating
- Central
Cooling
- Central Air
Appliances
- Included: Cooktop, Dishwasher, Disposal, Dryer, Electric Water Heater, Freezer, Microwave, Range, Refrigerator, Washer, Water Softener
- Laundry: Inside, Upper Level
Features
- Ceiling Fan(s), Eating Space In Kitchen, Living Room/Dining Room Combo, Open Floorplan, PrimaryBedroom Upstairs, Split Bedroom, Stone Counters, Thermostat
- Flooring: Carpet, Tile
- Doors: Sliding Doors
- Windows: Window Treatments
- Has fireplace: No
Interior area
- Total structure area: 2,325
- Total interior livable area: 1,792 sqft
Video & virtual tour
Property
Parking
- Total spaces: 2
- Parking features: Driveway, Garage Door Opener, Ground Level
- Attached garage spaces: 2
- Has uncovered spaces: Yes
Features
- Levels: Two
- Stories: 2
- Patio & porch: Covered, Screened
- Exterior features: Irrigation System, Rain Gutters, Sidewalk
- Has view: Yes
- View description: Trees/Woods
Lot
- Size: 2,955 Square Feet
- Features: Conservation Area
Details
- Parcel number: U05281769A00000000014.0
- Zoning: PD
- Special conditions: None
Construction
Type & style
- Home type: Townhouse
- Property subtype: Townhouse
Materials
- Metal Frame, Stucco, Wood Frame
- Foundation: Slab
- Roof: Tile
Condition
- Completed
- New construction: No
- Year built: 2005
Utilities & green energy
- Sewer: Public Sewer
- Water: Public
- Utilities for property: Electricity Connected, Public, Sewer Connected, Street Lights, Water Connected
Community & HOA
Community
- Features: Clubhouse, Community Mailbox, Fitness Center, Gated Community - Guard, Golf Carts OK, Irrigation-Reclaimed Water, Playground, Pool, Sidewalks, Tennis Court(s)
- Security: Gated Community, Smoke Detector(s)
- Pet fee: $0 monthly
- Subdivision: PROVENCE TWNHMS AT WATERCH
HOA
- Has HOA: Yes
- Amenities included: Basketball Court, Clubhouse, Fitness Center, Gated, Pickleball Court(s), Playground, Pool, Tennis Court(s)
- Services included: 24-Hour Guard, Community Pool, Maintenance Structure, Maintenance Grounds, Manager, Pool Maintenance
- HOA fee: $690 monthly
- HOA name: Jodi Roberts, Creative Management
- HOA phone: 727-478-4909
- Second HOA name: Waterchase Master Property Owners Assn
- Second HOA phone: 813-926-3979
Location
- Region: Tampa
Financial & listing details
- Price per square foot: $261/sqft
- Tax assessed value: $342,513
- Annual tax amount: $4,986
- Date on market: 7/9/2026
- Cumulative days on market: 51 days
- Listing terms: Cash,Conventional,FHA,VA Loan
- Ownership: Fee Simple
- Total actual rent: 0
- Electric utility on property: Yes
- Road surface type: Asphalt
Estimated market value
Not available
Estimated sales range
Not available
Not available
Price history
| Date | Event | Price |
|---|---|---|
| 8/6/2026 | Price change | $468,000-1.5%$261/sqft |
Source:  Stellar MLS #TB8526452 Report a problem Stellar MLS #TB8526452 Report a problem | ||
| 7/10/2026 | Listed for sale | $475,000-2.1%$265/sqft |
Source: Stellar MLS #TB8526452 Report a problem | ||
| 11/22/2024 | Sold | $485,000-3%$271/sqft |
Source: Stellar MLS #A4623619 Report a problem | ||
| 10/25/2024 | Pending sale | $499,900$279/sqft |
Source: Stellar MLS #A4623619 Report a problem | ||
| 9/27/2024 | Price change | $499,900-4.8%$279/sqft |
Source: Stellar MLS #A4623619 Report a problem | ||
| 9/16/2024 | Listed for sale | $525,000+81.1%$293/sqft |
Source: Stellar MLS #A4623619 Report a problem | ||
| 5/31/2019 | Sold | $289,900$162/sqft |
Source: EXIT Realty solds #5015417783102349987 Report a problem | ||
| 4/12/2019 | Pending sale | $289,900$162/sqft |
Source: Coldwell Banker Residential Real Estate - Tampa Westshore #T3165892 Report a problem | ||
| 4/2/2019 | Listed for sale | $289,900+8.6%$162/sqft |
Source: COLDWELL BANKER RESIDENTIAL #T3165892 Report a problem | ||
| 7/6/2018 | Listing removed | $2,400$1/sqft |
Source: Owner Report a problem | ||
| 6/5/2018 | Listed for rent | $2,400+7.1%$1/sqft |
Source: Owner Report a problem | ||
| 6/23/2017 | Listing removed | $2,240$1/sqft |
Source: Owner Report a problem | ||
| 6/9/2017 | Price change | $2,240-2.6%$1/sqft |
Source: Owner Report a problem | ||
| 5/14/2017 | Price change | $2,300-2.1%$1/sqft |
Source: Owner Report a problem | ||
| 4/29/2017 | Listed for rent | $2,350$1/sqft |
Source: Owner Report a problem | ||
| 1/22/2016 | Sold | $267,000-4.6%$149/sqft |
Source: Public Record Report a problem | ||
| 9/29/2015 | Price change | $279,900-1.8%$156/sqft |
Source: TOWN CHASE PROPERTIES #T2777392 Report a problem | ||
| 9/5/2015 | Listed for sale | $284,900-12.3%$159/sqft |
Source: TOWN CHASE PROPERTIES #T2777392 Report a problem | ||
| 6/4/2007 | Sold | $324,800+0.8%$181/sqft |
Source: Stellar MLS #U7251524 Report a problem | ||
| 7/14/2005 | Sold | $322,200$180/sqft |
Source: Public Record Report a problem | ||
Public tax history
| Year | Property taxes | Tax assessment |
|---|---|---|
| 2025 | $4,987 -30.5% | $235,991 -27% |
| 2024 | $7,178 +3.9% | $323,217 +10% |
| 2023 | $6,908 +7.8% | $293,834 +10% |
| 2022 | $6,410 +8.1% | $267,122 +10% |
| 2021 | $5,928 +9.2% | $242,838 +10% |
| 2020 | $5,427 -0.9% | $220,762 -1.6% |
| 2019 | $5,479 | $224,409 -5.3% |
| 2018 | $5,479 -5.1% | $236,911 +3.1% |
| 2017 | $5,771 +1% | $229,845 +11.4% |
| 2016 | $5,716 +3.9% | $206,339 +10% |
| 2015 | $5,499 +7.8% | $187,581 +10% |
| 2014 | $5,103 +7.1% | $170,528 +10% |
| 2013 | $4,765 +44.4% | $155,025 +15.3% |
| 2012 | $3,300 -5.2% | $134,399 -6.1% |
| 2011 | $3,482 -1.2% | $143,180 -2.2% |
| 2010 | $3,525 -6.4% | $146,359 -7.3% |
| 2009 | $3,764 -26.6% | $157,894 -29.3% |
| 2008 | $5,126 -20.6% | $223,455 -11.9% |
| 2007 | $6,453 +6% | $253,659 +5.8% |
| 2006 | $6,089 +326.8% | $239,674 +7020.4% |
| 2005 | $1,427 | $3,366 |
| 2004 | -- | $3,366 |
Find assessor info on the county website
Monthly payment
Est. payment
Payment breakdown
Explore the cost of this home by adjusting the details. Changes won't be saved.Climate risks
Neighborhood: 33626
Nearby schools
Schools provided by the listing agent
- Elementary: Bryant-HB
- Middle: Farnell-HB
- High: Sickles-HB
Source: Stellar MLS. This data may not be complete. We recommend contacting the local school district to confirm school assignments for this home.
- $452,3003 bd3 ba1.7k sqft14611 Mirabelle Vista Cir, Tampa, FL 33626Off Market
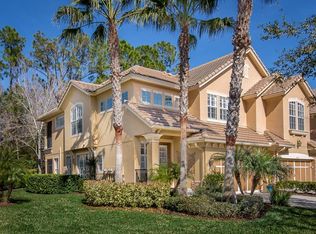
- $561,1003 bd3 ba2k sqft14615 Mirabelle Vista Cir, Tampa, FL 33626Off Market
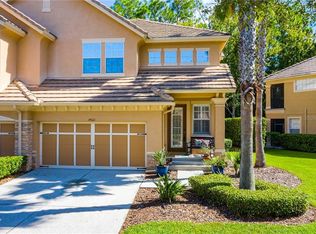
- $519,9003 bd3 ba2k sqft14609 Mirabelle Vista Cir, Tampa, FL 33626Off Market

- $517,4003 bd3 ba2k sqft14621 Mirabelle Vista Cir, Tampa, FL 33626Off Market
Similar homes
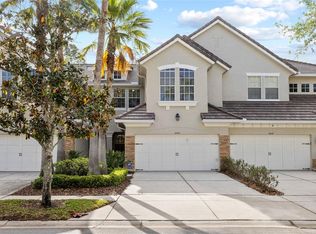
- $469,0003 bd3 ba1.7k sqft14543 MIRABELLE VISTA CIRCLE, TAMPA, FL 33626For Sale
 MLS ID #TB8495970, Ginger Perkins, GINGER PERKINS, P.A.. Stellar MLS
 - $429,0003 bd3 ba1.7k sqft14511 MIRABELLE VISTA CIRCLE, TAMPA, FL 33626For Sale
 MLS ID #TB8537352, Victoria Christy, LLC, EXP REALTY LLC. Stellar MLS
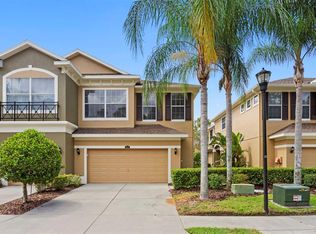
 - $465,0003 bd3 ba2.1k sqft12639 SILVERDALE STREET, TAMPA, FL 33626For Sale
 MLS ID #TB8531633, Nina Wells, KELLER WILLIAMS REALTY- PALM HARBOR. Stellar MLS
 - $469,0003 bd3 ba2.3k sqft8738 TERRACINA LAKE DRIVE, TAMPA, FL 33625For Sale
 MLS ID #TB8538251, Sara Patterson, AGILE GROUP REALTY. Stellar MLS
 - $449,0003 bd3 ba1.8k sqft9872 MEADOW FIELD CIRCLE #503, TAMPA, FL 33626For SaleMLS ID #L4964247, Franchelle Diveley, S & D REAL ESTATE SERVICE LLC. Stellar MLS
- $367,4002 bd3 ba1.6k sqft12658 SILVERDALE STREET, TAMPA, FL 33626For SaleMLS ID #TB8520210, Archie Campbell, III, RE/MAX ACTION FIRST OF FLORIDA. Stellar MLS
- $368,9003 bd3 ba1.8k sqft7435 ARLINGTON GROVE CIRCLE, TAMPA, FL 33625For SaleMLS ID #TB8539852, Hector Contreras, WEICHERT REALTORS EXCLUSIVE PROPERTIES. Stellar MLS
- $417,9003 bd3 ba1.8k sqft2650 TANGLEWOOD TRAIL, PALM HARBOR, FL 34685For SaleMLS ID #TB8524163, Mike Smithweck, FUTURE HOME REALTY INC. Stellar MLS
- $519,9004 bd2 ba1.6k sqft12329 GLENFIELD AVENUE, TAMPA, FL 33626For SaleMLS ID #TB8519565, Michelle Corigliano, COASTAL PIONEER REALTY. Stellar MLS
- $320,0003 bd3 ba1.5k sqft3638 TRAFALGAR WAY #102, PALM HARBOR, FL 34685For SaleMLS ID #TB8531295, Julie Incremona, KELLER WILLIAMS REALTY- PALM HARBOR. Stellar MLS
- $400,0003 bd3 ba1.6k sqft2013 SUNSET WIND LOOP, OLDSMAR, FL 34677For SaleMLS ID #TB8507673, Nicole Chin, KELLER WILLIAMS TAMPA CENTRAL. Stellar MLS
- $470,0003 bd3 ba1.9k sqft415 BARCELONA DRIVE, ST PETERSBURG, FL 33716For SaleMLS ID #TB8507518, Mark Fazzini, RE/MAX REALTEC GROUP INC. Stellar MLS
- $420,0003 bd3 ba2.3k sqft17852 ALTHEA BLUE PLACE, LUTZ, FL 33558For SaleMLS ID #TB8526873, Urvi Parmar, REALTY ONE GROUP ADVANTAGE. Stellar MLS
- $490,0003 bd3 ba2.2k sqft131 ATHENIAN WAY, TARPON SPRINGS, FL 34689For SaleMLS ID #TB8521890, Laura Fulwider, REDFIN CORPORATION. Stellar MLS
- $415,0004 bd3 ba2.3k sqft2656 TANGLEWOOD TRAIL, PALM HARBOR, FL 34685For SaleMLS ID #TB8512248, Jeffrey Borham, PA, EXP REALTY LLC. Stellar MLS
- $484,9993 bd2 ba1.5k sqft19029 CHEMILLE DRIVE, LUTZ, FL 33558For SaleMLS ID #TB8529610, Samer Samhoury, CENTURY 21 ELITE LOCATIONS, INC. Stellar MLS
- $465,0004 bd4 ba2.5k sqft2527 SILVERBACK COURT, PALM HARBOR, FL 34684For SaleMLS ID #TB8499231, Connie Carberry, CONCIERGE REALTY ASSOCIATES. Stellar MLS
- $405,0003 bd3 ba2.3k sqft8307 MANOR CLUB CIRCLE #1, TAMPA, FL 33647For SaleMLS ID #TB8543211, Janet Medrano, ELEVATED REALTY. Stellar MLS
- $460,0003 bd3 ba2.2k sqft7305 GABERIA ROAD, NEW PORT RICHEY, FL 34655For SaleMLS ID #TB8459877, Melissa Maizo, EXP REALTY LLC. Stellar MLS
- $449,0003 bd3 ba1.4k sqft5118 5TH WAY N, ST PETERSBURG, FL 33703For SaleMLS ID #TB8538231, Alex Plotkin, COMPASS FLORIDA LLC. Stellar MLS
