SELLER MOTIVATED! Being "Priced to Sell" is just one of the fantastic benefits to owning this outstanding 4 bedroom/3.5 bath/2 car garage townhome in Tarpon Ridge! New LED Ceiling Lights in the Living Room!! Just under 2600 sq. ft. of living area, it is the largest square footage in the community. The versatile floor plan is another plus with the primary bedroom on the main floor and a 25' X 14" bonus room/loft on the second floor. This design is perfect for a large or blended family needing two distinct living areas with 3 bedrooms and 2 full bathrooms upstairs. It's also "Perfect" for a game room/home office or family media room! Tarpon Ridge is a beautiful gated community just south of Klosterman Rd., where you are sitting "High and Dry" with no flood insurance required! There is a community pool with cabana and well maintained grounds throughout! Lots of shopping, restaurants and parks nearby. If you like to fish or boat, you are just minutes from Lake Tarpon!
For sale
$465,000
2527 SILVERBACK COURT, PALM HARBOR, FL 34684
4beds
2,570sqft
Townhouse
Built in 2013
2,156 Square Feet Lot
$-- Zestimate®
$181/sqft
$340/mo HOA
What's special
Beautiful gated communityWell maintained grounds throughoutVersatile floor planCommunity pool with cabana
- 143 days
- 354
- 18
Zillow last checked:
Listing updated:
Listed by:
Connie Carberry 727-410-1568,
CONCIERGE REALTY ASSOCIATES 727-201-3575,
Bobbie Belcher 727-519-4287,
CONCIERGE REALTY ASSOCIATES
Source: Stellar MLS,MLS#: TB8499231 Originating MLS: Suncoast Tampa
Originating MLS: Suncoast Tampa
Facts & features
Interior
Bedrooms & bathrooms
- Bedrooms: 4
- Bathrooms: 4
- Full bathrooms: 3
- 1/2 bathrooms: 1
Rooms
- Room types: Bonus Room, Utility Room, Storage Rooms
Primary bedroom
- Features: Ceiling Fan(s), Dual Sinks, En Suite Bathroom, Granite Counters, Shower No Tub, Walk-In Closet(s)
- Level: First
- Area: 198.86 Square Feet
- Dimensions: 12.2x16.3
Bedroom 2
- Features: Ceiling Fan(s), Built-in Closet
- Level: Second
- Area: 201 Square Feet
- Dimensions: 13.4x15
Bedroom 3
- Features: Ceiling Fan(s), Built-in Closet
- Level: Second
- Area: 162.63 Square Feet
- Dimensions: 11.7x13.9
Bedroom 4
- Features: Ceiling Fan(s), Walk-In Closet(s)
- Level: Second
- Area: 167.14 Square Feet
- Dimensions: 12.2x13.7
Balcony porch lanai
- Level: First
- Area: 111.2 Square Feet
- Dimensions: 8x13.9
Bonus room
- Features: Ceiling Fan(s), No Closet
- Level: Second
- Area: 350 Square Feet
- Dimensions: 14x25
Dining room
- Features: Breakfast Bar, Storage Closet
- Level: First
- Area: 117.99 Square Feet
- Dimensions: 9x13.11
Great room
- Features: Ceiling Fan(s), No Closet
- Level: First
- Area: 224 Square Feet
- Dimensions: 14x16
Kitchen
- Features: Breakfast Bar, Pantry, Granite Counters
- Level: First
- Area: 164.16 Square Feet
- Dimensions: 11.4x14.4
Heating
- Central, Electric
Cooling
- Central Air
Appliances
- Included: Dishwasher, Disposal, Dryer, Electric Water Heater, Microwave, Range, Refrigerator, Washer
- Laundry: Electric Dryer Hookup, Inside, Laundry Room, Washer Hookup
Features
- Ceiling Fan(s), Eating Space In Kitchen, High Ceilings, Living Room/Dining Room Combo, Open Floorplan, Primary Bedroom Main Floor, Split Bedroom, Stone Counters, Walk-In Closet(s)
- Flooring: Carpet, Tile
- Doors: Sliding Doors
- Windows: Window Treatments, Hurricane Shutters
- Has fireplace: No
Interior area
- Total structure area: 2,570
- Total interior livable area: 2,570 sqft
Video & virtual tour
Property
Parking
- Total spaces: 2
- Parking features: Garage - Attached
- Attached garage spaces: 2
Features
- Levels: Two
- Stories: 2
- Patio & porch: Rear Porch, Screened
Lot
- Size: 2,156 Square Feet
- Features: In County, Landscaped, Near Public Transit, Unincorporated
- Residential vegetation: Mature Landscaping, Trees/Landscaped
Details
- Parcel number: 192716899250150040
- Zoning: PUD
- Special conditions: None
Construction
Type & style
- Home type: Townhouse
- Architectural style: Contemporary
- Property subtype: Townhouse
Materials
- Block, Stucco
- Foundation: Slab
- Roof: Tile
Condition
- New construction: No
- Year built: 2013
Utilities & green energy
- Sewer: Public Sewer
- Water: Public
- Utilities for property: BB/HS Internet Available, Cable Available, Electricity Connected, Public, Sewer Connected, Underground Utilities, Water Connected
Green energy
- Indoor air quality: No Smoking-Interior Buildg
Community & HOA
Community
- Features: Association Recreation - Owned, Community Mailbox, Deed Restrictions, Gated Community - No Guard, Pool, Sidewalks
- Security: Smoke Detector(s)
- Pet fee: $0 monthly
- Subdivision: TARPON RIDGE TOWNHOMES
HOA
- Has HOA: Yes
- Amenities included: Gated, Pool
- Services included: Community Pool, Reserve Fund, Maintenance Structure, Maintenance Grounds, Pool Maintenance, Private Road, Trash
- HOA fee: $340 monthly
- HOA name: Sentry Mgmt/Chad Mueller
- HOA phone: 727-799-8982
Location
- Region: Palm Harbor
Financial & listing details
- Price per square foot: $181/sqft
- Tax assessed value: $468,406
- Annual tax amount: $8,553
- Date on market: 4/18/2026
- Cumulative days on market: 83 days
- Listing terms: Cash,Conventional
- Ownership: Fee Simple
- Total actual rent: 0
- Electric utility on property: Yes
- Road surface type: Paved
Estimated market value
Not available
Estimated sales range
Not available
Not available
Price history
| Date | Event | Price |
|---|---|---|
| 4/18/2026 | Listed for sale | $465,000-7%$181/sqft |
Source:  Stellar MLS #TB8499231 Report a problem Stellar MLS #TB8499231 Report a problem | ||
| 1/13/2026 | Listing removed | $499,900$195/sqft |
Source: Stellar MLS #TB8377533 Report a problem | ||
| 6/3/2025 | Price change | $499,900-8.2%$195/sqft |
Source: Stellar MLS #TB8377533 Report a problem | ||
| 4/24/2025 | Listed for sale | $544,400+73.4%$212/sqft |
Source: Stellar MLS #TB8377533 Report a problem | ||
| 11/5/2022 | Price change | $3,400-2.9%$1/sqft |
Source: Zillow Rental Network_1 #U8176820 Report a problem | ||
| 9/17/2022 | Listed for rent | $3,500+45.8%$1/sqft |
Source: Zillow Rental Network_1 #U8176820 Report a problem | ||
| 12/8/2018 | Listing removed | $2,400$1/sqft |
Source: REGAL REAL ESTATE SERVICES #U8011726 Report a problem | ||
| 11/9/2018 | Price change | $2,400-4%$1/sqft |
Source: REGAL REAL ESTATE SERVICES #U8011726 Report a problem | ||
| 8/19/2018 | Price change | $2,500-3.8%$1/sqft |
Source: REGAL REAL ESTATE SERVICES #U8011726 Report a problem | ||
| 7/30/2018 | Sold | $314,000-1.6%$122/sqft |
Source: Public Record Report a problem | ||
| 7/20/2018 | Listed for rent | $2,600$1/sqft |
Source: REGAL REAL ESTATE SERVICES #U8011726 Report a problem | ||
| 5/14/2018 | Price change | $319,000-1.8%$124/sqft |
Source: COASTAL LIFESTYLES REALTY #U8001326 Report a problem | ||
| 4/20/2018 | Listed for sale | $325,000+45.5%$126/sqft |
Source: COASTAL LIFESTYLES REALTY #U8001326 Report a problem | ||
| 6/28/2013 | Sold | $223,300$87/sqft |
Source: Public Record Report a problem | ||
Public tax history
| Year | Property taxes | Tax assessment |
|---|---|---|
| 2025 | $8,554 +8% | $465,333 +10% |
| 2024 | $7,917 +3% | $423,030 +10% |
| 2023 | $7,687 +13.7% | $384,573 +10% |
| 2022 | $6,763 +10.1% | $349,612 +10% |
| 2021 | $6,141 +5.2% | $317,829 +7.2% |
| 2020 | $5,836 +9.2% | $296,446 +10% |
| 2019 | $5,343 | $269,496 +39.3% |
| 2018 | $5,343 +73% | $193,403 +2.1% |
| 2017 | $3,089 +1.9% | $189,425 +2.1% |
| 2016 | $3,032 -1.5% | $185,529 +0.7% |
| 2015 | $3,078 +1% | $184,239 +0.8% |
| 2014 | $3,048 +460.4% | $182,777 +770.4% |
| 2013 | $544 +22.4% | $21,000 -1.2% |
| 2012 | $444 | $21,250 |
| 2011 | -- | $21,250 -16.7% |
| 2010 | -- | $25,500 -45.5% |
| 2009 | -- | $46,750 +7.5% |
| 2008 | $869 | $43,500 -14.7% |
| 2007 | -- | $51,000 |
Find assessor info on the county website
Monthly payment
Est. payment
Payment breakdown
Explore the cost of this home by adjusting the details. Changes won't be saved.Climate risks
Neighborhood: 34684
Nearby schools
Schools provided by the listing agent
- Elementary: Sutherland Elementary-PN
- Middle: Tarpon Springs Middle-PN
- High: Tarpon Springs High-PN
Source: Stellar MLS. This data may not be complete. We recommend contacting the local school district to confirm school assignments for this home.
- $411,800-- bd-- ba2.2k sqft2533 Silverback Ct, Palm Harbor, FL 34684Off Market
- $410,4003 bd2 ba2.2k sqft2521 Silverback Ct, Palm Harbor, FL 34684Off Market

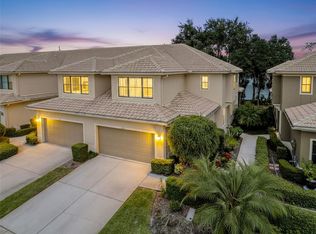
- $509,9003 bd3 ba2.2k sqft2539 Silverback Ct, Palm Harbor, FL 34684For Sale
- $417,5003 bd3 ba2.2k sqft2515 Silverback Ct, Palm Harbor, FL 34684Off Market

Similar homes
- $415,0004 bd3 ba2.3k sqft2656 TANGLEWOOD TRAIL, PALM HARBOR, FL 34685For Sale

 MLS ID #TB8512248, Jeffrey Borham, PA, EXP REALTY LLC. Stellar MLS
 - $379,9903 bd3 ba1.7k sqft441 HARBOR RIDGE DRIVE, PALM HARBOR, FL 34683For Sale
 MLS ID #TB8508907, Angie Haddon, LPT REALTY, LLC. Stellar MLS
 - $374,9003 bd3 ba1.7k sqft403 HARBOR RIDGE DRIVE, PALM HARBOR, FL 34683For Sale
 MLS ID #TB8510696, Bryan Rada, JASON MITCHELL REAL ESTATE FLO. Stellar MLS
 - $375,0003 bd3 ba1.8k sqft1455 HIDDEN COURT, TARPON SPRINGS, FL 34689For Sale
 MLS ID #TB8520602, Sharon Skinner, PREMIER SOTHEBY'S INTL REALTY. Stellar MLS
 - $460,0003 bd3 ba2.2k sqft7305 GABERIA ROAD, NEW PORT RICHEY, FL 34655For SaleMLS ID #TB8459877, Melissa Maizo, EXP REALTY LLC. Stellar MLS
- $500,0003 bd3 ba2k sqft1805 WOOD BEND STREET, TARPON SPRINGS, FL 34689For SaleMLS ID #TB8517677, Cynthia Kaszirer, SMITH & ASSOCIATES REAL ESTATE. Stellar MLS
- $468,0003 bd3 ba1.7k sqft14613 MIRABELLE VISTA CIRCLE, TAMPA, FL 33626For SaleMLS ID #TB8526452, Rebecca Dixon, KELLER WILLIAMS TAMPA PROPERTIES. Stellar MLS
- $475,0004 bd3 ba2.5k sqft19405 MONARCH WIND WAY, LUTZ, FL 33558For SaleMLS ID #TB8538607, Shannon Saleh, REDFIN CORPORATION. Stellar MLS
- $484,9004 bd2 ba2.4k sqft4638 ANACONDA DRIVE, NEW PORT RICHEY, FL 34655For SaleMLS ID #TB8522346, Vanessa Leonard, KELLER WILLIAMS REALTY- PALM HARBOR. Stellar MLS
- $449,5004 bd3 ba1.8k sqft19308 SANDY SPRINGS CIRCLE, LUTZ, FL 33558For SaleMLS ID #TB8536640, Dawn Lifrieri, FUTURE HOME REALTY INC. Stellar MLS
- $499,0004 bd2 ba2.2k sqft2024 LARKSPUR COURT, TRINITY, FL 34655For SaleMLS ID #TB8519755, Curtis Rudolph, CHARLES RUTENBERG REALTY INC. Stellar MLS
- $429,0003 bd3 ba1.7k sqft14511 MIRABELLE VISTA CIRCLE, TAMPA, FL 33626For SaleMLS ID #TB8537352, Victoria Christy, LLC, EXP REALTY LLC. Stellar MLS
- $550,0004 bd4 ba2.4k sqft14507 ROCKY BROOK DRIVE, TAMPA, FL 33625For SaleMLS ID #TB8539731, Gwen Graham, KELLER WILLIAMS SOUTH TAMPA. Stellar MLS
- $435,0003 bd3 ba2k sqft5166 BAY ISLE CIRCLE, CLEARWATER, FL 33760For SaleMLS ID #TB8536617, Alicia Smith, CHARLES RUTENBERG REALTY INC. Stellar MLS
- $399,9004 bd3 ba2.5k sqft6780 EMERALD SPRING LOOP, NEW PORT RICHEY, FL 34653For SaleMLS ID #TB8538649, Heather Viviano, RE/MAX REALTEC GROUP INC. Stellar MLS
- $420,0002 bd2 ba1.6k sqft5515 SALEM SQUARE DRIVE S, PALM HARBOR, FL 34685For SaleMLS ID #TB8517528, Archie Campbell, III, RE/MAX ACTION FIRST OF FLORIDA. Stellar MLS
- $399,0004 bd2 ba1.9k sqft6388 SPIDER LILY WAY, NEW PORT RICHEY, FL 34653For SaleMLS ID #TB8515965, Stephanie Rosh, CHARLES RUTENBERG REALTY INC. Stellar MLS
- $679,0004 bd3 ba2.5k sqft14606 CORAL BERRY DRIVE, TAMPA, FL 33626For SaleMLS ID #TB8546158, Khoa Tran, KELLER WILLIAMS REALTY PORTFOLIO COLLECTION. Stellar MLS
- $519,0004 bd3 ba2.5k sqft3558 BRACKNELL COURT, LAND O LAKES, FL 34638For SaleMLS ID #TB8533921, Warren Ring, RE/MAX ALLIANCE GROUP. Stellar MLS
- $459,0004 bd3 ba2.2k sqft19200 SUNSET BAY DRIVE, LAND O LAKES, FL 34638For SaleMLS ID #TB8438346, Timothy Plumadore, TROPIC SHORES REALTY. Stellar MLS
