Welcome to this beautifully upgraded and meticulously maintained end-unit townhome located in the private, gated community of Tarpon Ridge. Offering an abundance of natural light, soaring ceilings, and a thoughtfully designed floor plan, this home combines comfort, style, and convenience. Upon entering, you'll be greeted by a spacious and airy great room featuring high ceilings, formal dining and living spaces, and sliding glass doors with plantation shutters that open to a screened and covered corner lanai—perfect for relaxing or entertaining guests. A convenient half bath is located on the main level. The spacious first-floor owner's suite provides a private retreat and features an elegant ensuite bath complete with dual vanities, a soaking tub, separate shower, and generous walk-in closets. The beautifully updated kitchen is a chef's dream, showcasing stone countertops, upgraded cabinetry, stainless steel appliances, and a convenient serving counter. Adjacent to the kitchen, the bright breakfast nook offers the perfect spot to enjoy your morning coffee while overlooking the lush surroundings. Upstairs, an open loft area provides flexible living space ideal for a home office, media room, or additional family room. Two additional bedrooms and a full bath complete the second level. Additional features include an oversized two-car garage with a bonus workshop/storage area and access to the community's heated swimming pool. Conveniently located near shopping, dining, medical facilities, Gulf beaches, and major transportation routes, this exceptional home offers the perfect combination of maintenance-free living and an unbeatable location. Don't miss this opportunity to make Tarpon Ridge your new home address!
For sale
$509,900
2539 SILVERBACK COURT, PALM HARBOR, FL 34684
3beds
2,250sqft
Townhouse
Built in 2013
2,574 Square Feet Lot
$497,900 Zestimate®
$227/sqft
$320/mo HOA
What's special
Abundance of natural lightHigh ceilingsSoaring ceilingsSoaking tubThoughtfully designed floor planStone countertopsSeparate shower
- 320 days
- 223
- 14
Zillow last checked:
Listing updated:
Listed by:
Roger Fruits 727-534-1432,
HOMEFRONT REALTY 727-641-4444,
Kinga Zabinska-Phillips 727-804-9031,
HOMEFRONT REALTY
Source: Stellar MLS,MLS#: TB8440591 Originating MLS: Suncoast Tampa
Originating MLS: Suncoast Tampa
Facts & features
Interior
Bedrooms & bathrooms
- Bedrooms: 3
- Bathrooms: 3
- Full bathrooms: 2
- 1/2 bathrooms: 1
Rooms
- Room types: Breakfast Room Separate, Great Room, Utility Room, Media Room
Primary bedroom
- Features: Walk-In Closet(s)
- Level: First
- Area: 192 Square Feet
- Dimensions: 16x12
Bedroom 2
- Features: Built-in Closet
- Level: Second
- Area: 182 Square Feet
- Dimensions: 14x13
Bedroom 3
- Features: Built-in Closet
- Level: Second
- Area: 204 Square Feet
- Dimensions: 17x12
Dining room
- Level: First
- Area: 210 Square Feet
- Dimensions: 15x14
Family room
- Level: Second
- Area: 392 Square Feet
- Dimensions: 14x28
Kitchen
- Level: First
- Area: 221 Square Feet
- Dimensions: 13x17
Living room
- Level: First
- Area: 204 Square Feet
- Dimensions: 12x17
Heating
- Central, Electric
Cooling
- Central Air
Appliances
- Included: Dishwasher, Disposal, Dryer, Electric Water Heater, Microwave, Range, Refrigerator, Washer
- Laundry: Inside, Laundry Room
Features
- Ceiling Fan(s), High Ceilings, Living Room/Dining Room Combo, Primary Bedroom Main Floor, Solid Surface Counters, Solid Wood Cabinets, Split Bedroom, Walk-In Closet(s)
- Flooring: Engineered Hardwood, Laminate
- Doors: Sliding Doors
- Windows: Window Treatments
- Has fireplace: No
- Common walls with other units/homes: Corner Unit,End Unit
Interior area
- Total structure area: 2,250
- Total interior livable area: 2,250 sqft
Video & virtual tour
Property
Parking
- Total spaces: 2
- Parking features: Driveway, Garage Door Opener
- Attached garage spaces: 2
- Has uncovered spaces: Yes
- Details: Garage Dimensions: 19x24
Features
- Levels: Two
- Stories: 2
- Patio & porch: Covered, Patio, Screened
- Exterior features: Irrigation System, Rain Gutters, Sidewalk
- Pool features: Heated, In Ground
- Has view: Yes
- View description: Garden
Lot
- Size: 2,574 Square Feet
- Features: Corner Lot, City Lot, Level, Street Dead-End
- Residential vegetation: Mature Landscaping, Trees/Landscaped
Details
- Parcel number: 192716899250150060
- Zoning: RPD-10
- Special conditions: None
Construction
Type & style
- Home type: Townhouse
- Architectural style: Contemporary
- Property subtype: Townhouse
- Attached to another structure: Yes
Materials
- Block, Wood Frame
- Foundation: Slab
- Roof: Tile
Condition
- Completed
- New construction: No
- Year built: 2013
Utilities & green energy
- Sewer: Public Sewer
- Water: Public
- Utilities for property: Cable Connected, Electricity Connected, Sewer Connected, Street Lights
Community & HOA
Community
- Features: Association Recreation - Owned, Community Mailbox, Deed Restrictions, Gated Community - No Guard, Pool
- Security: Gated Community
- Pet fee: $0 monthly
- Subdivision: TARPON RIDGE TWNHMS
HOA
- Has HOA: Yes
- Amenities included: Gated, Pool
- Services included: Community Pool, Reserve Fund, Maintenance Structure, Maintenance Grounds, Private Road, Trash
- HOA fee: $320 monthly
- HOA name: Sentry Management/Chad Mueller
- HOA phone: 727-799-8982
Location
- Region: Palm Harbor
Financial & listing details
- Price per square foot: $227/sqft
- Tax assessed value: $426,157
- Annual tax amount: $3,837
- Date on market: 10/22/2025
- Cumulative days on market: 322 days
- Listing terms: Cash,Conventional,FHA,VA Loan
- Ownership: Fee Simple
- Total actual rent: 0
- Electric utility on property: Yes
- Road surface type: Asphalt
Estimated market value
$497,900
$473,000 - $523,000
$2,839/mo
Price history
| Date | Event | Price |
|---|---|---|
| 2/13/2026 | Price change | $509,900-1%$227/sqft |
Source:  Stellar MLS #TB8440591 Report a problem Stellar MLS #TB8440591 Report a problem | ||
| 10/23/2025 | Listed for sale | $514,888-1%$229/sqft |
Source: Stellar MLS #TB8440591 Report a problem | ||
| 8/21/2025 | Listing removed | $519,998$231/sqft |
Source: Stellar MLS #TB8306912 Report a problem | ||
| 6/26/2025 | Price change | $519,9980%$231/sqft |
Source: Stellar MLS #TB8306912 Report a problem | ||
| 4/18/2025 | Price change | $519,999-1%$231/sqft |
Source: Stellar MLS #TB8306912 Report a problem | ||
| 4/7/2025 | Price change | $525,000-1.9%$233/sqft |
Source: Stellar MLS #TB8306912 Report a problem | ||
| 9/26/2024 | Listed for sale | $535,000+153.7%$238/sqft |
Source: Stellar MLS #TB8306912 Report a problem | ||
| 7/2/2013 | Sold | $210,900$94/sqft |
Source: Public Record Report a problem | ||
Public tax history
| Year | Property taxes | Tax assessment |
|---|---|---|
| 2025 | $3,916 +6% | $256,254 +2.9% |
| 2024 | $3,695 +1.9% | $249,032 +3% |
| 2023 | $3,627 +0.8% | $241,779 +3% |
| 2022 | $3,600 -1% | $234,737 +3% |
| 2021 | $3,638 +0% | $227,900 +1.4% |
| 2020 | $3,637 +6.5% | $224,753 +6.2% |
| 2019 | $3,415 | $211,598 -1.8% |
| 2018 | $3,415 -3% | $215,421 +2.4% |
| 2017 | $3,519 +9.5% | $210,391 +4.6% |
| 2016 | $3,215 +6% | $201,223 +9% |
| 2015 | $3,033 +7.7% | $184,658 +8% |
| 2014 | $2,816 +396.5% | $171,000 +714.3% |
| 2013 | $567 +27.6% | $21,000 -1.2% |
| 2012 | $444 | $21,250 |
| 2011 | -- | $21,250 -16.7% |
| 2010 | -- | $25,500 -45.5% |
| 2009 | -- | $46,750 +7.5% |
| 2008 | $869 | $43,500 -14.7% |
| 2007 | -- | $51,000 |
Find assessor info on the county website
Monthly payment
Est. payment
Payment breakdown
Explore the cost of this home by adjusting the details. Changes won't be saved.Climate risks
Neighborhood: 34684
Nearby schools
Schools provided by the listing agent
- Elementary: Sutherland Elementary-PN
- Middle: Tarpon Springs Middle-PN
- High: Tarpon Springs High-PN
Source: Stellar MLS. This data may not be complete. We recommend contacting the local school district to confirm school assignments for this home.
- $411,800-- bd-- ba2.2k sqft2533 Silverback Ct, Palm Harbor, FL 34684Off Market
- $435,100-- bd-- ba2.2k sqft2545 Silverback Ct, Palm Harbor, FL 34684Off Market
- $465,0004 bd4 ba2.5k sqft2527 Silverback Ct, Palm Harbor, FL 34684For Sale

- $442,9003 bd3 ba2.2k sqft2551 Silverback Ct, Palm Harbor, FL 34684Off Market
Similar homes
- $509,9003 bd4 ba2.8k sqft1722 ARABIAN LANE, PALM HARBOR, FL 34685For Sale
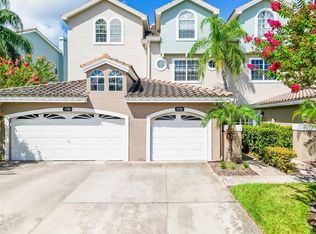
 MLS ID #TB8523699, Michael Morton, HOMEFRONT REALTY. Stellar MLS
 - $379,9903 bd3 ba1.7k sqft441 HARBOR RIDGE DRIVE, PALM HARBOR, FL 34683For Sale
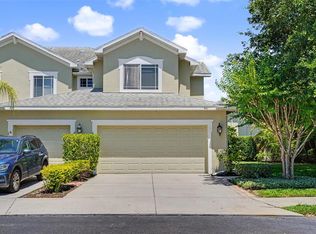 MLS ID #TB8508907, Angie Haddon, LPT REALTY, LLC. Stellar MLS
 - $320,0003 bd3 ba1.5k sqft3638 TRAFALGAR WAY #102, PALM HARBOR, FL 34685For Sale
 MLS ID #TB8531295, Julie Incremona, KELLER WILLIAMS REALTY- PALM HARBOR. Stellar MLS
 - $415,0004 bd3 ba2.3k sqft2656 TANGLEWOOD TRAIL, PALM HARBOR, FL 34685For Sale
 MLS ID #TB8512248, Jeffrey Borham, PA, EXP REALTY LLC. Stellar MLS
 - $499,0003 bd2 ba1.6k sqft1011 WINDING OAKS DRIVE, PALM HARBOR, FL 34683For SaleMLS ID #TB8525903, David Vose, DUNEDIN LIFE REALTY. Stellar MLS
- $434,9003 bd3 ba2.2k sqft750 GRAND CYPRESS LANE, TARPON SPRINGS, FL 34689For SaleMLS ID #TB8508694, Farah Smart, LPT REALTY, LLC. Stellar MLS
- $515,0003 bd4 ba2k sqft9567 CAVENDISH DRIVE, TAMPA, FL 33626For SaleMLS ID #TB8532903, Janessa Urra, MARK SPAIN REAL ESTATE. Stellar MLS
- $379,9003 bd3 ba1.8k sqft106 BRENT CIRCLE, OLDSMAR, FL 34677For SaleMLS ID #TB8545646, James Wheeler, PA, CHARLES RUTENBERG REALTY INC. Stellar MLS
- $375,5002 bd2 ba1.7k sqft4266 PRESERVE PLACE #4266, PALM HARBOR, FL 34685For SaleMLS ID #TB8460838, Nate Hatzie, WIKLE INCORPORATED. Stellar MLS
- $534,9003 bd3 ba1.8k sqft14 SEAGRAPE CIRCLE, CLEARWATER, FL 33759For SaleMLS ID #TB8513898, Denice Jordan, DALTON WADE INC. Stellar MLS
- $469,0003 bd3 ba2.3k sqft8738 TERRACINA LAKE DRIVE, TAMPA, FL 33625For SaleMLS ID #TB8538251, Sara Patterson, AGILE GROUP REALTY. Stellar MLS
- $480,0003 bd3 ba2.2k sqft2376 AUDUBON PRESERVE LANE, LUTZ, FL 33558For SaleMLS ID #TB8542832, Rosie Ortiz, DALTON WADE INC. Stellar MLS
- $429,0003 bd3 ba1.7k sqft14511 MIRABELLE VISTA CIRCLE, TAMPA, FL 33626For SaleMLS ID #TB8537352, Victoria Christy, LLC, EXP REALTY LLC. Stellar MLS
- $519,9003 bd2 ba1.9k sqft1855 DEL ROBLES TERRACE, CLEARWATER, FL 33764For SaleMLS ID #TB8542152, Don Suda, TAMPA BAY PREMIER REALTY. Stellar MLS
- $404,0004 bd2 ba1.9k sqft1959 WOOD TRAIL STREET, TARPON SPRINGS, FL 34689For SaleMLS ID #TB8527477, Monica McWilliams, SUNSET REALTY GROUP. Stellar MLS
- $558,4003 bd3 ba2.2k sqft10325 PALLADIO DRIVE, NEW PORT RICHEY, FL 34655For SaleMLS ID #W7888868, Justin Brandon, PA, RE/MAX ALLIANCE GROUP. Stellar MLS
- $549,9004 bd3 ba2.2k sqft1422 TAWNYBERRY COURT, TRINITY, FL 34655For SaleMLS ID #TB8486905, Svetlana Mironovaite, DALTON WADE INC. Stellar MLS
- $415,0004 bd2 ba1.6k sqft1640 COUNTRYWOOD STREET, TARPON SPRINGS, FL 34689For SaleMLS ID #TB8488914, Margot Toomey, COASTAL PROPERTIES GROUP INTERNATIONAL. Stellar MLS
- $550,0003 bd2 ba2.3k sqft3734 THORNBUSH LANE, NEW PORT RICHEY, FL 34655For SaleMLS ID #TB8451445, Vanessa Leonard, KELLER WILLIAMS REALTY- PALM HARBOR. Stellar MLS
- $515,0004 bd3 ba2.3k sqft11507 BELLE HAVEN DRIVE, NEW PORT RICHEY, FL 34654For SaleMLS ID #W7887973, Janina Wozniak, FUTURE HOME REALTY. Stellar MLS
