This pool home is located in the sought after Spanish Oaks neighborhood of Palm Harbor. Featuring 3 bedrooms and 2 bathrooms in a 1609 square foot split floor plan. The kitchen features plenty of storage with a separate pantry annd offers stainless appliances, granite countertops and plenty of cabinets and an additional area that can be used as a family room with the cozy wood burning fireplace. Spacious living room dining room area will accommodate all of your social gatherings. Primary bedroom features an en-suite bath and walkin closet. The split plan features two bedrooms and a hall bath on the other side. The two car garage features an epoxy coated floor and the garage door was replaced in May 2026 as was the garage side entry door. Patio door in the dining room is new and most of the remaining windows and doors in the home are double pane for energy efficiency (patio door in family room is the exception). Roof was done in 2024. Electric tankless hot water heater provides endless hot water and energy efficiency (2023). The backyard offers access to a palm and Oak oasis with your own private pool and features a lovely pavered apron and patio area for great entertaining space and enjoyment. A vinyl fence in the back yard provides for privacy and low maintence. We look forward to showing you this home, make your appointment today!
For sale
Price cut: $11K (8/6)
$499,000
1011 WINDING OAKS DRIVE, PALM HARBOR, FL 34683
3beds
1,609sqft
:
Get pre-qualified$3,356/mo
Single Family Residence
Built in 1974
9,326 Square Feet Lot
$484,700 Zestimate®
$310/sqft
$15/mo HOA
What's special
Pool homeGranite countertopsSeparate pantryPlenty of cabinetsStainless appliances
- 40 days |
- 746 |
- 47 |
Zillow last checked:
Listing updated:
Listed by:
David Vose 727-798-9158,
DUNEDIN LIFE REALTY 727-798-9158
Source: Stellar MLS,MLS#: TB8525903 Originating MLS: Suncoast Tampa
Originating MLS: Suncoast Tampa
Facts & features
Interior
Bedrooms & bathrooms
- Bedrooms: 3
- Bathrooms: 2
- Full bathrooms: 2
Primary bedroom
- Features: Ceiling Fan(s), Walk-In Closet(s)
- Level: First
- Area: 168 Square Feet
- Dimensions: 12x14
Bedroom 2
- Features: Ceiling Fan(s), Built-in Closet
- Level: First
- Area: 143 Square Feet
- Dimensions: 11x13
Bedroom 3
- Features: Ceiling Fan(s), Built-in Closet
- Level: First
- Area: 143 Square Feet
- Dimensions: 11x13
Primary bathroom
- Level: First
- Area: 40 Square Feet
- Dimensions: 5x8
Bathroom 2
- Level: First
- Area: 40 Square Feet
- Dimensions: 5x8
Dining room
- Level: First
- Area: 90 Square Feet
- Dimensions: 9x10
Family room
- Level: First
- Area: 176 Square Feet
- Dimensions: 11x16
Kitchen
- Level: First
- Area: 160 Square Feet
- Dimensions: 10x16
Laundry
- Level: First
- Area: 42 Square Feet
- Dimensions: 6x7
Living room
- Level: First
- Area: 182 Square Feet
- Dimensions: 13x14
Heating
- Central, Electric
Cooling
- Central Air
Appliances
- Included: Dishwasher, Disposal, Dryer, Electric Water Heater, Microwave, Range, Refrigerator, Tankless Water Heater, Washer, Water Softener
- Laundry: Electric Dryer Hookup, In Garage, Laundry Room, Washer Hookup
Features
- Ceiling Fan(s), Crown Molding, Eating Space In Kitchen, Living Room/Dining Room Combo, Primary Bedroom Main Floor, Stone Counters, Thermostat
- Flooring: Ceramic Tile
- Doors: French Doors, Sliding Doors
- Has fireplace: Yes
- Fireplace features: Wood Burning
Interior area
- Total structure area: 1,609
- Total interior livable area: 1,609 sqft
Video & virtual tour
Property
Parking
- Total spaces: 2
- Parking features: Garage Door Opener, Ground Level
- Attached garage spaces: 2
Features
- Levels: One
- Stories: 1
- Patio & porch: Deck, Patio
- Exterior features: Private Yard
- Has private pool: Yes
- Pool features: Deck, Gunite, In Ground, Lighting
- Fencing: Vinyl
- Has view: Yes
- View description: Pool, Trees/Woods
Lot
- Size: 9,326 Square Feet
- Features: In County, Landscaped, Level
- Residential vegetation: Mature Landscaping, Trees/Landscaped
Details
- Parcel number: 132815845730040060
- Zoning: 0110
- Special conditions: None
Construction
Type & style
- Home type: SingleFamily
- Architectural style: Ranch
- Property subtype: Single Family Residence
Materials
- Block, Stucco
- Foundation: Slab
- Roof: Built-Up,Membrane,Shingle
Condition
- Completed
- New construction: No
- Year built: 1974
Utilities & green energy
- Sewer: Public Sewer
- Water: Public
- Utilities for property: BB/HS Internet Available, Cable Connected, Electricity Connected, Phone Available, Public, Sewer Connected, Underground Utilities, Water Connected
Community & HOA
Community
- Pet fee: $0 monthly
- Subdivision: SPANISH OAKS
HOA
- Has HOA: Yes
- HOA fee: $15 monthly
- HOA name: Spanish Oaks HOA
Location
- Region: Palm Harbor
Financial & listing details
- Price per square foot: $310/sqft
- Tax assessed value: $395,899
- Annual tax amount: $1,929
- Date on market: 7/12/2026
- Cumulative days on market: 28 days
- Listing terms: Cash,Conventional,FHA,VA Loan
- Ownership: Fee Simple
- Total actual rent: 0
- Electric utility on property: Yes
- Road surface type: Paved, Asphalt
Estimated market value
$484,700
$460,000 - $509,000
$3,636/mo
Price history
| Date | Event | Price |
|---|---|---|
| 8/6/2026 | Price change | $499,000-2.2%$310/sqft |
Source:  Stellar MLS #TB8525903 Report a problem Stellar MLS #TB8525903 Report a problem | ||
| 7/12/2026 | Listed for sale | $510,000+104.8%$317/sqft |
Source: Stellar MLS #TB8525903 Report a problem | ||
| 9/15/2006 | Sold | $249,000+60.7%$155/sqft |
Source: Public Record Report a problem | ||
| 3/31/2004 | Sold | $154,900$96/sqft |
Source: Public Record Report a problem | ||
Public tax history
| Year | Property taxes | Tax assessment |
|---|---|---|
| 2025 | $2,010 +6.5% | $140,310 +2.9% |
| 2024 | $1,886 +2% | $136,356 +3% |
| 2023 | $1,849 +4% | $132,384 +3% |
| 2022 | $1,778 +0.3% | $128,528 +3% |
| 2021 | $1,773 +0.5% | $124,784 +1.4% |
| 2020 | $1,764 +1.9% | $123,061 +2.3% |
| 2019 | $1,730 | $120,294 +1.9% |
| 2018 | $1,730 +1.7% | $118,051 +2.1% |
| 2017 | $1,701 +2.7% | $115,623 +2.1% |
| 2016 | $1,656 -1.6% | $113,245 +0.7% |
| 2015 | $1,684 +0.4% | $112,458 +0.8% |
| 2014 | $1,677 +0.7% | $111,565 +1.5% |
| 2013 | $1,665 +10.1% | $109,916 +1.7% |
| 2012 | $1,512 | $108,079 -11.5% |
| 2011 | -- | $122,095 -4.8% |
| 2010 | -- | $128,307 -18.2% |
| 2009 | -- | $156,764 -15.9% |
| 2008 | $3,042 | $186,400 -10.9% |
| 2007 | -- | $209,200 +38.3% |
| 2005 | -- | $151,300 +13.2% |
| 2004 | $1,609 +2% | $133,600 +11.8% |
| 2003 | $1,578 +6.7% | $119,500 +12.2% |
| 2002 | $1,478 | $106,500 +11.4% |
| 2001 | $1,478 +6.1% | $95,600 +5.9% |
| 2000 | $1,393 | $90,300 |
Find assessor info on the county website
Monthly payment
Est. payment
Payment breakdown
Explore the cost of this home by adjusting the details. Changes won't be saved.Climate risks
Neighborhood: 34683
Nearby schools
GreatSchools rating
- 9/10Lake St. George Elementary SchoolGrades: PK-5Distance: 1.1 mi
- 5/10Palm Harbor Middle SchoolGrades: 6-8Distance: 1 mi
- 8/10Palm Harbor University High SchoolGrades: 9-12Distance: 2.5 mi
Schools provided by the listing agent
- Elementary: Palm Harbor Elementary-PN
- Middle: Palm Harbor Middle-PN
- High: Palm Harbor Univ High-PN
Source: Stellar MLS. This data may not be complete. We recommend contacting the local school district to confirm school assignments for this home.
- $388,600-- bd2 ba1.9k sqft1021 Winding Oaks Dr, Palm Harbor, FL 34683Off Market
- $575,1004 bd2 ba1.8k sqft959 Winding Oaks Dr, Palm Harbor, FL 34683Off Market
- $490,3004 bd3 ba2.1k sqft1018 Spanish Oaks Blvd, Palm Harbor, FL 34683Off Market
- $581,3003 bd2 ba2.3k sqft1022 Spanish Oaks Blvd, Palm Harbor, FL 34683Off Market
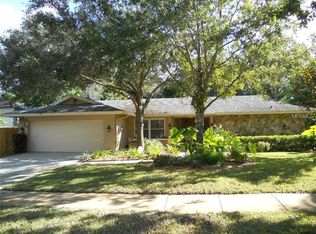
- $606,8004 bd3 ba2.6k sqft960 Spanish Oaks Blvd, Palm Harbor, FL 34683Off Market
- $347,8003 bd2 ba2k sqft1029 Winding Oaks Dr, Palm Harbor, FL 34683Off Market
- $480,5003 bd2 ba1.7k sqft953 Winding Oaks Dr, Palm Harbor, FL 34683Off Market
- $511,8004 bd2 ba2k sqft1012 Winding Oaks Dr, Palm Harbor, FL 34683Off Market
A local agent can set up tours, give advice and negotiate with sellers.
Similar homes
- $483,5003 bd2 ba1.8k sqft1071 PERSIMMON DRIVE, PALM HARBOR, FL 34683For Sale
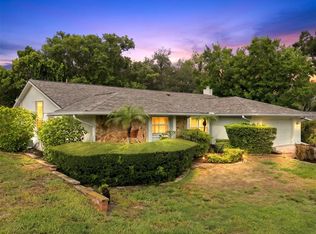
 MLS ID #TB8530637, Kim Adams, RE/MAX ELITE REALTY. Stellar MLS
 - $489,0003 bd2 ba1.6k sqft2437 HAWK AVENUE, PALM HARBOR, FL 34683For Sale
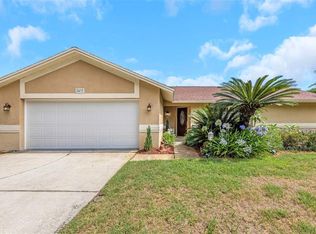 MLS ID #W7886760, Jennifer Robison, DALTON WADE INC. Stellar MLS
 - $524,9993 bd2 ba2k sqft2447 GROVE RIDGE DRIVE, PALM HARBOR, FL 34683For Sale
 MLS ID #TB8512191, Danette Manna, 54 REALTY LLC. Stellar MLS
 - $580,0004 bd2 ba1.6k sqft2475 GULFBREEZE CIRCLE, PALM HARBOR, FL 34683For Sale
 MLS ID #W7888304, Richard Bishop, III, LPT REALTY, LLC. Stellar MLS
 - $464,0003 bd2 ba1.7k sqft999 GILLESPIE DRIVE, PALM HARBOR, FL 34684For SaleMLS ID #TB8516714, Diane Thompson, CHARLES RUTENBERG REALTY INC. Stellar MLS
- $495,0002 bd2 ba1.3k sqft2168 VICTORIA DRIVE, CLEARWATER, FL 33763For SaleMLS ID #TB8532591, Kyle Iezzi, KELLER WILLIAMS REALTY- PALM HARBOR. Stellar MLS
- $720,0004 bd3 ba2.3k sqft1776 WOOD THRUSH WAY, PALM HARBOR, FL 34683For SaleMLS ID #TB8526892, Michele Daigle Camara, LPT REALTY, LLC. Stellar MLS
- $555,0004 bd2 ba1.6k sqft2816 RUSTIC OAKS DRIVE, PALM HARBOR, FL 34684For SaleMLS ID #W7884575, Richard Bishop, III, LPT REALTY, LLC. Stellar MLS
- $615,0004 bd2 ba1.9k sqft2988 PINEWOOD RUN, PALM HARBOR, FL 34684For SaleMLS ID #TB8535185, Michele Burns, COLDWELL BANKER REALTY. Stellar MLS
- $584,9003 bd3 ba2.3k sqft3177 MONTROSE PLACE, PALM HARBOR, FL 34684For SaleMLS ID #TB8446923, Kim Adams, RE/MAX ELITE REALTY. Stellar MLS
- $664,9004 bd2 ba2.1k sqft1668 ALLENS RIDGE DRIVE N, PALM HARBOR, FL 34683For SaleMLS ID #TB8497852, Vivian Resnick, DALTON WADE INC. Stellar MLS
- $540,0003 bd2 ba1.6k sqft2660 BURNTFORK DRIVE, CLEARWATER, FL 33761For SaleMLS ID #TB8529648, James Falcon, RE/MAX ALLIANCE GROUP. Stellar MLS
- $524,9003 bd2 ba1.7k sqft8404 FLAGSTONE DRIVE, TAMPA, FL 33615For SaleMLS ID #TB8536891, Leah King, LPT REALTY, LLC. Stellar MLS
- $514,9993 bd2 ba1.6k sqft2107 W FORE DRIVE, TAMPA, FL 33612For SaleMLS ID #TB8536483, Jared Rutherford, KELLER WILLIAMS TAMPA PROPERTIES. Stellar MLS
- $459,9003 bd2 ba1.4k sqft105 LOTUS CIRCLE, SAFETY HARBOR, FL 34695For SaleMLS ID #TB8494556, Monica Karcz, PA, REDFIN CORPORATION. Stellar MLS
- $458,0002 bd2 ba2.1k sqft1601 GULF ROAD, TARPON SPRINGS, FL 34689For SaleMLS ID #TB8534888, Don Suda, TAMPA BAY PREMIER REALTY. Stellar MLS
- $419,9002 bd2 ba1.3k sqft2137 MALCOLM DRIVE, PALM HARBOR, FL 34684For SaleMLS ID #TB8462729, Katrina Jauregui, REDFIN CORPORATION. Stellar MLS
- $420,0003 bd2 ba1.1k sqft1140 DR ML KING JR STREET N, SAFETY HARBOR, FL 34695For SaleMLS ID #TB8537296, Justine Agosto, CHARLES RUTENBERG REALTY INC. Stellar MLS
- $424,9992 bd2 ba1.1k sqft670 KIRKLAND CIRCLE, DUNEDIN, FL 34698For SaleMLS ID #TB8532540, Marisol Terry, DALTON WADE INC. Stellar MLS
- $475,0003 bd2 ba1.6k sqft114 LAKE JUDY LEE DRIVE, LARGO, FL 33771For SaleMLS ID #TB8531936, Mickey Arruda, KNOWN REAL ESTATE LLC. Stellar MLS
