Under contract-accepting backup offers. Welcome to a beautifully updated Clearwater pool home offering a combination of lifestyle, space and flexibility that's increasingly hard to find. Located in unincorporated Pinellas County with no HOA, this move-in-ready home was built across two original lots, creating an unusually wide property with possibilities you simply don't get with a typical neighborhood homesite. Inside, you'll find a bright, open layout with a beautifully remodeled kitchen featuring shaker cabinetry, quartz countertops and updated appliances, renovated baths, newer flooring and thoughtful improvements throughout. Impact windows, a 2021 roof, 2025 septic system and drainfield, hurricane-rated garage door and numerous additional updates provide even more value. Outside is where this property truly sets itself apart. Enjoy your private screened pool and Florida outdoor living, while the additional side of the property has been professionally leveled and improved with landscape fabric and white rock to create an expansive gated parking area. Bring the boat, RV, trailer, extra vehicles or recreational gear—there's finally room for it at home. A storage shed adds even more functionality. Whether you're relaxing by the pool, entertaining friends or simply enjoying the freedom of having more usable space, this home offers a lifestyle that's difficult to duplicate. Convenient to Dunedin, Safety Harbor, Palm Harbor, Honeymoon and Caladesi Islands, Clearwater Beach and Tarpon Springs. Beautifully updated. Private pool. Two original lots. Exceptional parking and storage. No HOA. One very unique Clearwater property.
Accepting backups
$495,000
2168 VICTORIA DRIVE, CLEARWATER, FL 33763
2beds
1,347sqft
Single Family Residence
Built in 1977
0.28 Acres Lot
$480,600 Zestimate®
$367/sqft
$-- HOA
What's special
Private screened poolBeautifully updatedRenovated bathsBeautifully remodeled kitchenStorage shedQuartz countertopsUpdated appliances
- 71 days
- 390
- 24
Zillow last checked:
Listing updated:
Listed by:
Kyle Iezzi 727-469-7253,
KELLER WILLIAMS REALTY- PALM HARBOR 727-772-0772
Source: Stellar MLS,MLS#: TB8532591 Originating MLS: Suncoast Tampa
Originating MLS: Suncoast Tampa
Facts & features
Interior
Bedrooms & bathrooms
- Bedrooms: 2
- Bathrooms: 2
- Full bathrooms: 2
Primary bedroom
- Features: Dual Closets
- Level: First
- Area: 210 Square Feet
- Dimensions: 14x15
Primary bathroom
- Level: First
- Area: 50 Square Feet
- Dimensions: 10x5
Kitchen
- Level: First
- Area: 130 Square Feet
- Dimensions: 13x10
Living room
- Level: First
- Area: 187 Square Feet
- Dimensions: 17x11
Heating
- Central
Cooling
- Central Air
Appliances
- Included: Dishwasher, Disposal, Electric Water Heater, Microwave, Range, Water Softener
- Laundry: Electric Dryer Hookup, Laundry Room, Washer Hookup
Features
- Dry Bar, Eating Space In Kitchen, Kitchen/Family Room Combo, Open Floorplan, Primary Bedroom Main Floor, Split Bedroom, Thermostat
- Flooring: Luxury Vinyl, Tile
- Doors: French Doors
- Windows: Window Treatments
- Has fireplace: No
Interior area
- Total structure area: 2,241
- Total interior livable area: 1,347 sqft
Property
Parking
- Total spaces: 2
- Parking features: Driveway, Garage Door Opener, RV Access/Parking
- Attached garage spaces: 2
- Has uncovered spaces: Yes
Features
- Levels: One
- Stories: 1
- Patio & porch: Covered, Screened
- Exterior features: Irrigation System, Private Mailbox, Private Yard, RV Hookup, Storage
- Has private pool: Yes
- Pool features: In Ground, Screen Enclosure
- Fencing: Wood
- Has view: Yes
- View description: Pool
Lot
- Size: 0.28 Acres
- Dimensions: 120 x 103
- Features: Corner Lot, Landscaped, Level, Near Golf Course
Details
- Additional structures: Shed(s)
- Parcel number: 362815477360060120
- Zoning: R-3
- Special conditions: None
Construction
Type & style
- Home type: SingleFamily
- Property subtype: Single Family Residence
Materials
- Block
- Foundation: Slab
- Roof: Shingle
Condition
- New construction: No
- Year built: 1977
Utilities & green energy
- Sewer: Septic Tank
- Water: Public
- Utilities for property: Electricity Connected, Propane, Public, Water Connected
Community & HOA
Community
- Pet fee: $0 monthly
- Subdivision: LAKE CITRUS ESTATES 2ND ADD
HOA
- Has HOA: No
Location
- Region: Clearwater
Financial & listing details
- Price per square foot: $367/sqft
- Tax assessed value: $406,257
- Annual tax amount: $6,342
- Date on market: 8/6/2026
- Cumulative days on market: 61 days
- Listing terms: Cash,Conventional,FHA,VA Loan
- Ownership: Fee Simple
- Total actual rent: 0
- Electric utility on property: Yes
- Road surface type: Paved
Estimated market value
$480,600
$457,000 - $505,000
$2,833/mo
Price history
| Date | Event | Price |
|---|---|---|
| 8/6/2026 | Listed for sale | $495,000+47.8%$367/sqft |
Source:  Stellar MLS #TB8532591 Report a problem Stellar MLS #TB8532591 Report a problem | ||
| 11/21/2022 | Sold | $335,000+329.5%$249/sqft |
Source: Public Record Report a problem | ||
| 6/13/1996 | Sold | $78,000$58/sqft |
Source: Public Record Report a problem | ||
Public tax history
| Year | Property taxes | Tax assessment |
|---|---|---|
| 2025 | $6,343 +4.6% | $397,808 +2.9% |
| 2024 | $6,065 -2.3% | $386,597 +14.6% |
| 2023 | $6,210 +289.7% | $337,443 +165.6% |
| 2022 | $1,594 -69.1% | $127,064 -50.6% |
| 2021 | $5,153 +219.6% | $257,323 +111.5% |
| 2020 | $1,612 +1.8% | $121,660 +2.3% |
| 2019 | $1,584 | $118,925 +1.9% |
| 2018 | $1,584 +1.1% | $116,708 +2.1% |
| 2017 | $1,567 +3.2% | $114,308 +2.1% |
| 2016 | $1,517 -1.3% | $111,957 +0.7% |
| 2015 | $1,537 +0.9% | $111,179 +0.8% |
| 2014 | $1,523 +1.2% | $110,297 +1.5% |
| 2013 | $1,505 +11.4% | $108,667 +1.7% |
| 2012 | $1,352 | $106,851 -4.4% |
| 2011 | -- | $111,765 +1.5% |
| 2010 | -- | $110,113 +2.7% |
| 2009 | -- | $107,218 +0.1% |
| 2008 | $1,245 | $107,111 +3% |
| 2007 | -- | $103,991 -26.5% |
| 2005 | -- | $141,500 +10.9% |
| 2004 | $1,479 +1% | $127,600 +13.6% |
| 2003 | $1,465 -1.5% | $112,300 +7.8% |
| 2002 | $1,487 | $104,200 -1% |
| 2001 | $1,487 +12.9% | $105,200 +16.4% |
| 2000 | $1,318 | $90,400 |
Find assessor info on the county website
Monthly payment
Est. payment
Payment breakdown
Explore the cost of this home by adjusting the details. Changes won't be saved.Climate risks
Neighborhood: 33763

Similar homes
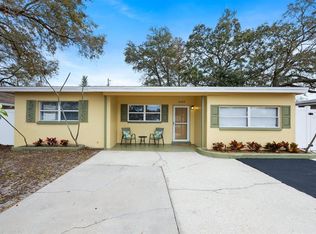
- $415,0003 bd2 ba1.5k sqft2159 GREENBRIAR BOULEVARD, CLEARWATER, FL 33763For Sale

 MLS ID #TB8520152, Andrew Duncan, LPT REALTY LLC. Stellar MLS
 - $345,0002 bd2 ba1.3k sqft2218 BAY BERRY LANE, CLEARWATER, FL 33763For Sale
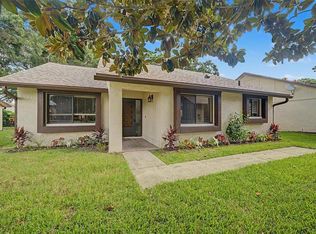 MLS ID #TB8540295, Jim Mayes, BILTMORE GROUP INC. Stellar MLS
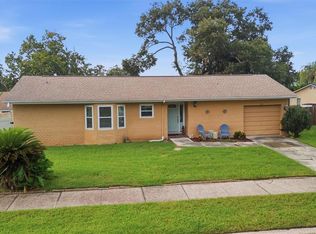
 - $499,9004 bd2 ba1.6k sqft2165 CAMPUS DRIVE, CLEARWATER, FL 33764For Sale
 MLS ID #TB8539186, Karina Furlin, PA, KELLER WILLIAMS REALTY- PALM HARBOR. Stellar MLS
 - $424,9992 bd2 ba1.1k sqft670 KIRKLAND CIRCLE, DUNEDIN, FL 34698For Sale
 MLS ID #TB8532540, Marisol Terry, DALTON WADE INC. Stellar MLS
 - $494,5003 bd2 ba1.6k sqft1830 WILLOW OAK DRIVE W, PALM HARBOR, FL 34683For SaleMLS ID #TB8535221, Chris Winckel, IMPACT REALTY TAMPA BAY. Stellar MLS
- $569,9004 bd2 ba1.9k sqft2520 FAWN COURT, CLEARWATER, FL 33761For SaleMLS ID #TB8549605, Bob Dean, CENTURY 21 BEGGINS. Stellar MLS
- $460,0003 bd2 ba1.3k sqft1623 SAN MATEO DRIVE, DUNEDIN, FL 34698For SaleMLS ID #TB8542065, Jennifer Patterson, DALTON WADE INC. Stellar MLS
- $530,0003 bd2 ba1.4k sqft201 SOUTH STREET, PALM HARBOR, FL 34683For SaleMLS ID #TB8552944, Amanda Lebiszczak, CHARLES RUTENBERG REALTY INC. Stellar MLS
- $479,5003 bd2 ba1.9k sqft1950 ARVIS CIRCLE W, CLEARWATER, FL 33764For SaleMLS ID #TB8532164, Dylan Marinov, CHARLES RUTENBERG REALTY INC. Stellar MLS
- $575,0003 bd3 ba1.7k sqft3276 FOX HILL DRIVE, CLEARWATER, FL 33761For SaleMLS ID #TB8543020, Debra Gross, BHHS FLORIDA PROPERTIES GROUP. Stellar MLS
- $579,9003 bd2 ba1.6k sqft3350 HUNT CLUB DRIVE, CLEARWATER, FL 33761For SaleMLS ID #TB8546445, Colleen Bebell, COASTAL PROPERTIES GROUP INTERNATIONAL. Stellar MLS
- $450,0003 bd2 ba1.8k sqft3376 SHORNCLIFFE LANE, PALM HARBOR, FL 34684For SaleMLS ID #TB8533153, Todd Edwards, REDFIN CORPORATION. Stellar MLS
- $550,0003 bd2 ba1.2k sqft1405 TEMPLE STREET, CLEARWATER, FL 33756For SaleMLS ID #TB8526937, Rene Parra, DALTON WADE INC. Stellar MLS
- $459,0003 bd2 ba1.3k sqft3010 LONGBROOKE WAY, CLEARWATER, FL 33760For SaleMLS ID #TB8536734, Joe Bennett, LLC, REAL BROKER, LLC. Stellar MLS
- $510,0003 bd3 ba1.2k sqft6339 S LANSDALE CIRCLE, TAMPA, FL 33616For SaleMLS ID #TB8555945, Tony Baroni, KELLER WILLIAMS SUBURBAN TAMPA. Stellar MLS
- $605,0002 bd2 ba1.2k sqft1023 GRANADA STREET, CLEARWATER, FL 33755For SaleMLS ID #TB8523653, Angela Perry, LPT REALTY, LLC. Stellar MLS
- $529,0003 bd2 ba1.7k sqft1794 SANTA BARBARA DRIVE, DUNEDIN, FL 34698For SaleMLS ID #TB8501608, Andrea Valdes, PREMIER SOTHEBY'S INTL REALTY. Stellar MLS
- $490,0003 bd2 ba1.5k sqft1600 LORETTA AVENUE NW, LARGO, FL 33770For SaleMLS ID #TB8524077, Ena Ebanks, FUTURE HOME REALTY INC. Stellar MLS
- $434,9003 bd3 ba1.8k sqft1618 BARRY ROAD, CLEARWATER, FL 33756For SaleMLS ID #TB8490958, Sabrina Westenbarger, CENTURY 21 CIRCLE. Stellar MLS
- $517,7773 bd2 ba1.6k sqft8401 BOULDER PLACE, TAMPA, FL 33615For SaleMLS ID #TB8554274, Mileddy Albo, FUTURE HOME REALTY INC. Stellar MLS
