Welcome to your beautifully RENOVATED 3-bedroom, 2-bath, 2-car garage, WATERFRONT home located in the highly desirable Longbrooke subdivision in Clearwater! Step inside to VAULTED CEILINGS and a spacious living area with charming wood-burning FIREPLACE. Unwind outback on the fully SCREENED-IN PORCH, or relax on the brand new composite DECK overlooking Long Branch Creek! The protected mangroves provide a sense of tranquility and privacy from rear neighbors, and you can KAYAK or paddleboard right out to Tampa Bay in about 5 minutes! The home has been tastefully updated from top to bottom, including the big ticket items: HVAC (2025), Roof (2022). All new LUXURY VINYL Flooring throughout, updated bathrooms with WOOD vanities and QUARTZ tops, FRESHLY PAINTED inside and out, brand new STAINLESS STEEL appliances and Quartz kitchen countertops! New fixtures, fans, window blinds, ample storage space in the attic, and MATURE LANDSCAPING will make you feel at home before you've even moved in! Ideally situated between Tampa and the Gulf Beaches, along with nearby top-tier schools such as CCC, Longbrooke Subdivision offers the perfect blend of convenience, community, and Florida Lifestyle. Schedule your showing today!
For sale
$439,000
3010 LONGBROOKE WAY, CLEARWATER, FL 33760
3beds
1,364sqft
Single Family Residence
Built in 1987
7,192 Square Feet Lot
$444,900 Zestimate®
$322/sqft
$24/mo HOA
What's special
Fully screened-in porchWaterfront homeVaulted ceilingsWood-burning fireplaceLuxury vinyl flooring throughoutQuartz kitchen countertopsMature landscaping
- 7 hours
- 76
- 5
Zillow last checked:
Listing updated:
Listed by:
Stephen Hachey 813-642-6030,
FLAT FEE MLS REALTY 813-642-6030
Source: Stellar MLS,MLS#: TB8560277 Originating MLS: Suncoast Tampa
Originating MLS: Suncoast Tampa
Facts & features
Interior
Bedrooms & bathrooms
- Bedrooms: 3
- Bathrooms: 2
- Full bathrooms: 2
Rooms
- Room types: Attic, Dining Room
Primary bedroom
- Features: Walk-In Closet(s)
- Level: First
- Area: 144 Square Feet
- Dimensions: 12x12
Dining room
- Level: First
- Area: 121 Square Feet
- Dimensions: 11x11
Kitchen
- Level: First
- Area: 180 Square Feet
- Dimensions: 12x15
Living room
- Level: First
- Area: 336 Square Feet
- Dimensions: 21x16
Heating
- Central, Electric, Heat Pump
Cooling
- Central Air
Appliances
- Included: Dishwasher, Disposal, Electric Water Heater, Exhaust Fan, Ice Maker, Microwave, Range, Refrigerator
- Laundry: In Garage
Features
- Ceiling Fan(s), Eating Space In Kitchen, High Ceilings, Open Floorplan, Solid Surface Counters, Walk-In Closet(s)
- Flooring: Ceramic Tile, Vinyl
- Doors: Sliding Doors
- Has fireplace: Yes
- Fireplace features: Living Room, Wood Burning
Interior area
- Total structure area: 2,048
- Total interior livable area: 1,364 sqft
Property
Parking
- Total spaces: 2
- Parking features: Driveway, Garage Door Opener
- Attached garage spaces: 2
- Has uncovered spaces: Yes
- Details: Garage Dimensions: 20x22
Accessibility
- Accessibility features: Accessible Closets, Accessible Central Living Area
Features
- Levels: One
- Stories: 1
- Patio & porch: Deck, Enclosed, Rear Porch, Screened
- Exterior features: Lighting, Rain Gutters, Sidewalk
- Has view: Yes
- View description: Trees/Woods, Water, Creek/Stream, Lagoon
- Has water view: Yes
- Water view: Water,Creek/Stream,Lagoon
- Waterfront features: Creek, Creek Access, Lagoon Access
- Body of water: LONG BRANCH CREEK
Lot
- Size: 7,192 Square Feet
- Dimensions: 68 x 101
- Features: In County, Near Golf Course, Sidewalk
- Residential vegetation: Mature Landscaping, Oak Trees
Details
- Additional structures: Other
- Parcel number: 282916527960000030
- Zoning: R-3
- Special conditions: None
Construction
Type & style
- Home type: SingleFamily
- Property subtype: Single Family Residence
Materials
- Stucco, Vinyl Siding
- Foundation: Slab
- Roof: Shingle
Condition
- New construction: No
- Year built: 1987
Utilities & green energy
- Sewer: Public Sewer
- Water: Public
- Utilities for property: Electricity Connected, Public, Sewer Connected, Street Lights, Underground Utilities
Community & HOA
Community
- Features: Sidewalks
- Security: Smoke Detector(s)
- Pet fee: $0 monthly
- Subdivision: LONGBROOKE SUB UNIT TWO
HOA
- Has HOA: Yes
- HOA fee: $24 monthly
- HOA name: Al Ruechel (HOA VP)
- HOA phone: 727-536-7763
Location
- Region: Clearwater
Financial & listing details
- Price per square foot: $322/sqft
- Tax assessed value: $330,095
- Annual tax amount: $3,263
- Date on market: 10/22/2026
- Cumulative days on market: 66 days
- Listing terms: Cash,Conventional,FHA,VA Loan
- Ownership: Fee Simple
- Total actual rent: 0
- Electric utility on property: Yes
- Road surface type: Paved, Other
Estimated market value
$444,900
$423,000 - $467,000
$2,311/mo
Price history
| Date | Event | Price |
|---|---|---|
| 10/22/2026 | Listed for sale | $439,000-4.4%$322/sqft |
Source:  Stellar MLS #TB8560277 Report a problem Stellar MLS #TB8560277 Report a problem | ||
| 10/12/2026 | Listing removed | $459,000$337/sqft |
Source: Stellar MLS #TB8536734 Report a problem | ||
| 9/29/2026 | Price change | $459,000-4.2%$337/sqft |
Source: Stellar MLS #TB8536734 Report a problem | ||
| 9/3/2026 | Price change | $479,000-2%$351/sqft |
Source: Stellar MLS #TB8536734 Report a problem | ||
| 8/7/2026 | Listed for sale | $489,000+75.1%$359/sqft |
Source: Stellar MLS #TB8536734 Report a problem | ||
| 8/3/2026 | Sold | $279,300+11.5%$205/sqft |
Source: Public Record Report a problem | ||
| 4/23/2018 | Sold | $250,500-3.6%$184/sqft |
Source: Public Record Report a problem | ||
| 4/9/2018 | Listed for sale | $259,900$191/sqft |
Source: CHARLES RUTENBERG REALTY INC #U7854688 Report a problem | ||
Public tax history
| Year | Property taxes | Tax assessment |
|---|---|---|
| 2025 | $3,264 +6% | $212,448 +2.9% |
| 2024 | $3,079 +2% | $206,461 +3% |
| 2023 | $3,019 +2.7% | $200,448 +3% |
| 2022 | $2,941 -2% | $194,610 +3% |
| 2021 | $3,002 +0.4% | $188,942 +1.4% |
| 2020 | $2,990 +1.9% | $186,333 +2.3% |
| 2019 | $2,933 | $182,144 +40.8% |
| 2018 | $2,933 +55.1% | $129,379 +2.1% |
| 2017 | $1,891 +2.5% | $126,718 +2.1% |
| 2016 | $1,844 -1.4% | $124,112 +0.7% |
| 2015 | $1,870 +0.8% | $123,249 +0.8% |
| 2014 | $1,856 +0.9% | $122,271 +1.5% |
| 2013 | $1,839 +3% | $120,464 +1.7% |
| 2012 | $1,785 | $118,450 +1% |
| 2011 | -- | $117,325 +1.5% |
| 2010 | -- | $115,591 +2.7% |
| 2009 | -- | $112,552 +0.1% |
| 2008 | $1,488 | $112,440 +3% |
| 2007 | -- | $109,165 -29.6% |
| 2005 | -- | $155,000 +12.7% |
| 2004 | $1,762 +0.3% | $137,500 +9.8% |
| 2003 | $1,756 +10% | $125,200 +17.8% |
| 2002 | $1,597 | $106,300 +4% |
| 2001 | $1,597 +8.7% | $102,200 +5% |
| 2000 | $1,469 | $97,300 |
Find assessor info on the county website
Monthly payment
Est. payment
Payment breakdown
Explore the cost of this home by adjusting the details. Changes won't be saved.Climate risks
Neighborhood: 33760
- $396,1003 bd2 ba1.4k sqft3014 Longbrooke Way, Clearwater, FL 33760Off Market
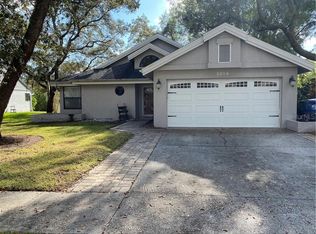
- $553,0004 bd3 ba1.9k sqft3006 Longbrooke Way, Clearwater, FL 33760Off Market
- $417,3003 bd2 ba1.6k sqft3018 Longbrooke Way, Clearwater, FL 33760Off Market
- $389,300-- bd3 ba1.3k sqft3002 Longbrooke Way, Clearwater, FL 33760Off Market
Similar homes
- $469,7003 bd2 ba1.5k sqft5 S JUPITER AVENUE, CLEARWATER, FL 33755For Sale

 MLS ID #TB8559323, Piro Poloska, CHARLES RUTENBERG REALTY INC. Stellar MLS
 - $379,0002 bd3 ba1.5k sqft2455 GOLDEN PASTURE CIRCLE, CLEARWATER, FL 33764For Sale
 MLS ID #TB8559336, Rhina Cortes, PINTES REALTY LLC. Stellar MLS
 - $429,0002 bd2 ba1.4k sqft1011 MACRAE AVENUE, CLEARWATER, FL 33755For Sale
 MLS ID #O6448087, Viv Lehman, YOU HAVE REALTY LLC. Stellar MLS
 - $465,0003 bd2 ba1.3k sqft6170 SUNDOWN DRIVE, ST PETERSBURG, FL 33709For Sale
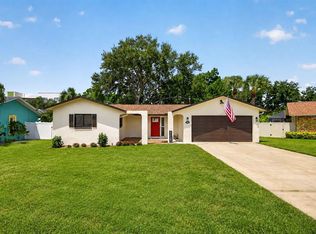 MLS ID #TB8538284, Stephanie Person, KINEST REALTY. Stellar MLS
 - $415,0003 bd2 ba1.3k sqft1516 ADELE PLACE, LARGO, FL 33770For SaleMLS ID #TB8534025, Bob Dean, CENTURY 21 BEGGINS. Stellar MLS
- $465,0003 bd2 ba1.3k sqft5054 60TH STREET N, KENNETH CITY, FL 33709For SaleMLS ID #TB8545338, Travis Hendry, SKYWAY REAL ESTATE, LLC. Stellar MLS
- $450,0003 bd2 ba1.8k sqft3376 SHORNCLIFFE LANE, PALM HARBOR, FL 34684For SaleMLS ID #TB8533153, Todd Edwards, REDFIN CORPORATION. Stellar MLS
- $419,9002 bd2 ba1.7k sqft10495 LONGWOOD DRIVE, LARGO, FL 33777For SaleMLS ID #TB8553149, Bob Dean, CENTURY 21 BEGGINS. Stellar MLS
- $379,9003 bd2 ba1k sqft1806 VANCOUVER DRIVE, CLEARWATER, FL 33756For SaleMLS ID #TB8519780, Matthew Brashear, RE/MAX ELITE REALTY. Stellar MLS
- $470,0003 bd3 ba1.4k sqft6917 DUNNETT AVENUE N, ST PETERSBURG, FL 33709For SaleMLS ID #TB8542964, Karla Folstad, EXP REALTY LLC. Stellar MLS
- $449,9003 bd2 ba1.4k sqft3380 38TH STREET N, ST PETERSBURG, FL 33713For SaleMLS ID #TB8545024, Serina Konomos, BHHS FLORIDA PROPERTIES GROUP. Stellar MLS
- $490,0003 bd2 ba1.5k sqft1600 LORETTA AVENUE NW, LARGO, FL 33770For SaleMLS ID #TB8524077, Ena Ebanks, FUTURE HOME REALTY INC. Stellar MLS
- $439,9003 bd2 ba1.2k sqft4235 3RD AVENUE S, ST PETERSBURG, FL 33711For SaleMLS ID #TB8547599, Chad Leonberg, EXP REALTY LLC. Stellar MLS
- $450,0003 bd2 ba1.3k sqft4062 3RD AVENUE N, ST PETERSBURG, FL 33713For SaleMLS ID #TB8544742, DJ Soucy, Jr, COMPASS FLORIDA LLC. Stellar MLS
- $460,0002 bd1 ba864 sqft327 BARBARA CIRCLE, BELLEAIR, FL 33756For SaleMLS ID #S5156453, Lisette Camino, LISETTE CAMINO DBA YOUR RESIDENTIAL TEAM. Stellar MLS
- $425,0003 bd2 ba1.3k sqft11373 67TH AVENUE, SEMINOLE, FL 33772For SaleMLS ID #TB8536599, Laura Feliciano, KELLER WILLIAMS REALTY PORTFOLIO COLLECTION. Stellar MLS
- $399,9002 bd2 ba1.1k sqft4034 MAINLANDS BOULEVARD N, PINELLAS PARK, FL 33782For SaleMLS ID #TB8520075, Connie Stewart, FLORIDA DRIVEN REAL ESTATE. Stellar MLS
- $575,0003 bd2 ba1.9k sqft2366 PEMBROOK DRIVE, CLEARWATER, FL 33764For SaleMLS ID #TB8447488, Carmell Fitch, FUTURE HOME REALTY INC. Stellar MLS
- $649,9993 bd2 ba1.1k sqft3606 W BAY TO BAY BOULEVARD, TAMPA, FL 33629For SaleMLS ID #TB8558774, Shari Robertson, THE KAPLAN GROUP RE LLC. Stellar MLS
- $499,9993 bd2 ba1.6k sqft11145 BELLA LOMA DRIVE, LARGO, FL 33774For SaleMLS ID #TB8533270, Emmanuel Guirguis, REAL PROPERTY MANAGEMENT SUNSHINE CITY. Stellar MLS
