Virtually Staged. Welcome to easy Florida living in the heart of Seminole! This inviting 3-bedroom, 2-bath home combines thoughtful updates, flexible living space, and a private backyard setting—all just minutes from shopping, dining, Pinellas Trail, and beaches. Step inside to a bright, open living and dining area with hardwood floors and recessed lighting, flowing naturally into the updated kitchen featuring newer cabinetry, stone countertops, tile backsplash, stainless steel appliances, and pantry storage. The split-bedroom floor plan provides added privacy, while both bathrooms have been refreshed with updated vanities, toilets, and medicine cabinets. Beyond the main living area, an enclosed patio with removable vinyl windows creates a versatile bonus space for relaxing, entertaining, working from home, or enjoying the backyard year-round. Outside, mature oak trees provide welcome shade over the fully fenced yard, with an additional open patio ready for grilling, dining, or weekend gatherings. Major updates provide added peace of mind, including a NEW HVAC and UPDATED ELECTRICAL PANEL in 2025. Even better, the seller is willing to install a NEW ROOF PRIOR TO CLOSING with an acceptable offer; and depending on timing, the buyer may have the opportunity to select shingle color. Complete with an attached 1-car garage, storage shed, NO HOA, and a convenient Seminole location near Seminole City Center and the Gulf beaches, this home offers the updates you want with plenty of room to make it your own. Back on the market after receiving a full-price offer within just four days—here’s your second opportunity to make it yours. Schedule your private showing today!
For sale
Price cut: $5.5K (9/11)
$429,500
11373 67TH AVENUE, SEMINOLE, FL 33772
3beds
1,305sqft
Single Family Residence
Built in 1961
6,700 Square Feet Lot
$424,300 Zestimate®
$329/sqft
$-- HOA
What's special
Fully fenced yardStorage shedHardwood floorsSplit-bedroom floor planStone countertopsUpdated kitchenRecessed lighting
- 63 days
- 711
- 65
Zillow last checked:
Listing updated:
Listed by:
Laura Feliciano 727-280-6865,
KELLER WILLIAMS REALTY PORTFOLIO COLLECTION 727-489-0800
Source: Stellar MLS,MLS#: TB8536599 Originating MLS: Suncoast Tampa
Originating MLS: Suncoast Tampa
Facts & features
Interior
Bedrooms & bathrooms
- Bedrooms: 3
- Bathrooms: 2
- Full bathrooms: 2
Primary bedroom
- Features: Built-in Closet
- Level: First
- Area: 156 Square Feet
- Dimensions: 12x13
Bedroom 2
- Features: Built-in Closet
- Level: First
- Area: 160 Square Feet
- Dimensions: 16x10
Bedroom 3
- Features: Built-in Closet
- Level: First
- Area: 120 Square Feet
- Dimensions: 10x12
Bathroom 1
- Level: First
- Area: 21 Square Feet
- Dimensions: 7x3
Bathroom 2
- Level: First
- Area: 40 Square Feet
- Dimensions: 5x8
Balcony porch lanai
- Level: First
- Area: 176 Square Feet
- Dimensions: 11x16
Dining room
- Level: First
- Area: 99 Square Feet
- Dimensions: 11x9
Kitchen
- Features: Pantry, Stone Counters
- Level: First
- Area: 96 Square Feet
- Dimensions: 12x8
Living room
- Level: First
- Area: 286 Square Feet
- Dimensions: 22x13
Heating
- Central, Electric
Cooling
- Central Air
Appliances
- Included: Dishwasher, Disposal, Dryer, Electric Water Heater, Microwave, Range, Refrigerator, Washer
- Laundry: Electric Dryer Hookup, In Garage, Washer Hookup
Features
- Ceiling Fan(s), Living Room/Dining Room Combo, Primary Bedroom Main Floor, Solid Wood Cabinets, Stone Counters, Thermostat
- Flooring: Laminate, Tile, Hardwood
- Doors: Sliding Doors
- Has fireplace: No
Interior area
- Total structure area: 1,816
- Total interior livable area: 1,305 sqft
Video & virtual tour
Property
Parking
- Total spaces: 1
- Parking features: Driveway
- Attached garage spaces: 1
- Has uncovered spaces: Yes
Features
- Levels: One
- Stories: 1
- Patio & porch: Enclosed, Patio
- Exterior features: Lighting
- Fencing: Fenced,Wood
Lot
- Size: 6,700 Square Feet
- Dimensions: 67 x 100
- Residential vegetation: Oak Trees
Details
- Additional structures: Shed(s)
- Parcel number: 333015753480000750
- Zoning: R-3
- Special conditions: None
Construction
Type & style
- Home type: SingleFamily
- Property subtype: Single Family Residence
Materials
- Block
- Foundation: Slab
- Roof: Shingle
Condition
- New construction: No
- Year built: 1961
Utilities & green energy
- Sewer: Public Sewer
- Water: Public
- Utilities for property: Electricity Connected, Public, Sewer Connected, Water Connected
Community & HOA
Community
- Security: Smoke Detector(s)
- Pet fee: $0 monthly
- Subdivision: RIDGEWOOD LAKES
HOA
- Has HOA: No
Location
- Region: Seminole
Financial & listing details
- Price per square foot: $329/sqft
- Tax assessed value: $330,042
- Annual tax amount: $5,352
- Date on market: 8/7/2026
- Cumulative days on market: 54 days
- Listing terms: Cash,Conventional,FHA,VA Loan
- Ownership: Fee Simple
- Total actual rent: 0
- Electric utility on property: Yes
- Road surface type: Paved
Estimated market value
$424,300
$403,000 - $446,000
$2,321/mo
Price history
| Date | Event | Price |
|---|---|---|
| 9/11/2026 | Price change | $429,500-1.3%$329/sqft |
Source:  Stellar MLS #TB8536599 Report a problem Stellar MLS #TB8536599 Report a problem | ||
| 8/22/2026 | Price change | $435,000+2.4%$333/sqft |
Source: Stellar MLS #TB8536599 Report a problem | ||
| 8/8/2026 | Listed for sale | $425,000+7.6%$326/sqft |
Source: Stellar MLS #TB8536599 Report a problem | ||
| 8/29/2024 | Sold | $395,000-1.2%$303/sqft |
Source: Stellar MLS #C7495578 Report a problem | ||
| 8/4/2024 | Pending sale | $399,800$306/sqft |
Source: Stellar MLS #C7495578 Report a problem | ||
| 7/22/2024 | Listed for sale | $399,800-11.1%$306/sqft |
Source: Stellar MLS #C7495578 Report a problem | ||
| 8/22/2022 | Listing removed | -- |
Source: Zillow Rental Manager Report a problem | ||
| 8/18/2022 | Listed for rent | $2,930$2/sqft |
Source: Zillow Rental Manager Report a problem | ||
| 5/28/2022 | Sold | $449,500+7%$344/sqft |
Source: Public Record Report a problem | ||
| 5/4/2022 | Pending sale | $420,000$322/sqft |
Source: Stellar MLS #U8159079 Report a problem | ||
| 5/3/2022 | Listed for sale | $420,000$322/sqft |
Source: Stellar MLS #U8159079 Report a problem | ||
| 4/28/2022 | Pending sale | $420,000$322/sqft |
Source: Stellar MLS #U8159079 Report a problem | ||
| 4/21/2022 | Listed for sale | $420,000+92.7%$322/sqft |
Source: Stellar MLS #U8159079 Report a problem | ||
| 5/2/2019 | Sold | $218,000-7.2%$167/sqft |
Source: Public Record Report a problem | ||
| 2/5/2019 | Price change | $234,900-2.1%$180/sqft |
Source: CHARLES RUTENBERG REALTY INC #U8024685 Report a problem | ||
| 12/10/2018 | Price change | $240,000-4%$184/sqft |
Source: CHARLES RUTENBERG REALTY INC #U8024685 Report a problem | ||
| 12/3/2018 | Price change | $250,000-9.1%$192/sqft |
Source: CHARLES RUTENBERG REALTY INC #U8024685 Report a problem | ||
| 11/16/2018 | Listed for sale | $275,000+175%$211/sqft |
Source: CHARLES RUTENBERG REALTY INC #U8024685 Report a problem | ||
| 3/4/2003 | Sold | $100,000$77/sqft |
Source: Public Record Report a problem | ||
Public tax history
| Year | Property taxes | Tax assessment |
|---|---|---|
| 2025 | $5,352 +379.8% | $330,042 +219.3% |
| 2024 | $1,115 +4.7% | $103,377 +3% |
| 2023 | $1,066 -56.8% | $100,366 -42.4% |
| 2022 | $2,469 -1.3% | $174,238 +3% |
| 2021 | $2,502 -0.7% | $169,163 +1.4% |
| 2020 | $2,519 -23.3% | $166,827 +2% |
| 2019 | $3,283 | $163,613 +60.8% |
| 2018 | $3,283 +153.4% | $101,758 +2.1% |
| 2017 | $1,295 +3% | $99,665 +2.1% |
| 2016 | $1,258 -1.5% | $97,615 +0.7% |
| 2015 | $1,277 +0.9% | $96,936 +0.8% |
| 2014 | $1,265 +1.1% | $96,167 +1.5% |
| 2013 | $1,252 +13.2% | $94,746 +1.7% |
| 2012 | $1,106 | $93,162 -4% |
| 2011 | -- | $97,021 -5.7% |
| 2010 | -- | $102,863 -9.3% |
| 2009 | -- | $113,422 +0.1% |
| 2008 | $1,475 | $113,309 +3% |
| 2007 | -- | $110,009 -11.6% |
| 2005 | -- | $124,500 +23% |
| 2004 | $1,697 +72.4% | $101,200 +5.3% |
| 2003 | $984 +6.7% | $96,100 +1.2% |
| 2002 | $922 | $95,000 +14.6% |
| 2001 | $922 +6.3% | $82,900 +17.4% |
| 2000 | $867 | $70,600 |
Find assessor info on the county website
Monthly payment
Est. payment
Payment breakdown
Explore the cost of this home by adjusting the details. Changes won't be saved.Climate risks
Neighborhood: 33772
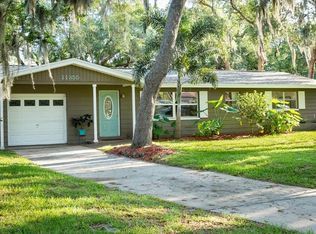
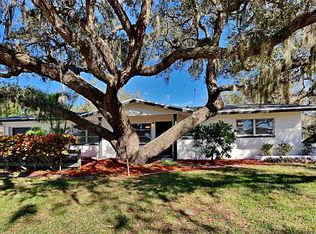

Similar homes
- $445,9004 bd2 ba1.8k sqft12812 LAKE DRIVE, LARGO, FL 33774For Sale

 MLS ID #TB8540731, Christa Ballauer, PLUMLEE GULF BEACH REALTY. Stellar MLS
 - $415,0003 bd2 ba1.3k sqft1516 ADELE PLACE, LARGO, FL 33770For Sale
 MLS ID #TB8534025, Bob Dean, CENTURY 21 BEGGINS. Stellar MLS
 - $400,0003 bd2 ba1.3k sqft12361 114TH STREET, LARGO, FL 33778For Sale
 MLS ID #TB8436866, Ashley Mason, LPT REALTY, LLC.. Stellar MLS
 - $382,0002 bd1 ba1.1k sqft7690 91ST STREET, SEMINOLE, FL 33777For Sale
 MLS ID #A4699145, Kami Pentecost, EXP REALTY LLC. Stellar MLS
 - $434,9003 bd2 ba1.3k sqft8037 POWDER HORN CIRCLE, LARGO, FL 33773For SaleMLS ID #TB8543900, Brunilda Finehirsh, FINEHIRSH REALTY POWERED BY SELLSTATE. Stellar MLS
- $565,0003 bd2 ba1.6k sqft8830 140TH STREET N, SEMINOLE, FL 33776For SaleMLS ID #TB8554253, Amy Mickschl, KELLER WILLIAMS GULF BEACHES. Stellar MLS
- $470,0003 bd3 ba1.4k sqft6917 DUNNETT AVENUE N, ST PETERSBURG, FL 33709For SaleMLS ID #TB8542964, Karla Folstad, EXP REALTY LLC. Stellar MLS
- $449,0003 bd2 ba1.6k sqft3361 59TH STREET N, ST PETERSBURG, FL 33710For SaleMLS ID #TB8532112, Jennifer Thayer, KELLER WILLIAMS ST PETE REALTY. Stellar MLS
- $425,0003 bd2 ba1.5k sqft1704 HIBISCUS CIRCLE S, OLDSMAR, FL 34677For SaleMLS ID #TB8555053, Sid Vehabovic, AMERICAN HERITAGE REALTY, INC.. Stellar MLS
- $449,9003 bd2 ba1.4k sqft3380 38TH STREET N, ST PETERSBURG, FL 33713For SaleMLS ID #TB8545024, Serina Konomos, BHHS FLORIDA PROPERTIES GROUP. Stellar MLS
- $599,0003 bd2 ba1.5k sqft8253 137TH LANE, SEMINOLE, FL 33776For SaleMLS ID #TB8549940, Madison Cruz, REAL BROKER, LLC. Stellar MLS
- $385,0003 bd2 ba864 sqft1684 CORAL WAY, LARGO, FL 33771For SaleMLS ID #TB8549150, Diane Bumiller, CENTURY 21 BEGGINS. Stellar MLS
- $374,9003 bd2 ba1.3k sqft6691 56TH AVENUE N, ST PETERSBURG, FL 33709For SaleMLS ID #TB8520498, Denay Bartuseck, THE REAL ESTATE RX BROKERAGE, LLC. Stellar MLS
- $465,0003 bd2 ba1.5k sqft532 43RD AVENUE NE, ST PETERSBURG, FL 33703For SaleMLS ID #TB8553042, Judy Horvath, COLDWELL BANKER REALTY. Stellar MLS
- $499,9994 bd2 ba1.1k sqft8011 26TH AVENUE N, ST PETERSBURG, FL 33710For SaleMLS ID #TB8548799, Jacki Fabrizio, SMITH & ASSOCIATES REAL ESTATE. Stellar MLS
- $399,9003 bd2 ba1.2k sqft4110 3RD AVENUE S, ST PETERSBURG, FL 33711For SaleMLS ID #TB8537074, Zach Steinberger, COMPASS FLORIDA LLC. Stellar MLS
- $450,0003 bd2 ba1.3k sqft4062 3RD AVENUE N, ST PETERSBURG, FL 33713For SaleMLS ID #TB8544742, DJ Soucy, Jr, COMPASS FLORIDA LLC. Stellar MLS
- $490,0003 bd2 ba1.5k sqft1600 LORETTA AVENUE NW, LARGO, FL 33770For SaleMLS ID #TB8524077, Ena Ebanks, FUTURE HOME REALTY INC. Stellar MLS
- $399,9003 bd2 ba1.3k sqft1224 BELLEVUE BOULEVARD, CLEARWATER, FL 33756For SaleMLS ID #TB8508589, Denise Doone, DALTON WADE INC. Stellar MLS
- $434,9003 bd3 ba1.8k sqft1618 BARRY ROAD, CLEARWATER, FL 33756For SaleMLS ID #TB8490958, Sabrina Westenbarger, CENTURY 21 CIRCLE. Stellar MLS
