Welcome Home! This charming 3-bedroom, 3-bathroom home in desirable Bonnie Bay is just what you've been waiting for! From the moment you arrive at 6917 Dunnett Ave N, you'll feel right at home, with a welcoming palm tree, landscaped front yard, and attached two-car, side-entry garage. Inside, you'll notice the thoughtful details that make this house a home, including LVP flooring throughout and beadboard ceilings with crown molding. The updated kitchen, featuring granite countertops and stainless steel appliances, opens to the living and dining area, filled with natural light and plenty of space for entertaining. A hallway leads to the three bedrooms and three bathrooms. While not a true split floor plan, the primary suite is nicely separated from the other two bedrooms and includes a sliding door to the backyard, charming interior barn doors, and a massive walk-in closet. One of the secondary bedrooms also has its own en-suite bathroom, while the third bedroom is conveniently located across the hall from the main bathroom. The laundry room is also conveniently located near the bedrooms and offers ample shelving and a built-in hanging rack. Sliders from the dining area lead out to a large patio and private, fenced backyard—perfect for relaxing or enjoying time with family and friends. This move-in-ready home is ideally located in a non-flood zone, close to shopping, dining, and the fabulous Gulf Beaches. Enjoy an easy drive to downtown St. Pete and the waterfront, less than 30 minutes to Tampa, approximately 45 minutes to Sarasota, and about 90 minutes to Orlando. Recent updates include: brand-new water heater, new roof (2024), new washer/dryer (2024), newer impact windows, A/C (2018 - but new blower motor and compressor in 2024). Don't miss your opportunity to make this wonderful St. Petersburg home your own—schedule your showing today!
For sale
$474,900
6917 DUNNETT AVENUE N, ST PETERSBURG, FL 33709
3beds
1,498sqft
Single Family Residence
Built in 1973
6,299 Square Feet Lot
$-- Zestimate®
$317/sqft
$-- HOA
What's special
Attached two-car side-entry garageGranite countertopsLvp flooring throughoutNewer impact windowsCharming interior barn doorsUpdated kitchenPrivate fenced backyard
- 4 days
- 392
- 35
Likely to sell faster than
Zillow last checked:
Listing updated:
Listed by:
Karla Folstad 813-582-9795,
EXP REALTY LLC 888-883-8509,
Bill Muchler 352-584-4157,
EXP REALTY LLC
Source: Stellar MLS,MLS#: TB8542964 Originating MLS: Sarasota - Manatee
Originating MLS: Sarasota - Manatee
Facts & features
Interior
Bedrooms & bathrooms
- Bedrooms: 3
- Bathrooms: 3
- Full bathrooms: 3
Primary bedroom
- Features: Tub with Separate Shower Stall, Walk-In Closet(s)
- Level: First
- Area: 189 Square Feet
- Dimensions: 13.5x14
Bedroom 2
- Features: Built-in Closet
- Level: First
- Area: 130 Square Feet
- Dimensions: 10x13
Bedroom 3
- Features: No Closet
- Level: First
- Area: 137.5 Square Feet
- Dimensions: 11x12.5
Kitchen
- Level: First
- Area: 110 Square Feet
- Dimensions: 10x11
Living room
- Level: First
- Area: 196 Square Feet
- Dimensions: 14x14
Heating
- Central, Electric
Cooling
- Central Air
Appliances
- Included: Dishwasher, Disposal, Dryer, Range, Range Hood, Refrigerator, Washer, Water Filtration System
- Laundry: Laundry Room
Features
- Crown Molding, Living Room/Dining Room Combo, Open Floorplan, Primary Bedroom Main Floor, Solid Wood Cabinets, Stone Counters, Walk-In Closet(s)
- Flooring: Luxury Vinyl
- Doors: Sliding Doors
- Has fireplace: No
Interior area
- Total structure area: 2,006
- Total interior livable area: 1,498 sqft
Video & virtual tour
Property
Parking
- Total spaces: 2
- Parking features: Driveway, Garage Door Opener, Garage Faces Side
- Attached garage spaces: 2
- Has uncovered spaces: Yes
- Details: Garage Dimensions: 23x20
Features
- Levels: One
- Stories: 1
- Patio & porch: Patio
- Exterior features: Private Mailbox, Sidewalk
- Fencing: Vinyl
Lot
- Size: 6,299 Square Feet
- Dimensions: 61 x 105
- Features: City Lot, Level
Details
- Parcel number: 313016102100120230
- Zoning: R-3
- Special conditions: None
Construction
Type & style
- Home type: SingleFamily
- Property subtype: Single Family Residence
Materials
- Block, Stucco
- Foundation: Slab
- Roof: Shingle
Condition
- Completed
- New construction: No
- Year built: 1973
Utilities & green energy
- Sewer: Public Sewer
- Water: Public
- Utilities for property: BB/HS Internet Available, Cable Connected, Electricity Connected, Sewer Connected, Street Lights, Water Connected
Community & HOA
Community
- Pet fee: $0 monthly
- Subdivision: BONNIE BAY UNIT ONE
HOA
- Has HOA: No
Location
- Region: Saint Petersburg
Financial & listing details
- Price per square foot: $317/sqft
- Tax assessed value: $383,494
- Annual tax amount: $7,941
- Date on market: 8/27/2026
- Cumulative days on market: 5 days
- Listing terms: Cash,Conventional,FHA,VA Loan
- Ownership: Fee Simple
- Total actual rent: 0
- Electric utility on property: Yes
- Road surface type: Paved
Estimated market value
Not available
Estimated sales range
Not available
Not available
Price history
| Date | Event | Price |
|---|---|---|
| 8/27/2026 | Listed for sale | $474,900+11.7%$317/sqft |
Source: eXp Realty #TB8542964 Report a problem | ||
| 4/23/2024 | Sold | $425,000-2.3%$284/sqft |
Source: Public Record Report a problem | ||
| 3/14/2024 | Pending sale | $434,999$290/sqft |
Source:  Stellar MLS #T3502277 Report a problem Stellar MLS #T3502277 Report a problem | ||
| 3/11/2024 | Price change | $434,999-1.1%$290/sqft |
Source: Stellar MLS #T3502277 Report a problem | ||
| 2/24/2024 | Pending sale | $439,999$294/sqft |
Source: Stellar MLS #T3502277 Report a problem | ||
| 2/21/2024 | Price change | $439,999-1.1%$294/sqft |
Source: Stellar MLS #T3502277 Report a problem | ||
| 2/19/2024 | Pending sale | $444,999$297/sqft |
Source: Stellar MLS #T3502277 Report a problem | ||
| 2/14/2024 | Price change | $444,999-3.3%$297/sqft |
Source: Stellar MLS #T3502277 Report a problem | ||
| 2/6/2024 | Listed for sale | $459,999+91.7%$307/sqft |
Source: Stellar MLS #T3502277 Report a problem | ||
| 2/5/2018 | Sold | $240,000$160/sqft |
Source: Public Record Report a problem | ||
| 12/14/2017 | Pending sale | $240,000$160/sqft |
Source: Coldwell Banker Residential Real Estate - St Petersburg Central #U7829866 Report a problem | ||
| 11/12/2017 | Price change | $240,000-2.8%$160/sqft |
Source: Coldwell Banker Residential Real Estate - St Petersburg Central #U7829866 Report a problem | ||
| 11/1/2017 | Price change | $247,000-1.2%$165/sqft |
Source: Coldwell Banker Residential Real Estate - St Petersburg Central #U7829866 Report a problem | ||
| 10/3/2017 | Price change | $250,000-5.7%$167/sqft |
Source: Coldwell Banker Residential Real Estate - St Petersburg Central #U7829866 Report a problem | ||
| 9/26/2017 | Price change | $265,000-3.6%$177/sqft |
Source: Coldwell Banker Residential Real Estate - St Petersburg Central #U7829866 Report a problem | ||
| 8/24/2017 | Price change | $275,000-5.2%$184/sqft |
Source: Coldwell Banker Residential Real Estate - St Petersburg Central #U7829866 Report a problem | ||
| 8/18/2017 | Listed for sale | $290,000+132.2%$194/sqft |
Source: COLDWELL BANKER RESIDENTIAL #U7829866 Report a problem | ||
| 7/17/2003 | Sold | $124,900$83/sqft |
Source: Public Record Report a problem | ||
Public tax history
| Year | Property taxes | Tax assessment |
|---|---|---|
| 2025 | $7,942 +64.1% | $383,494 +53.5% |
| 2024 | $4,839 +2.2% | $249,831 +3% |
| 2023 | $4,737 +2.1% | $242,554 +3% |
| 2022 | $4,637 -0.9% | $235,489 +3% |
| 2021 | $4,679 +0.6% | $228,630 +1.4% |
| 2020 | $4,651 +2% | $225,473 +2.3% |
| 2019 | $4,559 | $220,404 +85.3% |
| 2018 | $4,559 +123.8% | $118,955 +2.1% |
| 2017 | $2,037 +8% | $116,508 +2.1% |
| 2016 | $1,886 -1.1% | $114,112 +0.7% |
| 2015 | $1,907 +0.8% | $113,319 +0.8% |
| 2014 | $1,893 +1.3% | $112,420 +1.5% |
| 2013 | $1,868 +10.1% | $110,759 +1.7% |
| 2012 | $1,696 | $108,908 -9.2% |
| 2011 | -- | $119,989 +1.2% |
| 2010 | -- | $118,509 -15.1% |
| 2009 | -- | $139,620 -3.1% |
| 2008 | $2,539 | $144,030 +3% |
| 2007 | -- | $139,835 +15.4% |
| 2005 | -- | $121,200 +12.6% |
| 2004 | $2,319 +74.2% | $107,600 +7.5% |
| 2003 | $1,331 +7.3% | $100,100 +15.5% |
| 2002 | $1,241 | $86,700 +10.9% |
| 2001 | $1,241 +5.4% | $78,200 +11.7% |
| 2000 | $1,177 | $70,000 |
Find assessor info on the county website
Monthly payment
Est. payment
Payment breakdown
Explore the cost of this home by adjusting the details. Changes won't be saved.Climate risks
Neighborhood: 33709
Nearby schools
Schools provided by the listing agent
- Elementary: Rawlings Elementary-PN
- Middle: Pinellas Park Middle-PN
- High: Dixie Hollins High-PN
Source: Stellar MLS. This data may not be complete. We recommend contacting the local school district to confirm school assignments for this home.
- $399,4004 bd2 ba1.2k sqft6901 Dunnett Ave N, Saint Petersburg, FL 33709Off Market

- $383,000-- bd2 ba1.2k sqft6925 Dunnett Ave N, Saint Petersburg, FL 33709Off Market
- $454,8003 bd2 ba1.7k sqft6902 Aberfeldy Ave N, Saint Petersburg, FL 33709Off Market
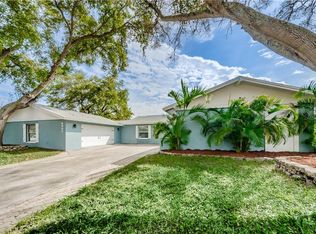
- $424,300-- bd2 ba1.9k sqft6932 Aberfeldy Ave N, Saint Petersburg, FL 33709Off Market
Similar homes
- $478,0003 bd2 ba1.3k sqft6170 SUNDOWN DRIVE, ST PETERSBURG, FL 33709For Sale
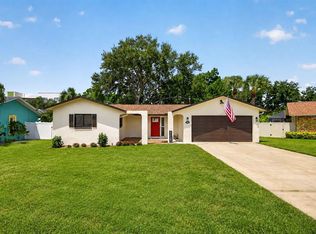
 MLS ID #TB8538284, Stephanie Person, KINEST REALTY. Stellar MLS
 - $449,0003 bd2 ba1.1k sqft10926 TEMPLE AVENUE, SEMINOLE, FL 33772For Sale
 MLS ID #TB8542404, Evan Perrett, CENTURY 21 RE CHAMPIONS. Stellar MLS
 - $450,0003 bd2 ba1.1k sqft4392 WALNUT STREET NE, ST PETERSBURG, FL 33703For Sale
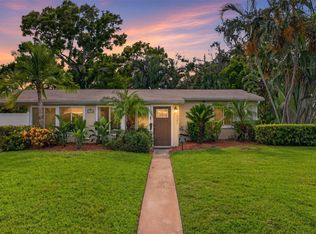 MLS ID #TB8536197, Denise Antonewitz, KELLER WILLIAMS ST PETE REALTY. Stellar MLS
 - $469,9003 bd2 ba1.5k sqft6230 CEDAR STREET NE, ST PETERSBURG, FL 33702For Sale
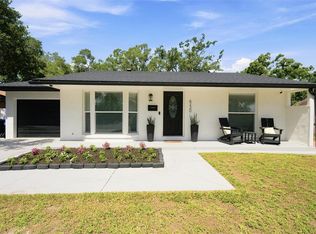 MLS ID #TB8525924, Sarita Amaro, COASTAL PROPERTIES GROUP INTERNATIONAL. Stellar MLS
 - $519,0003 bd2 ba1.5k sqft2901 70TH STREET N, ST PETERSBURG, FL 33710For SaleMLS ID #TB8508459, Justin Ure, LPT REALTY, LLC. Stellar MLS
- $499,0004 bd3 ba2k sqft138 69TH AVENUE N, ST PETERSBURG, FL 33702For SaleMLS ID #TB8538550, Nicholas Buchanan, SMITH & ASSOCIATES REAL ESTATE. Stellar MLS
- $500,0003 bd2 ba1.3k sqft5810 VENETIAN BOULEVARD NE, ST PETERSBURG, FL 33703For SaleMLS ID #TB8502953, Zach Steinberger, COMPASS FLORIDA LLC. Stellar MLS
- $499,9992 bd2 ba1.2k sqft2 79TH STREET S, ST PETERSBURG, FL 33707For SaleMLS ID #TB8492182, Trudy McClellan, RE/MAX ALLIANCE GROUP. Stellar MLS
- $485,0003 bd3 ba1.5k sqft3136 JOHNS PARKWAY, CLEARWATER, FL 33759For SaleMLS ID #TB8534526, Teresa Hefley, KELLER WILLIAMS REALTY PORTFOLIO COLLECTION. Stellar MLS
- $449,0003 bd2 ba1.2k sqft4624 IRIS STREET N, ST PETERSBURG, FL 33714For SaleMLS ID #TB8534442, Kevin Marrow, DALTON WADE INC. Stellar MLS
- $499,9004 bd2 ba2k sqft15065 NEWPORT ROAD, CLEARWATER, FL 33764For SaleMLS ID #TB8537674, Stephen Scott PA, PINEYWOODS REALTY LLC. Stellar MLS
- $489,0003 bd2 ba1.3k sqft3010 LONGBROOKE WAY, CLEARWATER, FL 33760For SaleMLS ID #TB8536734, Joe Bennett, LLC, REAL BROKER, LLC. Stellar MLS
- $523,5004 bd3 ba2k sqft1224 80TH AVENUE N, ST PETERSBURG, FL 33702For SaleMLS ID #TB8496071, Richard Stout, SOUTH CEDAR REAL ESTATE, INC. Stellar MLS
- $420,0002 bd1 ba984 sqft3164 52ND WAY N, ST PETERSBURG, FL 33710For SaleMLS ID #TB8516358, Jac Smith, KELLER WILLIAMS ST PETE REALTY. Stellar MLS
- $489,5003 bd2 ba1.9k sqft1950 ARVIS CIRCLE W, CLEARWATER, FL 33764For SaleMLS ID #TB8532164, Dylan Marinov, CHARLES RUTENBERG REALTY INC. Stellar MLS
- $459,9003 bd2 ba1.3k sqft1000 59TH AVENUE S, ST PETERSBURG, FL 33705For SaleMLS ID #TB8479812, Victor Neavins, NATIVE PROPERTIES OF FLORIDA. Stellar MLS
- $585,0003 bd3 ba1.7k sqft3276 FOX HILL DRIVE, CLEARWATER, FL 33761For SaleMLS ID #TB8543020, Debra Gross, BHHS FLORIDA PROPERTIES GROUP. Stellar MLS
- $499,9004 bd2 ba1.6k sqft2165 CAMPUS DRIVE, CLEARWATER, FL 33764For SaleMLS ID #TB8539186, Karina Furlin, PA, KELLER WILLIAMS REALTY- PALM HARBOR. Stellar MLS
- $439,0004 bd2 ba1.7k sqft10748 VILLAGE GREEN AVE, SEMINOLE, FL 33772For SaleMLS ID #TB8526758, Mindy Artze, COASTAL PROPERTIES GROUP INTERNATIONAL. Stellar MLS
- $499,0003 bd2 ba1.8k sqft13400 91ST AVENUE, SEMINOLE, FL 33776For SaleMLS ID #TB8469838, Bernie Lutz, FUTURE HOME REALTY INC. Stellar MLS
