Looking for room to spread out without sacrificing location? This beautifully maintained 4-bedroom, 2-bath Seminole home offers nearly 1,800 square feet of comfortable living space, an OVERSIZED PRIMARY SUITE that's truly a retreat, a dedicated laundry/mud room, and a private, fully fenced backyard with plenty of room to relax, entertain, or play. The flexible floor plan was designed for everyday living, giving everyone space to gather while still offering room to unwind. Whether you envision family gatherings, a play area, room for pets, gardening, or simply enjoying your own private outdoor oasis, this backyard is ready for it all. IMPACT-RATED WINDOWS INSTALLED IN 2023, a NEWER ROOF (2017), SOLAR PANELS, and NOT LOCATED IN A FLOOD ZONE are just a few of the features that make this home stand out. With many of the major improvements already completed, you can spend more time enjoying your new home and less time worrying about costly updates. Conveniently located in the heart of Seminole, you'll be just minutes from award-winning Gulf beaches, parks, shopping, dining, and top-rated Seminole schools. If you've been searching for a move-in-ready home with generous living space, important updates, and a backyard you'll truly enjoy, this home is ready for its next chapter.
For sale
$449,900
10748 Village Green Ave, Seminole, FL 33772
4beds
1,778sqft
:
Get pre-qualified$3,014/mo
Single Family Residence
Built in 1958
7,183 Square Feet Lot
$-- Zestimate®
$253/sqft
$-- HOA
What's special
Solar panels
- 16 days |
- 1,314 |
- 126 |
Likely to sell faster than
Zillow last checked:
Listing updated:
Listed by:
Mindy Artze 727-742-3725,
COASTAL PROPERTIES GROUP INTERNATIONAL 727-493-1555
Source: Stellar MLS,MLS#: TB8526758 Originating MLS: Suncoast Tampa
Originating MLS: Suncoast Tampa
Facts & features
Interior
Bedrooms & bathrooms
- Bedrooms: 4
- Bathrooms: 2
- Full bathrooms: 2
Rooms
- Room types: Utility Room
Primary bedroom
- Description: Room5
- Features: Walk-In Closet(s)
- Level: First
- Area: 413.6 Square Feet
- Dimensions: 22x18.8
Bedroom 2
- Description: Room6
- Features: Built-in Closet
- Level: First
- Area: 145.86 Square Feet
- Dimensions: 14.3x10.2
Bedroom 3
- Description: Room7
- Features: Built-in Closet
- Level: First
- Area: 121.92 Square Feet
- Dimensions: 12.7x9.6
Bedroom 4
- Description: Room8
- Features: Built-in Closet
- Level: First
- Area: 102 Square Feet
- Dimensions: 12x8.5
Dining room
- Description: Room1
- Level: First
- Area: 198.44 Square Feet
- Dimensions: 12.1x16.4
Kitchen
- Description: Room2
- Level: First
- Area: 213.5 Square Feet
- Dimensions: 12.2x17.5
Living room
- Description: Room3
- Level: First
- Area: 209.3 Square Feet
- Dimensions: 11.5x18.2
Office
- Description: Room4
- Level: First
- Area: 111.55 Square Feet
- Dimensions: 11.5x9.7
Heating
- Central
Cooling
- Central Air
Appliances
- Included: Dishwasher, Microwave, Range, Refrigerator
- Laundry: Inside, Laundry Room
Features
- Ceiling Fan(s), Eating Space In Kitchen, Split Bedroom, Walk-In Closet(s)
- Flooring: Laminate, Tile
- Has fireplace: Yes
- Fireplace features: Wood Burning
Interior area
- Total structure area: 2,495
- Total interior livable area: 1,778 sqft
Video & virtual tour
Property
Parking
- Total spaces: 1
- Parking features: Driveway, Garage Door Opener
- Attached garage spaces: 1
- Has uncovered spaces: Yes
- Details: Garage Dimensions: 10x18
Features
- Levels: One
- Stories: 1
- Patio & porch: Covered, Front Porch, Rear Porch
- Exterior features: None
- Fencing: Vinyl
Lot
- Size: 7,183 Square Feet
- Dimensions: 74 x 100
Details
- Parcel number: 223015799020020030
- Zoning: SFR
- Special conditions: None
Construction
Type & style
- Home type: SingleFamily
- Architectural style: Ranch
- Property subtype: Single Family Residence
Materials
- Block
- Foundation: Block
- Roof: Shingle
Condition
- New construction: No
- Year built: 1958
Utilities & green energy
- Electric: Photovoltaics Third-Party Owned
- Sewer: Public Sewer
- Water: None
- Utilities for property: Cable Available, Electricity Connected, Sewer Connected, Solar, Water Connected
Green energy
- Energy efficient items: Windows
- Energy generation: Solar
Community & HOA
Community
- Pet fee: $0 monthly
- Subdivision: SEMINOLE LAKE VILLAGE
HOA
- Has HOA: No
Location
- Region: Seminole
Financial & listing details
- Price per square foot: $253/sqft
- Tax assessed value: $311,805
- Annual tax amount: $3,692
- Date on market: 7/8/2026
- Cumulative days on market: 17 days
- Listing terms: Cash,Conventional,FHA,VA Loan
- Ownership: Fee Simple
- Total actual rent: 0
- Electric utility on property: Yes
- Road surface type: Paved, Asphalt
Estimated market value
Not available
Estimated sales range
Not available
Not available
Price history
| Date | Event | Price |
|---|---|---|
| 7/9/2026 | Listed for sale | $449,900+60.7%$253/sqft |
Source:  Stellar MLS #TB8526758 Report a problem Stellar MLS #TB8526758 Report a problem | ||
| 8/25/2020 | Sold | $280,000+115.4%$157/sqft |
Source: Public Record Report a problem | ||
| 9/16/2011 | Sold | $130,000-3.6%$73/sqft |
Source: Stellar MLS #U7519063 Report a problem | ||
| 7/13/2011 | Listed for sale | $134,900+49.9%$76/sqft |
Source: Realty Executives Adamo & Associates #u7519063 Report a problem | ||
| 9/25/2009 | Sold | $90,000-56.7%$51/sqft |
Source: Public Record Report a problem | ||
| 6/4/2007 | Sold | $208,000+40.5%$117/sqft |
Source: Public Record Report a problem | ||
| 6/24/2003 | Sold | $148,000+55.8%$83/sqft |
Source: Public Record Report a problem | ||
| 10/5/2000 | Sold | $95,000$53/sqft |
Source: Public Record Report a problem | ||
Public tax history
| Year | Property taxes | Tax assessment |
|---|---|---|
| 2024 | $3,347 +1.5% | $255,956 +3% |
| 2023 | $3,299 +2.9% | $248,501 +3% |
| 2022 | $3,207 -1.7% | $241,263 +3% |
| 2021 | $3,262 -14.1% | $234,236 +5.5% |
| 2020 | $3,797 +6.2% | $221,931 +7.2% |
| 2019 | $3,577 | $206,979 +62.7% |
| 2018 | $3,577 +136.1% | $127,242 +2.1% |
| 2017 | $1,515 +2.2% | $124,625 +2.1% |
| 2016 | $1,483 -1.9% | $122,062 +0.7% |
| 2015 | $1,511 +0.7% | $121,214 +0.8% |
| 2014 | $1,502 +0.8% | $120,252 +1.5% |
| 2013 | $1,490 +2.2% | $118,475 +1.7% |
| 2012 | $1,458 | $116,495 +5.3% |
| 2011 | -- | $110,598 -10.7% |
| 2010 | -- | $123,826 -9.1% |
| 2009 | -- | $136,232 -19.1% |
| 2008 | $2,344 | $168,300 +15.8% |
| 2007 | -- | $145,377 -6.4% |
| 2005 | -- | $155,400 +16.2% |
| 2004 | $2,191 +30.2% | $133,700 +11.2% |
| 2003 | $1,682 +7% | $120,200 +7.2% |
| 2002 | $1,572 | $112,100 +16.9% |
| 2001 | $1,572 +42.7% | $95,900 +9.7% |
| 2000 | $1,101 | $87,400 |
Find assessor info on the county website
Monthly payment
Est. payment
Payment breakdown
Explore the cost of this home by adjusting the details. Changes won't be saved.Climate risks
Neighborhood: Seminole Lake Village
Nearby schools
GreatSchools rating
- 7/10Seminole Elementary SchoolGrades: PK-5Distance: 1.6 mi
- 5/10Osceola Middle SchoolGrades: 6-8Distance: 0.9 mi
- 4/10Seminole High SchoolGrades: 9-12Distance: 2 mi
Schools provided by the listing agent
- Elementary: Seminole Elementary-PN
- Middle: Osceola Middle-PN
- High: Seminole High-PN
Source: Stellar MLS. This data may not be complete. We recommend contacting the local school district to confirm school assignments for this home.
- $473,0003 bd2 ba2k sqft10724 Village Green Ave, Seminole, FL 33772Off Market

- $322,600-- bd1 ba900 sqft10772 Village Green Ave, Seminole, FL 33772Off Market
- $328,8002 bd1 ba904 sqft9791 Crestview St, Seminole, FL 33772Off Market
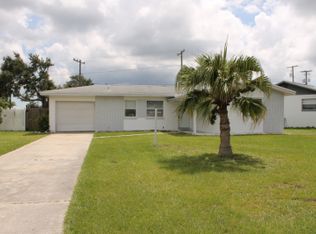
- $312,8003 bd2 ba1k sqft9733 Crestview St, Seminole, FL 33772Off Market
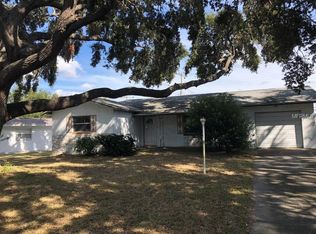
- $375,0003 bd1 ba912 sqft10737 Village Green Ave, Seminole, FL 33772Sold
- $320,0003 bd2 ba1.3k sqft10755 Village Green Ave, Seminole, FL 33772Sold
- $338,0002 bd2 ba1k sqft10719 Village Green Ave, Seminole, FL 33772Sold
- $303,9002 bd2 ba968 sqft10773 Village Green Ave, Seminole, FL 33772Off Market
A local agent can set up tours, give advice and negotiate with sellers.
Similar homes
- $444,0003 bd2 ba1.5k sqft10760 62nd Ave, Seminole, FL 33772For Sale

 MLS ID #TB8518146, Michelle Chenault, COLDWELL BANKER REALTY. Stellar MLS
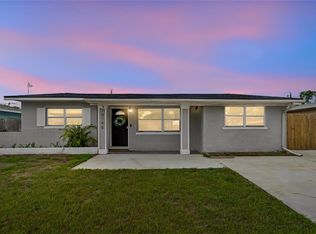
 - $420,0003 bd2 ba1.7k sqft10746 109th St, Seminole, FL 33778For Sale
 MLS ID #TB8521757, Julie Barnhardt, BHHS FLORIDA PROPERTIES GROUP. Stellar MLS
 - $585,0003 bd2 ba1.5k sqft9045 Ridge Rd, Seminole, FL 33772For Sale
 MLS ID #TB8525557, Jake Snyder, ARK REALTY. Stellar MLS
 - $569,5003 bd2 ba1.4k sqft5676 Williams Blvd, Seminole, FL 33772For Sale
 MLS ID #TB8505975, Lee Young-Taylor, KELLER WILLIAMS ST PETE REALTY. Stellar MLS
 - $365,9004 bd2 ba1.5k sqft7772 90th Way, Seminole, FL 33777For SaleMLS ID #TB8502270, Christopher Sergakis, THE SHOP REAL ESTATE CO.. Stellar MLS
- $465,0004 bd2 ba1.7k sqft1357 S Evergreen Ave, Clearwater, FL 33756For SaleMLS ID #TB8523459, Betty Granucci, CHARLES RUTENBERG REALTY INC. Stellar MLS
- $490,0003 bd2 ba1.5k sqft1600 Loretta Ave NW, Largo, FL 33770For SaleMLS ID #TB8524077, Ena Ebanks, FUTURE HOME REALTY INC. Stellar MLS
- $480,0003 bd2 ba1.5k sqft6355 23rd Ave N, Saint Petersburg, FL 33710For SaleMLS ID #TB8530099, Aaron Hunt, AVALON GROUP REALTY. Stellar MLS
- $374,9003 bd2 ba1.3k sqft2270 Nolan Dr, Largo, FL 33770For SaleMLS ID #TB8528437, Denay Bartuseck, THE REAL ESTATE RX BROKERAGE, LLC. Stellar MLS
- $399,9002 bd2 ba1k sqft11501 119th Ter N, Largo, FL 33778For SaleMLS ID #TB8520738, Barbara Battaglia, COLDWELL BANKER REALTY. Stellar MLS
- $495,0003 bd3 ba1.4k sqft9725 48th Pl N, Saint Petersburg, FL 33708For SaleMLS ID #TB8516055, Tiffany McAlister, COMPASS FLORIDA LLC. Stellar MLS
- $475,0003 bd3 ba1.5k sqft5813 18th Ave S, Gulfport, FL 33707For SaleMLS ID #A4692739, Moe Mossa, SAVVY AVENUE, LLC. Stellar MLS
- $419,9003 bd2 ba1.3k sqft1224 Bellevue Blvd, Clearwater, FL 33756For SaleMLS ID #TB8508589, Denise Doone, DALTON WADE INC. Stellar MLS
- $488,0003 bd2 ba1.6k sqft1636 Leisure Dr, Clearwater, FL 33756For SaleMLS ID #TB8515065, Kerryn Ellson, COASTAL PROPERTIES GROUP INTERNATIONAL. Stellar MLS
- $415,0003 bd2 ba1.3k sqft1229 Grenada Ave, Clearwater, FL 33764For SaleMLS ID #TB8526572, Angie Clark, CHARLES RUTENBERG REALTY INC. Stellar MLS
- $465,0003 bd3 ba1.8k sqft1618 Barry Rd, Clearwater, FL 33756For SaleMLS ID #TB8490958, Sabrina Westenbarger, CENTURY 21 CIRCLE. Stellar MLS
- $525,0004 bd3 ba2.3k sqft5967 102nd Ave N, Pinellas Park, FL 33782For SaleMLS ID #TB8475543, Donna Hastings, KELLER WILLIAMS REALTY PORTFOLIO COLLECTION. Stellar MLS
- $539,0003 bd2 ba1.5k sqft8083 Bayhaven Dr, Seminole, FL 33776For SaleMLS ID #TB8497565, McKenzie Metts, MAVREALTY. Stellar MLS
- $664,0004 bd2 ba1.6k sqft13440 Rustic Pines Blvd S, Seminole, FL 33776For SaleMLS ID #TB8520436, Frank Ambrosio, THE AMBROSIO GROUP. Stellar MLS
- $429,0003 bd2 ba1.1k sqft1500 39th St N, Saint Petersburg, FL 33713For SaleMLS ID #TB8526537, Dawn Liedtke, REDFIN CORPORATION. Stellar MLS
