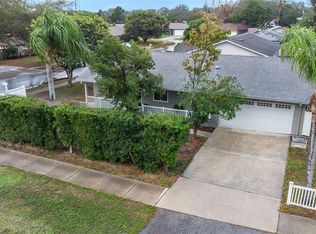
Welcome home to this beautifully updated corner-lot residence in the desirable Tilly Ridge community! Offering 2 bedrooms, 2 bathrooms, and an oversized 2-car garage, this move-in-ready home blends modern updates with everyday comfort. Step inside to find an open, light-filled floor plan featuring stylish laminate flooring, elegant crown molding, and an inviting living and dining space designed for effortless entertaining. The remodeled kitchen boasts quartz countertops, abundant cabinetry, and an open-concept layout that's perfect for both daily living and hosting guests. The spacious primary suite includes a walk-in closet and private en-suite bath with a step-in shower, while the second bedroom and full bath provide comfort for family or visitors. Outside, enjoy a generous fenced backyard with plenty of room to relax, garden, or entertain. Notable updates include solar panels (2021/$30 power bills), new hurricane impact windows (2022), A/C (2019), and a warranted roof (2024), providing added efficiency and peace of mind. All appliances included. Ideally located, and 62' above sea level (No flood and Non Evac zones/amongst the highest points in Pinellas County) just minutes from award-winning Gulf beaches, Walsingham Park, the Florida Botanical Gardens, shopping, dining, backs up to the Pinellas Trail, and offers top-rated Seminole schools, this home offers the perfect combination of convenience, comfort, and Florida living. Great investment/rental property too!
For sale
$399,900
11501 119th Ter N, Largo, FL 33778
2beds
1,080sqft
Single Family Residence
Built in 1975
8,660 Square Feet Lot
$-- Zestimate®
$370/sqft
$-- HOA
What's special
Quartz countertopsOpen light-filled floor planOpen-concept layoutCorner-lot residenceElegant crown moldingSpacious primary suiteStylish laminate flooring
- 1 day |
- 82 |
- 9 |
Zillow last checked:
Listing updated:
Listed by:
Barbara Battaglia 716-359-5341,
COLDWELL BANKER REALTY 727-781-3700
Source: Stellar MLS,MLS#: TB8520738 Originating MLS: Suncoast Tampa
Originating MLS: Suncoast Tampa
Loading...
Facts & features
Interior
Bedrooms & bathrooms
- Bedrooms: 2
- Bathrooms: 2
- Full bathrooms: 2
Primary bedroom
- Features: En Suite Bathroom, Walk-In Closet(s)
- Level: First
- Area: 182 Square Feet
- Dimensions: 13x14
Kitchen
- Level: First
- Area: 132 Square Feet
- Dimensions: 11x12
Living room
- Level: First
- Area: 169 Square Feet
- Dimensions: 13x13
Heating
- Electric
Cooling
- Central Air
Appliances
- Included: Dryer, Range Hood, Refrigerator, Washer
- Laundry: In Garage
Features
- Crown Molding, Open Floorplan, Stone Counters, Walk-In Closet(s)
- Flooring: Laminate, Tile
- Has fireplace: No
Interior area
- Total structure area: 1,904
- Total interior livable area: 1,080 sqft
Video & virtual tour
Property
Parking
- Total spaces: 2
- Parking features: Garage - Attached
- Attached garage spaces: 2
- Details: Garage Dimensions: 22x24
Features
- Levels: One
- Stories: 1
- Exterior features: Sidewalk
- Fencing: Fenced
Lot
- Size: 8,660 Square Feet
- Dimensions: 87 x 100
Details
- Parcel number: 093015909630000010
- Zoning: R-4
- Special conditions: None
Construction
Type & style
- Home type: SingleFamily
- Property subtype: Single Family Residence
Materials
- Block
- Foundation: Slab
- Roof: Shingle
Condition
- New construction: No
- Year built: 1975
Utilities & green energy
- Electric: Photovoltaics Seller Owned
- Sewer: Public Sewer
- Water: Public
- Utilities for property: Electricity Connected, Fire Hydrant, Public, Solar, Water Connected
Green energy
- Energy generation: Solar
Community & HOA
Community
- Pet fee: $0 monthly
- Subdivision: TILLY RIDGE
HOA
- Has HOA: No
Location
- Region: Largo
Financial & listing details
- Price per square foot: $370/sqft
- Annual tax amount: $6,181
- Date on market: 7/7/2026
- Cumulative days on market: 2 days
- Listing terms: Cash,Conventional,FHA,VA Loan
- Ownership: Fee Simple
- Total actual rent: 0
- Electric utility on property: Yes
- Road surface type: Paved
Estimated market value
Not available
Estimated sales range
Not available
Not available
Price history
| Date | Event | Price |
|---|---|---|
| 7/7/2026 | Listed for sale | $399,900$370/sqft |
Source:  Stellar MLS #TB8520738 Report a problem Stellar MLS #TB8520738 Report a problem | ||
Public tax history
Tax history is unavailable.
Monthly payment
Est. payment$--/mo
Payment breakdown
Explore the cost of this home by adjusting the details. Changes won't be saved.All calculations are estimates and provided by Zillow, Inc. for informational purposes only. Actual amounts may vary.
HOA fees may include property taxes on listings classified as Co-Ops. Contact the listing agent and/or owner for fee details.
Mortgage interest rates are dependent on a number of factors, including credit score, down payment, and repayment length. Interest rate data provided by Zillow Group Marketplace, Inc. as of 1/1/1970 from various mortgage lenders with which we have lead or other similar arrangements; the Estimated Payment is an average of those rates.
See how much you could borrow to make a competitive offer.
Climate risks
Neighborhood: 33778
Nearby schools
GreatSchools rating
- 3/10Fuguitt Elementary SchoolGrades: PK-5Distance: 1.3 mi
- 5/10Osceola Middle SchoolGrades: 6-8Distance: 2.3 mi
- 4/10Seminole High SchoolGrades: 9-12Distance: 2.5 mi
Schools provided by the listing agent
- Elementary: Fuguitt Elementary-PN
- Middle: Osceola Middle-PN
- High: Seminole High-PN
Source: Stellar MLS. This data may not be complete. We recommend contacting the local school district to confirm school assignments for this home.

A local agent can set up tours, give advice and negotiate with sellers.



- Florida
- Pinellas County
- Largo
- 33778
- 11501 119th Ter N
Nearby cities
Nearby neighborhoods
Nearby zip codes
Other Largo Topics
