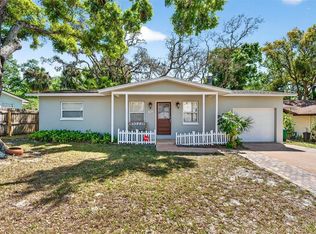
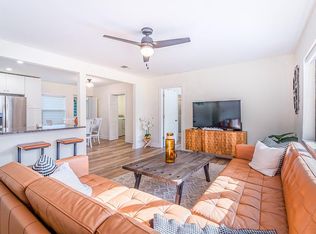
Under contract-accepting backup offers. Virtually Staged. (3rd bedroom/ flex room ) Welcome to this beautifully updated 3-bedroom, 2-bath home tucked away in one of Safety Harbor's most desirable neighborhoods. High and dry with no required flood insurance and no HOA, this move-in ready home offers the perfect blend of modern updates, flexible living spaces, and an unbeatable location just minutes from vibrant downtown Safety Harbor. Step inside to discover an inviting open-concept floor plan where engineered hardwood flooring, updated trim, abundant natural light, and neutral finishes create a warm, contemporary feel. The spacious living, dining, and kitchen areas flow seamlessly together, making everyday living and entertaining effortless. The kitchen features a Samsung appliance package that conveys with the home, including a 5-burner gas range, gas convection oven, and French-door refrigerator, making it ideal for both everyday cooking and entertaining. A versatile flex room currently serves as the third bedroom, offering endless possibilities as a guest suite, home office, playroom, fitness room, or media space to fit your lifestyle. Major improvements have already been completed, including a durable metal roof, hurricane-impact windows, upgraded 200-amp electrical service, new HVAC ductwork and registers, and beautifully updated bathrooms, providing peace of mind for years to come. Step outside and discover where this home truly shines. Relax year-round in the screened lanai or host family and friends beneath the expansive covered patio surrounded by mature oak trees. The fully fenced backyard offers plenty of room for pets, gardening, or future outdoor enhancements, while the air-conditioned workshop is perfect for hobbies, a creative studio, remote work, or additional storage. Whether you're taking your golf cart to downtown Safety Harbor for dinner, spending the afternoon at Philippe Park, or simply relaxing beneath the canopy of mature oaks in your own backyard, this home offers the Florida lifestyle buyers dream about. Move-in ready and thoughtfully updated, this is a rare opportunity to enjoy everything that makes Safety Harbor one of Tampa Bay's most sought-after communities. Select photos have been virtually staged.
Accepting backups
Price cut: $10K (7/22)
$439,900
1412 OAK HAVEN DRIVE, SAFETY HARBOR, FL 34695
3beds
1,353sqft
Single Family Residence
Built in 1965
7,536 Square Feet Lot
$433,100 Zestimate®
$325/sqft
$-- HOA
What's special
- 52 days |
- 579 |
- 21 |
Likely to sell faster than
Zillow last checked:
Listing updated:
Listed by:
Ali Schaaff 727-463-3347,
RE/MAX ACTION FIRST OF FLORIDA 813-749-0875
Source: Stellar MLS,MLS#: TB8525571 Originating MLS: Suncoast Tampa
Originating MLS: Suncoast Tampa
Facts & features
Interior
Bedrooms & bathrooms
- Bedrooms: 3
- Bathrooms: 2
- Full bathrooms: 2
Primary bedroom
- Features: Built-in Closet
- Level: First
- Area: 132 Square Feet
- Dimensions: 11x12
Bedroom 2
- Features: Built-in Closet
- Level: First
- Area: 130 Square Feet
- Dimensions: 10x13
Bedroom 3
- Features: No Closet
- Level: First
- Area: 216 Square Feet
- Dimensions: 18x12
Dining room
- Level: First
- Area: 100 Square Feet
- Dimensions: 10x10
Kitchen
- Level: First
- Area: 132 Square Feet
- Dimensions: 11x12
Living room
- Level: First
- Area: 192 Square Feet
- Dimensions: 12x16
Heating
- Central
Cooling
- Central Air
Appliances
- Included: Dryer, Gas Water Heater, Range, Refrigerator, Washer
- Laundry: Inside, Laundry Room
Features
- Ceiling Fan(s)
- Flooring: Engineered Hardwood, Tile
- Doors: Sliding Doors
- Has fireplace: No
Interior area
- Total structure area: 1,918
- Total interior livable area: 1,353 sqft
Video & virtual tour
Property
Parking
- Parking features: Driveway
- Has uncovered spaces: Yes
Features
- Levels: One
- Stories: 1
- Patio & porch: Rear Porch, Screened
- Exterior features: Storage
- Fencing: Chain Link,Vinyl
Lot
- Size: 7,536 Square Feet
- Features: Landscaped, Sidewalk
- Residential vegetation: Mature Landscaping
Details
- Additional structures: Shed(s)
- Parcel number: 042916624960000200
- Zoning: E-1
- Special conditions: None
Construction
Type & style
- Home type: SingleFamily
- Property subtype: Single Family Residence
Materials
- Block, Stucco
- Foundation: Slab
- Roof: Metal
Condition
- New construction: No
- Year built: 1965
Utilities & green energy
- Sewer: Public Sewer
- Water: Public
- Utilities for property: Cable Connected, Electricity Connected, Natural Gas Connected, Sewer Connected, Water Connected
Community & HOA
Community
- Pet fee: $0 monthly
- Subdivision: OAK HAVEN ESTATES
HOA
- Has HOA: No
Location
- Region: Safety Harbor
Financial & listing details
- Price per square foot: $325/sqft
- Tax assessed value: $337,184
- Annual tax amount: $4,945
- Date on market: 7/6/2026
- Cumulative days on market: 39 days
- Listing terms: Cash,Conventional,FHA,VA Loan
- Ownership: Fee Simple
- Total actual rent: 0
- Electric utility on property: Yes
- Road surface type: Paved
Estimated market value
$433,100
$411,000 - $455,000
$2,488/mo
Price history
| Date | Event | Price |
|---|---|---|
| 8/11/2026 | Listed for sale | $439,900$325/sqft |
Source:  Stellar MLS #TB8525571 Report a problem Stellar MLS #TB8525571 Report a problem | ||
| 7/31/2026 | Contingent | $439,900$325/sqft |
Source: Stellar MLS #TB8525571 Report a problem | ||
| 7/22/2026 | Price change | $439,900-2.2%$325/sqft |
Source: Stellar MLS #TB8525571 Report a problem | ||
| 7/6/2026 | Listed for sale | $449,900+11.1%$333/sqft |
Source: Stellar MLS #TB8525571 Report a problem | ||
| 11/8/2023 | Sold | $405,000+1.3%$299/sqft |
Source: Stellar MLS #T3471876 Report a problem | ||
| 9/19/2023 | Pending sale | $400,000$296/sqft |
Source: Stellar MLS #T3471876 Report a problem | ||
| 9/14/2023 | Listed for sale | $400,000$296/sqft |
Source: Stellar MLS #T3471876 Report a problem | ||
Public tax history
| Year | Property taxes | Tax assessment |
|---|---|---|
| 2025 | $5,151 -5.3% | $337,184 -6.7% |
| 2024 | $5,442 +70.9% | $361,304 +46.6% |
| 2023 | $3,184 +19.7% | $246,456 +39.3% |
| 2022 | $2,660 +4.3% | $176,902 +8% |
| 2021 | $2,551 +4.7% | $163,774 +7.4% |
| 2020 | $2,436 +171.9% | $152,465 +70.3% |
| 2019 | $896 | $89,514 +1.9% |
| 2018 | $896 +2.5% | $87,845 +2.1% |
| 2017 | $874 +2.7% | $86,038 +2.1% |
| 2016 | $852 +5% | $84,268 +4.4% |
| 2015 | $811 +1.1% | $80,745 +0.8% |
| 2014 | $803 +2.6% | $80,104 +1.5% |
| 2013 | $782 +4.1% | $78,920 +1.7% |
| 2012 | $751 | $77,601 +3% |
| 2011 | -- | $75,341 +1.5% |
| 2010 | -- | $74,228 +2.7% |
| 2009 | -- | $72,277 +0.1% |
| 2008 | $639 | $72,205 +3% |
| 2007 | -- | $70,102 -36.7% |
| 2005 | -- | $110,700 +10.1% |
| 2004 | $788 +1.4% | $100,500 +5.9% |
| 2003 | $777 +4.6% | $94,900 +7.8% |
| 2002 | $743 | $88,000 +31.9% |
| 2001 | $743 +4.3% | $66,700 +4.5% |
| 2000 | $713 | $63,800 |
Find assessor info on the county website
Monthly payment
Est. payment
Payment breakdown
Explore the cost of this home by adjusting the details. Changes won't be saved.Climate risks
Neighborhood: 34695
Nearby schools
GreatSchools rating
- 10/10Safety Harbor Elementary SchoolGrades: PK-5Distance: 0.8 mi
- 6/10Safety Harbor Middle SchoolGrades: 6-8Distance: 1.2 mi
- 5/10Countryside High SchoolGrades: PK,9-12Distance: 2.6 mi
Schools provided by the listing agent
- Elementary: Safety Harbor Elementary-PN
- Middle: Safety Harbor Middle-PN
- High: Countryside High-PN
Source: Stellar MLS. This data may not be complete. We recommend contacting the local school district to confirm school assignments for this home.
- $413,6003 bd2 ba1.2k sqft1408 Oak Haven Dr, Safety Harbor, FL 34695Off Market

- $349,200-- bd1 ba1.3k sqft1416 Oak Haven Dr, Safety Harbor, FL 34695Off Market
- $432,3003 bd2 ba1.2k sqft1420 Oak Haven Dr, Safety Harbor, FL 34695Off Market

- $379,9003 bd1 ba1k sqft1404 Oak Haven Dr, Safety Harbor, FL 34695Sold
- $563,7002 bd2 ba1.4k sqft541 14th Ave S, Safety Harbor, FL 34695Off Market
- $449,2003 bd2 ba1.2k sqft1424 Oak Haven Dr, Safety Harbor, FL 34695Off Market
- $395,6002 bd2 ba1.1k sqft1400 Oak Haven Dr, Safety Harbor, FL 34695Off Market
- $468,600-- bd-- ba1.1k sqft1436 Oak Haven Dr, Safety Harbor, FL 34695Off Market
A local agent can set up tours, give advice and negotiate with sellers.
Similar homes
- $469,0004 bd2 ba1.6k sqft1344 SPRINGDALE STREET, CLEARWATER, FL 33755For Sale
 MLS ID #N6145451, Garrett Sedlacek, KELLER WILLIAMS ON THE WATER S. Stellar MLS
 - $439,9003 bd2 ba2k sqft1918 BYRAM DRIVE, CLEARWATER, FL 33755For Sale
 MLS ID #TB8518572, Keaton Coyle, DALTON WADE INC. Stellar MLS
 - $410,0003 bd2 ba1.2k sqft1748 GREENLEA DRIVE, CLEARWATER, FL 33755For Sale
 MLS ID #TB8536076, Kirsten Kelley, SMITH & ASSOCIATES REAL ESTATE. Stellar MLS
 - $425,0003 bd2 ba1.3k sqft961 LEXINGTON DRIVE, DUNEDIN, FL 34698For Sale
 MLS ID #TB8512558, Jeffrey Borham, PA, EXP REALTY LLC. Stellar MLS
 - $469,9003 bd2 ba1.4k sqft1150 BROOK DRIVE W, DUNEDIN, FL 34698For SaleMLS ID #TB8534024, Darlene Sheets, FUTURE HOME REALTY INC. Stellar MLS
- $424,9992 bd2 ba1.1k sqft670 KIRKLAND CIRCLE, DUNEDIN, FL 34698For SaleMLS ID #TB8532540, Marisol Terry, DALTON WADE INC. Stellar MLS
- $350,0002 bd2 ba1k sqft1923 BAYSHORE COURT, SAFETY HARBOR, FL 34695For SaleMLS ID #TB8517650, Pamela Smith, COASTAL PROPERTIES GROUP INTERNATIONAL. Stellar MLS
- $409,9003 bd2 ba1.3k sqft2061 FAIR OAK DRIVE, CLEARWATER, FL 33763For SaleMLS ID #TB8522318, Jeffrey Borham, PA, EXP REALTY LLC. Stellar MLS
- $419,0003 bd2 ba1.2k sqft347 COUNTRY CLUB DRIVE, OLDSMAR, FL 34677For SaleMLS ID #TB8475491, Frank Fundora, PEOPLE'S CHOICE REALTY SVC LLC. Stellar MLS
- $435,0003 bd2 ba1.3k sqft1516 ADELE PLACE, LARGO, FL 33770For SaleMLS ID #TB8534025, Bob Dean, CENTURY 21 BEGGINS. Stellar MLS
- $419,9003 bd2 ba1.3k sqft1224 BELLEVUE BOULEVARD, CLEARWATER, FL 33756For SaleMLS ID #TB8508589, Denise Doone, DALTON WADE INC. Stellar MLS
- $540,0003 bd2 ba1.6k sqft2660 BURNTFORK DRIVE, CLEARWATER, FL 33761For SaleMLS ID #TB8529648, James Falcon, RE/MAX ALLIANCE GROUP. Stellar MLS
- $454,9003 bd3 ba1.8k sqft1618 BARRY ROAD, CLEARWATER, FL 33756For SaleMLS ID #TB8490958, Sabrina Westenbarger, CENTURY 21 CIRCLE. Stellar MLS
- $477,8003 bd2 ba1.6k sqft1636 LEISURE DRIVE, CLEARWATER, FL 33756For SaleMLS ID #TB8515065, Kerryn Ellson, COASTAL PROPERTIES GROUP INTERNATIONAL. Stellar MLS
- $419,0002 bd2 ba1.2k sqft1472 QUEEN ANNE DRIVE, PALM HARBOR, FL 34684For SaleMLS ID #TB8511470, Olga Orjuela, LPT REALTY, LLC. Stellar MLS
- $449,9003 bd2 ba1.1k sqft4012 N BOULEVARD, TAMPA, FL 33603For SaleMLS ID #TB8534709, Aijalon Chambers, OUT FAST REALTY & INVESTMENTS. Stellar MLS
- $429,0003 bd2 ba1.5k sqft9237 AMAZON DRIVE, NEW PORT RICHEY, FL 34655For SaleMLS ID #TB8533227, Jordan Fox, SOUTHERN LIFE REALTY. Stellar MLS
- $450,0003 bd2 ba1.5k sqft2808 W LAKE AVENUE, TAMPA, FL 33607For SaleMLS ID #TB8510279, Michael Flores, 54 REALTY LLC. Stellar MLS
- $420,0003 bd2 ba1.3k sqft314 INDIANA AVENUE, CRYSTAL BEACH, FL 34681For SaleMLS ID #TB8517747, Roberta Celiberti, COASTAL PROPERTIES GROUP INTERNATIONAL. Stellar MLS
- $449,9003 bd2 ba1.7k sqft1251 HOLIDAY DRIVE, TARPON SPRINGS, FL 34689For SaleMLS ID #TB8511051, Michael Pappas, III, PAPPAS REAL ESTATE LLC. Stellar MLS
