Under contract-accepting backup offers. Welcome to 1207 Kapok Cir, a move-in-ready 3-bedroom, 2-bath Clearwater home that blends thoughtful updates with an exceptional central location. Set on a generous fenced lot in the Kapok Forest area, this residence offers 1,324 square feet of comfortable living space, tile flooring throughout, granite kitchen and bath countertops, and major 2017 improvements including the roof, windows and doors. Enjoy the convenience of being minutes from Downtown Safety Harbor, where local restaurants, coffee shops, waterfront parks and community events create an easygoing coastal lifestyle. Outdoor enthusiasts will appreciate nearby access to the Bayshore Trail, Ream Wilson Clearwater Trail, Courtney Campbell Trail and the broader Pinellas Trail network for biking, walking, running and weekend exploring. Kapok Park and other area green spaces add even more opportunities to get outside close to home. Commuting and everyday errands are simple with quick access to McMullen Booth Road, US Highway 19, State Road 60 and the Courtney Campbell Causeway, connecting you efficiently to Clearwater, Tampa, St. Petersburg and Tampa International Airport. Shopping, dining and entertainment are nearby at Countryside Mall and along the Northwood, Safety Harbor and Clearwater corridors. Catch spring training action and year-round events at BayCare Ballpark, enjoy performances at Ruth Eckerd Hall, or take advantage of Clearwater’s many recreation and sports destinations. This is a fantastic opportunity to own a well-located Clearwater home with lifestyle, accessibility and everyday convenience all close at hand. Schedule your private showing today.
Under contract
$424,900
1207 KAPOK CIRCLE, CLEARWATER, FL 33759
3beds
1,216sqft
:
Get pre-qualified$2,877/mo
Single Family Residence
Built in 1959
8,250 Square Feet Lot
$418,100 Zestimate®
$349/sqft
$-- HOA
What's special
Tile flooring throughoutGenerous fenced lot
- 28 days |
- 1,776 |
- 136 |
Likely to sell faster than
Zillow last checked:
Listing updated:
Listed by:
Neill Boyd 813-767-2694,
COMPASS FLORIDA LLC 813-365-9935
Source: Stellar MLS,MLS#: TB8524865 Originating MLS: Suncoast Tampa
Originating MLS: Suncoast Tampa
Facts & features
Interior
Bedrooms & bathrooms
- Bedrooms: 3
- Bathrooms: 2
- Full bathrooms: 2
Primary bedroom
- Features: Storage Closet
- Level: First
- Area: 165 Square Feet
- Dimensions: 11x15
Bedroom 2
- Features: Storage Closet
- Level: First
- Area: 120 Square Feet
- Dimensions: 10x12
Bedroom 3
- Features: Storage Closet
- Level: First
- Area: 132 Square Feet
- Dimensions: 11x12
Dining room
- Level: First
- Area: 108 Square Feet
- Dimensions: 12x9
Kitchen
- Level: First
- Area: 117 Square Feet
- Dimensions: 9x13
Living room
- Level: First
- Area: 294 Square Feet
- Dimensions: 14x21
Heating
- Central, Heat Pump
Cooling
- Central Air
Appliances
- Included: Dishwasher, Dryer, Microwave, Range, Refrigerator, Washer
- Laundry: Inside, Laundry Room
Features
- Ceiling Fan(s), Solid Surface Counters, Thermostat
- Flooring: Ceramic Tile
- Windows: Window Treatments
- Has fireplace: No
Interior area
- Total structure area: 1,664
- Total interior livable area: 1,216 sqft
Property
Parking
- Total spaces: 1
- Parking features: Garage - Attached
- Attached garage spaces: 1
- Details: Garage Dimensions: 18x12
Features
- Levels: One
- Stories: 1
- Patio & porch: Front Porch, Rear Porch
- Exterior features: Garden, Lighting, Private Yard, Sidewalk, Storage
- Fencing: Fenced
Lot
- Size: 8,250 Square Feet
- Residential vegetation: Mature Landscaping
Details
- Parcel number: 092916451080000080
- Zoning: R-3
- Special conditions: None
Construction
Type & style
- Home type: SingleFamily
- Architectural style: Mid-Century Modern
- Property subtype: Single Family Residence
Materials
- Block
- Foundation: Slab
- Roof: Shingle
Condition
- New construction: No
- Year built: 1959
Utilities & green energy
- Sewer: Septic Tank
- Water: Public
- Utilities for property: BB/HS Internet Available, Cable Connected, Electricity Connected, Public, Street Lights, Water Connected
Community & HOA
Community
- Pet fee: $0 monthly
- Subdivision: KAPOK FOREST
HOA
- Has HOA: No
Location
- Region: Clearwater
Financial & listing details
- Price per square foot: $349/sqft
- Tax assessed value: $403,819
- Annual tax amount: $3,123
- Date on market: 6/30/2026
- Cumulative days on market: 27 days
- Listing terms: Cash,Conventional,FHA,VA Loan
- Ownership: Fee Simple
- Total actual rent: 0
- Electric utility on property: Yes
- Road surface type: Paved
Estimated market value
$418,100
$397,000 - $439,000
$2,535/mo
Price history
| Date | Event | Price |
|---|---|---|
| 7/14/2026 | Contingent | $424,900$349/sqft |
Source:  Stellar MLS #TB8524865 Report a problem Stellar MLS #TB8524865 Report a problem | ||
| 7/1/2026 | Listed for sale | $424,900+41.6%$349/sqft |
Source: Stellar MLS #TB8524865 Report a problem | ||
| 12/23/2019 | Sold | $300,000-2%$247/sqft |
Source: Public Record Report a problem | ||
| 11/18/2019 | Pending sale | $306,000$252/sqft |
Source: OLYMPIA GOLD TEAM REALTY #U8039576 Report a problem | ||
| 10/14/2019 | Price change | $306,000-0.9%$252/sqft |
Source: OLYMPIA GOLD TEAM REALTY #U8039576 Report a problem | ||
| 6/26/2019 | Listed for sale | $308,800$254/sqft |
Source: OLYMPIA GOLD TEAM REALTY #U8039576 Report a problem | ||
| 6/26/2019 | Pending sale | $308,800$254/sqft |
Source: OLYMPIA GOLD TEAM REALTY #U8039576 Report a problem | ||
| 3/7/2019 | Price change | $308,800-3.1%$254/sqft |
Source: Gracious Homes Realty, Inc. #RX-10494241 Report a problem | ||
| 3/5/2019 | Listed for sale | $318,800$262/sqft |
Source: Gracious Homes Realty, Inc. #RX-10494241 Report a problem | ||
| 3/5/2019 | Pending sale | $318,800$262/sqft |
Source: Gracious Homes Realty, Inc. #RX-10494241 Report a problem | ||
| 1/10/2019 | Listed for sale | $318,800+9.9%$262/sqft |
Source: Gracious Homes Realty, Inc. #RX-10494241 Report a problem | ||
| 12/15/2017 | Sold | $290,000-3.3%$238/sqft |
Source: Public Record Report a problem | ||
| 10/28/2017 | Listed for sale | $299,900+135.2%$247/sqft |
Source: OLYMPIA GOLD TEAM REALTY #U7836753 Report a problem | ||
| 3/22/2016 | Sold | $127,500-5.5%$105/sqft |
Source: Public Record Report a problem | ||
| 2/13/2016 | Price change | $134,900-9.5%$111/sqft |
Source: CHARLES RUTENBERG REALTY INC #U7762817 Report a problem | ||
| 2/2/2016 | Listed for sale | $149,000$123/sqft |
Source: CHARLES RUTENBERG REALTY INC #U7762817 Report a problem | ||
| 2/2/2016 | Pending sale | $149,000$123/sqft |
Source: CHARLES RUTENBERG REALTY INC #U7762817 Report a problem | ||
| 1/14/2016 | Listed for sale | $149,000+39%$123/sqft |
Source: CHARLES RUTENBERG REALTY INC #U7762817 Report a problem | ||
| 10/29/2015 | Sold | $107,200-23.4%$88/sqft |
Source: Public Record Report a problem | ||
| 4/4/2013 | Listing removed | $139,999$115/sqft |
Source: Charles Rutenberg Realty, Inc. #U7571253 Report a problem | ||
| 2/1/2013 | Listed for sale | $139,999-26.3%$115/sqft |
Source: Charles Rutenberg Realty, Inc. #U7571253 Report a problem | ||
| 8/15/2006 | Sold | $190,000+42.9%$156/sqft |
Source: Public Record Report a problem | ||
| 5/5/2004 | Sold | $133,000+116.3%$109/sqft |
Source: Public Record Report a problem | ||
| 6/17/1993 | Sold | $61,500$51/sqft |
Source: Public Record Report a problem | ||
Public tax history
| Year | Property taxes | Tax assessment |
|---|---|---|
| 2025 | $3,123 +5% | $213,022 +2.9% |
| 2024 | $2,973 -0.7% | $207,018 +3% |
| 2023 | $2,994 +1.9% | $200,988 +3% |
| 2022 | $2,939 -2.2% | $195,134 +3% |
| 2021 | $3,005 +1.3% | $189,450 +2.8% |
| 2020 | $2,965 -7.9% | $184,238 -5.1% |
| 2019 | $3,220 | $194,241 +1% |
| 2018 | $3,220 -0.6% | $192,236 +30.1% |
| 2017 | $3,238 +12.6% | $147,704 +14.4% |
| 2016 | $2,875 +72.7% | $129,078 +15.2% |
| 2015 | $1,665 +0.8% | $112,026 +0.8% |
| 2014 | $1,651 +1% | $111,137 +1.5% |
| 2013 | $1,634 +10.4% | $109,495 +1.7% |
| 2012 | $1,480 | $107,665 +3% |
| 2011 | -- | $104,529 +1.5% |
| 2010 | -- | $102,984 -8.9% |
| 2009 | -- | $112,983 -28.8% |
| 2008 | $2,378 | $158,700 -1.1% |
| 2007 | -- | $160,400 +29.6% |
| 2005 | -- | $123,800 +12% |
| 2004 | $1,024 +1.1% | $110,500 +12.2% |
| 2003 | $1,013 +6.1% | $98,500 +21.6% |
| 2002 | $955 | $81,000 -1.9% |
| 2001 | $955 +8% | $82,600 +15.5% |
| 2000 | $884 | $71,500 |
Find assessor info on the county website
Monthly payment
Est. payment
Payment breakdown
Explore the cost of this home by adjusting the details. Changes won't be saved.Climate risks
Neighborhood: Kapok
Nearby schools
GreatSchools rating
- 5/10Eisenhower Elementary SchoolGrades: PK-5Distance: 0.8 mi
- 6/10Safety Harbor Middle SchoolGrades: 6-8Distance: 2.1 mi
- 5/10Countryside High SchoolGrades: PK,9-12Distance: 3.2 mi
Schools provided by the listing agent
- Elementary: Eisenhower Elementary-PN
- Middle: Safety Harbor Middle-PN
- High: Countryside High-PN
Source: Stellar MLS. This data may not be complete. We recommend contacting the local school district to confirm school assignments for this home.
- $376,000-- bd2 ba1.5k sqft1213 Kapok Cir, Clearwater, FL 33759Off Market
- $442,0003 bd2 ba1.8k sqft1201 Kapok Cir, Clearwater, FL 33759Off Market

- $228,100-- bd-- ba-- sqftKapok Cir, Clearwater, FL 33759Off Market
- $223,700-- bd-- ba-- sqftKapok Cir, Clearwater, FL 33759Off Market
- $144,1001 bd1 ba900 sqft3033 Abbey Ct, Clearwater, FL 33759Off Market
- $380,600-- bd2 ba1.4k sqft1206 Kapok Cir, Clearwater, FL 33759Off Market
- $249,7002 bd2 ba1.5k sqft3039 Abbey Ct, Clearwater, FL 33759Off Market
- $512,6003 bd2 ba2.7k sqft1219 Kapok Cir, Clearwater, FL 33759Off Market
A local agent can set up tours, give advice and negotiate with sellers.
Similar homes
- $415,0003 bd2 ba1.3k sqft1229 GRENADA AVENUE, CLEARWATER, FL 33764For Sale
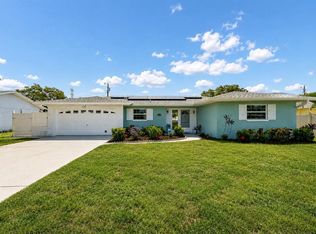
 MLS ID #TB8526572, Angie Clark, CHARLES RUTENBERG REALTY INC. Stellar MLS
 - $439,9003 bd2 ba1.4k sqft2465 BURNICE DRIVE, CLEARWATER, FL 33764For Sale
 MLS ID #TB8509956, Matthew Brashear, RE/MAX ELITE REALTY. Stellar MLS
 - $419,9003 bd2 ba1.3k sqft1224 BELLEVUE BOULEVARD, CLEARWATER, FL 33756For Sale
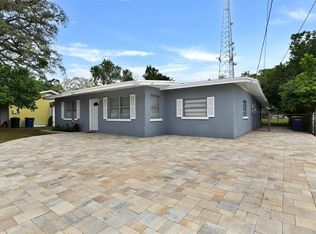 MLS ID #TB8508589, Denise Doone, DALTON WADE INC. Stellar MLS
 - $465,0003 bd3 ba1.8k sqft1618 BARRY ROAD, CLEARWATER, FL 33756For Sale
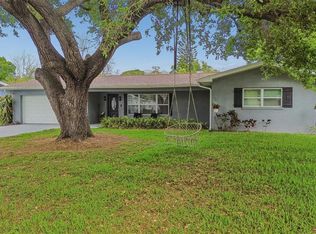 MLS ID #TB8490958, Sabrina Westenbarger, CENTURY 21 CIRCLE. Stellar MLS
 - $415,0003 bd2 ba1.6k sqft3113 PALM COURT, DUNEDIN, FL 34698For SaleMLS ID #TB8525537, Rob Copenhaver, IMAGINE REALTY LLC. Stellar MLS
- $430,0003 bd2 ba988 sqft2914 N WOODROW AVENUE, TAMPA, FL 33602For SaleMLS ID #TB8532204, Morgan Lykes LLC, SMITH & ASSOCIATES REAL ESTATE. Stellar MLS
- $389,0003 bd1 ba1.1k sqft2310 MARY SUE STREET, LARGO, FL 33774For SaleMLS ID #TB8533539, Sabrina Nemec, HOLLAND ASSOCIATES INC. Stellar MLS
- $360,0002 bd2 ba1.1k sqft2140 NE COACHMAN ROAD, CLEARWATER, FL 33765For SaleMLS ID #TB8513738, Melody Hunter, CHARLES RUTENBERG REALTY INC. Stellar MLS
- $374,9002 bd2 ba1.1k sqft1496 QUEEN ANNE DRIVE, PALM HARBOR, FL 34684For SaleMLS ID #TB8532761, Beverly Burchfield, RAGSDALE RESIDENTIAL REALTY. Stellar MLS
- $429,0002 bd2 ba1.2k sqft1472 QUEEN ANNE DRIVE, PALM HARBOR, FL 34684For SaleMLS ID #TB8511470, Olga Orjuela, LPT REALTY, LLC. Stellar MLS
- $439,0003 bd2 ba1.5k sqft2009 PHILIPPE COURT, SAFETY HARBOR, FL 34695For SaleMLS ID #TB8526082, Alex Plotkin, COMPASS FLORIDA LLC. Stellar MLS
- $360,0002 bd2 ba1k sqft2334 TUDOR LANE, CLEARWATER, FL 33763For SaleMLS ID #TB8525047, Keegan Siegfried, LPT REALTY, LLC. Stellar MLS
- $432,0003 bd2 ba1.3k sqft314 INDIANA AVENUE, CRYSTAL BEACH, FL 34681For SaleMLS ID #TB8517747, Roberta Celiberti, COASTAL PROPERTIES GROUP INTERNATIONAL. Stellar MLS
- $420,0002 bd2 ba1.3k sqft179 E CANAL DRIVE, PALM HARBOR, FL 34684For SaleMLS ID #TB8505355, Robert Paolini, EXP REALTY LLC. Stellar MLS
- $488,0003 bd2 ba1.6k sqft1636 LEISURE DRIVE, CLEARWATER, FL 33756For SaleMLS ID #TB8515065, Kerryn Ellson, COASTAL PROPERTIES GROUP INTERNATIONAL. Stellar MLS
- $419,9002 bd2 ba1.3k sqft2137 MALCOLM DRIVE, PALM HARBOR, FL 34684For SaleMLS ID #TB8462729, Katrina Jauregui, REDFIN CORPORATION. Stellar MLS
- $424,9002 bd2 ba1.2k sqft51 CYPRESS DRIVE, PALM HARBOR, FL 34684For SaleMLS ID #TB8500235, Christina Paolillo, CHARLES RUTENBERG REALTY INC. Stellar MLS
- $449,9004 bd2 ba1.7k sqft10748 VILLAGE GREEN AVE, SEMINOLE, FL 33772For SaleMLS ID #TB8526758, Mindy Artze, COASTAL PROPERTIES GROUP INTERNATIONAL. Stellar MLS
- $410,0004 bd2 ba1.5k sqft4145 HARRISBURG STREET NE, ST PETERSBURG, FL 33703For SaleMLS ID #TB8521051, Andrew Salamone, COMPASS FLORIDA LLC. Stellar MLS
- $450,0003 bd2 ba1.3k sqft12417 N ROME AVENUE, TAMPA, FL 33612For SaleMLS ID #TB8517684, Leah Morell, KELLER WILLIAMS TAMPA PROPERTIES. Stellar MLS
