Welcome to your waterfront retreat in the heart of Palm Harbor, where everyday living feels like a getaway. This updated two-bedroom, two-bathroom home sits along a canal leading directly to Lake Tarpon - perfect for boating, fishing, and enjoying Florida’s outdoor lifestyle right from your backyard. Inside, you’ll find a bright, open floor plan designed for both comfort and functionality. The living room and kitchen flow seamlessly together, creating an inviting space for entertaining or relaxing. The remodeled kitchen is a standout feature, offering granite countertops, state-of-the-art appliances, abundant cabinetry, and charming banquet seating with built-in storage - ideal for maximizing space and organization. The home features wood-look vinyl flooring throughout, along with upgraded windows and doors that enhance both style and efficiency. Both bedrooms are generously sized and share a well-appointed full bathroom with a large vanity and a tub/shower combination. Step outside to your private wooden deck overlooking the canal - an ideal spot for morning coffee, evening unwinding, or hosting guests. With direct water access, you can easily park your boat and head out to Lake Tarpon for a day of recreation. Located in a highly desirable Palm Harbor area, this home is just minutes from a variety of dining, shopping, and everyday conveniences. Whether you're looking for a full-time residence or a waterfront escape, this property offers the perfect blend of comfort, updates, and an unbeatable location for enjoying Florida’s lake lifestyle.
For sale
Price cut: $5K (7/31)
$415,000
179 E CANAL DRIVE, PALM HARBOR, FL 34684
2beds
1,310sqft
Single Family Residence
Built in 1960
6,199 Square Feet Lot
$402,600 Zestimate®
$317/sqft
$-- HOA
What's special
Granite countertopsBright open floor planUpgraded windows and doorsDirect water accessWood-look vinyl flooring throughoutRemodeled kitchenState-of-the-art appliances
- 101 days |
- 676 |
- 32 |
Zillow last checked:
Listing updated:
Listed by:
Robert Paolini 727-365-8335,
EXP REALTY LLC 866-308-7109,
Jeffrey Borham, PA 866-308-7109,
EXP REALTY LLC
Source: Stellar MLS,MLS#: TB8505355 Originating MLS: Suncoast Tampa
Originating MLS: Suncoast Tampa
Facts & features
Interior
Bedrooms & bathrooms
- Bedrooms: 2
- Bathrooms: 2
- Full bathrooms: 2
Primary bedroom
- Features: Built-in Closet
- Level: First
Kitchen
- Level: First
Living room
- Level: First
Heating
- Central
Cooling
- Central Air
Appliances
- Included: Dishwasher, Microwave, Range, Refrigerator
- Laundry: In Garage
Features
- Built-in Features, Kitchen/Family Room Combo, Living Room/Dining Room Combo, Open Floorplan, Stone Counters
- Flooring: Vinyl
- Doors: Sliding Doors
- Has fireplace: No
Interior area
- Total structure area: 1,788
- Total interior livable area: 1,310 sqft
Property
Parking
- Total spaces: 1
- Parking features: Oversized
- Attached garage spaces: 1
Features
- Levels: One
- Stories: 1
- Patio & porch: Covered, Deck, Front Porch, Patio
- Exterior features: Lighting, Private Mailbox, Rain Gutters
- Fencing: Fenced
- Has view: Yes
- View description: Water, Canal
- Has water view: Yes
- Water view: Water,Canal
- Waterfront features: Canal - Freshwater, Freshwater Canal Access
Lot
- Size: 6,199 Square Feet
Details
- Parcel number: 292716485100001790
- Zoning: R-3
- Special conditions: None
Construction
Type & style
- Home type: SingleFamily
- Property subtype: Single Family Residence
Materials
- Block, Concrete
- Foundation: Slab
- Roof: Other
Condition
- New construction: No
- Year built: 1960
Utilities & green energy
- Sewer: Public Sewer
- Water: Public
- Utilities for property: Cable Connected, Electricity Connected, Water Connected
Community & HOA
Community
- Pet fee: $0 monthly
- Subdivision: LAKE SHORE ESTATES 1ST ADD
HOA
- Has HOA: No
Location
- Region: Palm Harbor
Financial & listing details
- Price per square foot: $317/sqft
- Tax assessed value: $304,622
- Annual tax amount: $2,335
- Date on market: 5/7/2026
- Cumulative days on market: 100 days
- Listing terms: Cash,Conventional,FHA,VA Loan
- Ownership: Fee Simple
- Total actual rent: 0
- Electric utility on property: Yes
- Road surface type: Paved
Estimated market value
$402,600
$382,000 - $423,000
$2,570/mo
Price history
| Date | Event | Price |
|---|---|---|
| 7/31/2026 | Price change | $415,000-1.2%$317/sqft |
Source: eXp Realty #TB8505355 Report a problem | ||
| 6/23/2026 | Price change | $420,000-1.2%$321/sqft |
Source: eXp Realty #TB8505355 Report a problem | ||
| 5/7/2026 | Listed for sale | $425,000+400%$324/sqft |
Source:  Stellar MLS #TB8505355 Report a problem Stellar MLS #TB8505355 Report a problem | ||
| 9/1/1989 | Sold | $85,000$65/sqft |
Source: Agent Provided Report a problem | ||
Public tax history
| Year | Property taxes | Tax assessment |
|---|---|---|
| 2025 | $2,335 +6.4% | $162,269 +2.9% |
| 2024 | $2,194 +2.2% | $157,696 +3% |
| 2023 | $2,147 +3.5% | $153,103 +3% |
| 2022 | $2,074 -0.7% | $148,644 +3% |
| 2021 | $2,089 +0.5% | $144,315 +1.4% |
| 2020 | $2,079 +2% | $142,322 +2.3% |
| 2019 | $2,038 | $139,122 +1.9% |
| 2018 | $2,038 +3% | $136,528 +2.1% |
| 2017 | $1,979 +1.2% | $133,720 +2.1% |
| 2016 | $1,956 -1.5% | $130,970 +0.7% |
| 2015 | $1,987 -21.4% | $130,060 +0.1% |
| 2014 | $2,527 +17.1% | $129,954 +34.5% |
| 2013 | $2,159 +16% | $96,651 +10.2% |
| 2012 | $1,861 | $87,689 -15.5% |
| 2011 | -- | $103,716 -15.3% |
| 2010 | -- | $122,434 -10.8% |
| 2009 | -- | $137,221 -14.2% |
| 2008 | $3,222 | $160,000 -4.9% |
| 2007 | -- | $168,200 +13.4% |
| 2005 | -- | $148,300 +16.6% |
| 2004 | $2,808 +14.4% | $127,200 +15% |
| 2003 | $2,454 +30.8% | $110,600 +9.8% |
| 2002 | $1,877 | $100,700 +17.5% |
| 2001 | $1,877 +12.8% | $85,700 +10.7% |
| 2000 | $1,664 | $77,400 |
Find assessor info on the county website
Monthly payment
Est. payment
Payment breakdown
Explore the cost of this home by adjusting the details. Changes won't be saved.Climate risks
Neighborhood: 34684
Nearby schools
GreatSchools rating
- 5/10Highland Lakes Elementary SchoolGrades: PK-5Distance: 2.1 mi
- 6/10Tarpon Springs Middle SchoolGrades: 6-8Distance: 4.3 mi
- 6/10Tarpon Springs High SchoolGrades: PK,9-12Distance: 3.9 mi
Schools provided by the listing agent
- Elementary: Highland Lakes Elementary-PN
- Middle: Tarpon Springs Middle-PN
- High: Tarpon Springs High-PN
Source: Stellar MLS. This data may not be complete. We recommend contacting the local school district to confirm school assignments for this home.
- $441,7003 bd2 ba2.4k sqft178 E Canal Dr, Palm Harbor, FL 34684Off Market
- $438,2003 bd2 ba1.7k sqft180 E Canal Dr, Palm Harbor, FL 34684Off Market
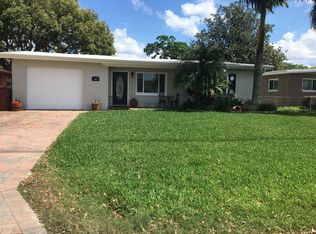
- $115,7216,534 sqftE Canal Dr, Palm Harbor, FL 34684Off Market

- $427,600-- bd2 ba1.8k sqft181 E Canal Dr, Palm Harbor, FL 34684Off Market
- $358,3002 bd1 ba892 sqft177 E Canal Dr, Palm Harbor, FL 34684Off Market
- $329,5002 bd1 ba1.2k sqft198 E Canal Dr, Palm Harbor, FL 34684Off Market
- $324,4002 bd1 ba1.1k sqft199 E Canal Dr, Palm Harbor, FL 34684Off Market
- $313,500-- bd1 ba1.2k sqft197 E Canal Dr, Palm Harbor, FL 34684Off Market
A local agent can set up tours, give advice and negotiate with sellers.
Similar homes
- $424,9002 bd2 ba1.2k sqft51 CYPRESS DRIVE, PALM HARBOR, FL 34684For Sale
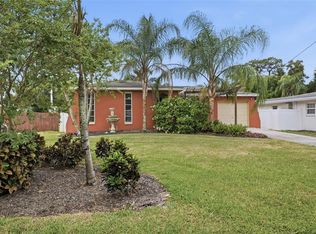
 MLS ID #TB8500235, Christina Paolillo, CHARLES RUTENBERG REALTY INC. Stellar MLS
 - $419,9002 bd2 ba1.3k sqft2137 MALCOLM DRIVE, PALM HARBOR, FL 34684For Sale
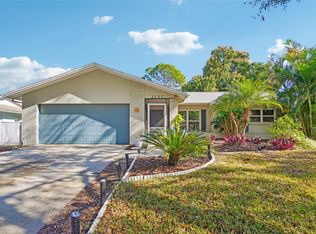 MLS ID #TB8462729, Katrina Jauregui, REDFIN CORPORATION. Stellar MLS
 - $429,0002 bd2 ba1.2k sqft1472 QUEEN ANNE DRIVE, PALM HARBOR, FL 34684For Sale
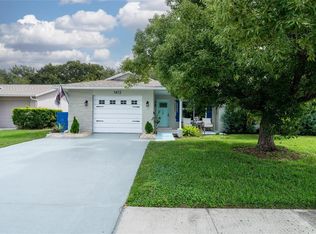 MLS ID #TB8511470, Olga Orjuela, LPT REALTY, LLC. Stellar MLS
 - $349,9002 bd2 ba1.1k sqft1520 KENMORE COURT, PALM HARBOR, FL 34684For Sale
 MLS ID #TB8527579, Amanda Justus, COLDWELL BANKER REALTY. Stellar MLS
 - $420,0003 bd2 ba1.3k sqft314 INDIANA AVENUE, CRYSTAL BEACH, FL 34681For SaleMLS ID #TB8517747, Roberta Celiberti, COASTAL PROPERTIES GROUP INTERNATIONAL. Stellar MLS
- $499,9003 bd3 ba1.7k sqft3141 N CANAL DRIVE, PALM HARBOR, FL 34684For SaleMLS ID #TB8518778, Katherine Sakkis, LPT REALTY LLC. Stellar MLS
- $469,9003 bd2 ba1.8k sqft3376 SHORNCLIFFE LANE, PALM HARBOR, FL 34684For SaleMLS ID #TB8533153, Todd Edwards, REDFIN CORPORATION. Stellar MLS
- $399,0003 bd2 ba1.3k sqft29861 69TH STREET N, CLEARWATER, FL 33761For SaleMLS ID #TB8528118, Mary White, SOUTHERN LIFE REALTY. Stellar MLS
- $424,9992 bd2 ba1.1k sqft670 KIRKLAND CIRCLE, DUNEDIN, FL 34698For SaleMLS ID #TB8532540, Marisol Terry, DALTON WADE INC. Stellar MLS
- $429,9993 bd2 ba1.9k sqft717 CAROLINA AVENUE, TARPON SPRINGS, FL 34689For SaleMLS ID #TB8503708, Phil Evans, FUTURE HOME REALTY INC. Stellar MLS
- $419,0003 bd2 ba1.7k sqft7226 HUMMINGBIRD LANE, NEW PORT RICHEY, FL 34655For SaleMLS ID #TB8536313, Micaela Morenz, PA, BLAKE REAL ESTATE INC. Stellar MLS
- $380,0004 bd2 ba1.8k sqft907 S FLORIDA AVENUE, TARPON SPRINGS, FL 34689For SaleMLS ID #A4700237, Troy Funk, REALTY ONE GROUP MVP. Stellar MLS
- $555,0004 bd2 ba1.6k sqft2816 RUSTIC OAKS DRIVE, PALM HARBOR, FL 34684For SaleMLS ID #W7884575, Richard Bishop, III, LPT REALTY, LLC. Stellar MLS
- $374,9002 bd1 ba879 sqft414 TAMPA ROAD, PALM HARBOR, FL 34683For SaleMLS ID #TB8510203, Kelsi Ward, SOUTHERN LIFE REALTY. Stellar MLS
- $498,5003 bd2 ba1.7k sqft403 DRIFTWOOD DRIVE W, PALM HARBOR, FL 34683For SaleMLS ID #TB8532242, John Harrison, III, ADROIT INVESTMENT REALTY. Stellar MLS
- $419,0003 bd2 ba1.2k sqft347 COUNTRY CLUB DRIVE, OLDSMAR, FL 34677For SaleMLS ID #TB8475491, Frank Fundora, PEOPLE'S CHOICE REALTY SVC LLC. Stellar MLS
- $425,0003 bd2 ba1.3k sqft961 LEXINGTON DRIVE, DUNEDIN, FL 34698For SaleMLS ID #TB8512558, Jeffrey Borham, PA, EXP REALTY LLC. Stellar MLS
- $435,0004 bd2 ba1.4k sqft1317 DIVOT LANE, TAMPA, FL 33612For SaleMLS ID #TB8538177, Brittany Turner, MIHARA & ASSOCIATES INC.. Stellar MLS
- $411,0003 bd2 ba1.5k sqft1509 W BARR DRIVE, TAMPA, FL 33603For SaleMLS ID #TB8537508, Tania Patone, MARK SPAIN REAL ESTATE. Stellar MLS
- $450,0004 bd2 ba1.8k sqft3022 JACKSON DRIVE, HOLIDAY, FL 34691For SaleMLS ID #TB8487847, William Perez, LPT REALTY, LLC. Stellar MLS
