Boaters dream! Set on a peaceful waterfront lot in Lake Shore Estates, this updated 2-bedroom, 2-bath home offers a rare blend of style, flexibility, and direct access to Lake Tarpon. Inside, luxury vinyl flooring runs throughout the main living areas, creating a clean, low-maintenance feel, while the upgraded kitchen features stainless steel appliances, leathered granite countertops, and ample cabinetry. The primary suite includes a private bath and French doors that open to the back deck, seamlessly connecting indoor and outdoor living. The backyard is designed for relaxation and entertaining, with an expansive deck, above-ground pool, and direct water access for boating, fishing, or simply enjoying the view. Mature landscaping adds privacy, and with no HOA, the property offers freedom for full-time living, seasonal use, or short-term rental income. Conveniently located near shopping, dining, Gulf beaches, and a short drive to Tampa and Innisbrook Golf Resort, this is a well-positioned home that works equally well as a residence or investment opportunity—offered fully furnished for immediate enjoyment or turnkey rental potential.
For sale
$424,900
51 CYPRESS DRIVE, PALM HARBOR, FL 34684
2beds
1,226sqft
Single Family Residence
Built in 1976
6,704 Square Feet Lot
$-- Zestimate®
$347/sqft
$-- HOA
What's special
Waterfront lotLeathered granite countertopsAbove-ground poolMature landscaping adds privacyExpansive deckUpgraded kitchenStainless steel appliances
- 120 days |
- 759 |
- 54 |
Zillow last checked:
Listing updated:
Listed by:
Christina Paolillo 727-458-2482,
CHARLES RUTENBERG REALTY INC 727-538-9200
Source: Stellar MLS,MLS#: TB8500235 Originating MLS: Suncoast Tampa
Originating MLS: Suncoast Tampa
Facts & features
Interior
Bedrooms & bathrooms
- Bedrooms: 2
- Bathrooms: 2
- Full bathrooms: 2
Primary bedroom
- Features: Ceiling Fan(s), En Suite Bathroom, Built-in Closet
- Level: First
Bedroom 1
- Features: Built-in Closet
- Level: First
Primary bathroom
- Features: Shower No Tub
- Level: First
Bathroom 1
- Features: Tub With Shower
- Level: First
Dinette
- Level: First
Family room
- Features: Ceiling Fan(s)
- Level: First
Kitchen
- Features: Stone Counters
- Level: First
Living room
- Level: First
Heating
- Central
Cooling
- Central Air
Appliances
- Included: Disposal, Dryer, Microwave, Range, Refrigerator, Washer
- Laundry: In Garage
Features
- Ceiling Fan(s), Kitchen/Family Room Combo, Solid Surface Counters, Solid Wood Cabinets, Stone Counters, Thermostat
- Flooring: Vinyl
- Has fireplace: No
- Furnished: Yes
Interior area
- Total structure area: 1,593
- Total interior livable area: 1,226 sqft
Video & virtual tour
Property
Parking
- Total spaces: 1
- Parking features: Driveway
- Attached garage spaces: 1
- Has uncovered spaces: Yes
Features
- Levels: One
- Stories: 1
- Patio & porch: Deck, Patio, Rear Porch
- Exterior features: Courtyard, Irrigation System, Lighting
- Has private pool: Yes
- Pool features: Above Ground, Deck
- Spa features: Above Ground
- Fencing: Wood
- Has view: Yes
- View description: Water, Canal
- Has water view: Yes
- Water view: Water,Canal
- Waterfront features: Canal - Freshwater, Freshwater Canal Access
- Body of water: LAKE TARPON
Lot
- Size: 6,704 Square Feet
- Features: Flood Insurance Required
- Residential vegetation: Fruit Trees, Mature Landscaping
Details
- Parcel number: 302716485460000510
- Zoning: R-3
- Special conditions: None
Construction
Type & style
- Home type: SingleFamily
- Property subtype: Single Family Residence
Materials
- Block, Stucco
- Foundation: Slab
- Roof: Shingle
Condition
- New construction: No
- Year built: 1976
Utilities & green energy
- Sewer: Public Sewer
- Water: Public
- Utilities for property: Cable Connected, Electricity Connected, Phone Available, Sewer Connected, Water Connected
Community & HOA
Community
- Pet fee: $0 monthly
- Subdivision: LAKE SHORE ESTATES 3RD ADD
HOA
- Has HOA: No
Location
- Region: Palm Harbor
Financial & listing details
- Price per square foot: $347/sqft
- Tax assessed value: $352,581
- Annual tax amount: $6,347
- Date on market: 4/22/2026
- Cumulative days on market: 106 days
- Listing terms: Cash,Conventional,FHA,VA Loan
- Ownership: Fee Simple
- Total actual rent: 0
- Electric utility on property: Yes
- Road surface type: Asphalt
Estimated market value
Not available
Estimated sales range
Not available
Not available
Price history
| Date | Event | Price |
|---|---|---|
| 4/22/2026 | Listed for sale | $424,9000%$347/sqft |
Source:  Stellar MLS #TB8500235 Report a problem Stellar MLS #TB8500235 Report a problem | ||
| 9/2/2025 | Listing removed | $425,000$347/sqft |
Source: Stellar MLS #TB8395443 Report a problem | ||
| 6/10/2025 | Listed for sale | $425,000+9%$347/sqft |
Source: Stellar MLS #TB8395443 Report a problem | ||
| 8/8/2022 | Sold | $390,000$318/sqft |
Source: Public Record Report a problem | ||
| 6/22/2022 | Pending sale | $390,000$318/sqft |
Source: Stellar MLS #U8166392 Report a problem | ||
| 6/15/2022 | Listed for sale | $390,000+51.2%$318/sqft |
Source: Stellar MLS #U8166392 Report a problem | ||
| 3/24/2021 | Listing removed | -- |
Source: Owner Report a problem | ||
| 6/11/2020 | Sold | $257,900-0.8%$210/sqft |
Source: Public Record Report a problem | ||
| 5/1/2020 | Pending sale | $259,900$212/sqft |
Source: Owner Report a problem | ||
| 3/27/2020 | Listed for sale | $259,900+147.5%$212/sqft |
Source: Owner Report a problem | ||
| 4/16/2015 | Sold | $105,000-53.3%$86/sqft |
Source: Public Record Report a problem | ||
| 7/19/2009 | Listing removed | $225,000$184/sqft |
Source: Charles Rutenberg Realty, Inc. #7389562 Report a problem | ||
| 12/24/2008 | Listed for sale | $225,000+112.3%$184/sqft |
Source: Listhub #7389562 Report a problem | ||
| 2/3/1999 | Sold | $106,000+76.7%$86/sqft |
Source: Public Record Report a problem | ||
| 2/21/1996 | Sold | $60,000$49/sqft |
Source: Public Record Report a problem | ||
Public tax history
| Year | Property taxes | Tax assessment |
|---|---|---|
| 2025 | $6,527 +2.8% | $352,581 +0.4% |
| 2024 | $6,347 +5.4% | $351,248 +7.5% |
| 2023 | $6,020 +17.2% | $326,756 +18.3% |
| 2022 | $5,137 +39.2% | $276,248 +20.6% |
| 2021 | $3,690 +70.3% | $229,039 +55.7% |
| 2020 | $2,166 +2% | $147,117 +2.3% |
| 2019 | $2,123 | $143,809 +1.9% |
| 2018 | $2,123 +1.6% | $141,128 +2.1% |
| 2017 | $2,089 +0.1% | $138,225 +0.4% |
| 2016 | $2,087 -15.9% | $137,620 +21% |
| 2015 | $2,483 +0.8% | $113,728 -7.4% |
| 2014 | $2,464 +14.5% | $122,771 +26.5% |
| 2013 | $2,153 +16.3% | $97,047 +11.1% |
| 2012 | $1,852 | $87,387 -13% |
| 2011 | -- | $100,433 -16.6% |
| 2010 | -- | $120,357 -16.7% |
| 2009 | -- | $144,469 -10.3% |
| 2008 | $3,242 | $161,000 -10.2% |
| 2007 | -- | $179,300 +18.3% |
| 2005 | -- | $151,600 +16.3% |
| 2004 | $1,415 +2% | $130,300 +13.9% |
| 2003 | $1,387 +7% | $114,400 +13.7% |
| 2002 | $1,297 | $100,600 +19.5% |
| 2001 | $1,297 +2.6% | $84,200 +0.5% |
| 2000 | $1,264 | $83,800 |
Find assessor info on the county website
Monthly payment
Est. payment
Payment breakdown
Explore the cost of this home by adjusting the details. Changes won't be saved.Climate risks
Neighborhood: 34684
Nearby schools
GreatSchools rating
- 5/10Highland Lakes Elementary SchoolGrades: PK-5Distance: 2.4 mi
- 6/10Tarpon Springs Middle SchoolGrades: 6-8Distance: 4 mi
- 6/10Tarpon Springs High SchoolGrades: PK,9-12Distance: 3.6 mi
Schools provided by the listing agent
- Elementary: Highland Lakes Elementary-PN
- Middle: Tarpon Springs Middle-PN
- High: Tarpon Springs High-PN
Source: Stellar MLS. This data may not be complete. We recommend contacting the local school district to confirm school assignments for this home.
- $351,3006,708 sqft50 Cypress Dr, Palm Harbor, FL 34684Off Market
- $3,6004 bd2 ba1.6k sqft52 Cypress Dr, Palm Harbor, FL 34684For Rent
- $153,1866,229 sqftCypress Dr, Palm Harbor, FL 34684Off Market
- $374,8003 bd2 ba1.2k sqft53 Cypress Dr, Palm Harbor, FL 34684Off Market
- $278,4002 bd2 ba1k sqft49 Cypress Dr, Palm Harbor, FL 34684Off Market
- $314,0002 bd2 ba1.2k sqft14 Cypress Dr, Palm Harbor, FL 34684Sold
- $318,6003 bd2 ba1.4k sqft13 Cypress Dr, Palm Harbor, FL 34684Off Market
- $345,1003 bd2 ba1.4k sqft15 Cypress Dr, Palm Harbor, FL 34684Off Market
A local agent can set up tours, give advice and negotiate with sellers.
Similar homes
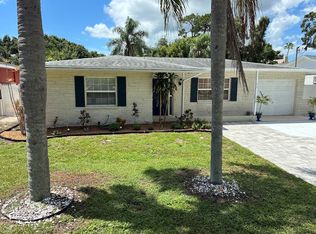
- $415,0002 bd2 ba1.3k sqft179 E CANAL DRIVE, PALM HARBOR, FL 34684For Sale

 MLS ID #TB8505355, Robert Paolini, EXP REALTY LLC. Stellar MLS
 - $414,9002 bd2 ba1.4k sqft4712 SIMCOE STREET, PALM HARBOR, FL 34683For Sale
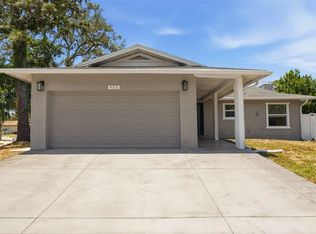 MLS ID #TB8524117, Donald Fazio, EZ CHOICE REALTY. Stellar MLS
 - $425,0003 bd2 ba1.4k sqft1435 BURNING TREE ROAD, TARPON SPRINGS, FL 34689For Sale
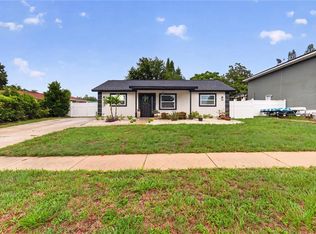 MLS ID #TB8531169, Renee Gialousis, COLDWELL BANKER REALTY. Stellar MLS
 - $419,0003 bd2 ba1.3k sqft1335 15TH STREET, PALM HARBOR, FL 34683For Sale
 MLS ID #TB8523979, Connie Beal, FUTURE HOME REALTY INC. Stellar MLS
 - $420,0003 bd2 ba1.3k sqft314 INDIANA AVENUE, CRYSTAL BEACH, FL 34681For SaleMLS ID #TB8517747, Roberta Celiberti, COASTAL PROPERTIES GROUP INTERNATIONAL. Stellar MLS
- $478,9003 bd2 ba1.5k sqft2718 WOODHALL TERRACE, PALM HARBOR, FL 34685For SaleMLS ID #TB8534726, Alfonso DiGirolamo, DIGI REALTY GROUP, INC.. Stellar MLS
- $469,9004 bd2 ba1.4k sqft7 GEORGIA AVENUE, CRYSTAL BEACH, FL 34681For SaleMLS ID #TB8512723, Chapin Richards, REAL BROKER, LLC. Stellar MLS
- $325,0002 bd2 ba1.1k sqft3284 GORSE COURT, PALM HARBOR, FL 34684For SaleMLS ID #O6419468, Daniel Robinson, HOUWZER INC. Stellar MLS
- $424,9992 bd2 ba1.1k sqft670 KIRKLAND CIRCLE, DUNEDIN, FL 34698For SaleMLS ID #TB8532540, Marisol Terry, DALTON WADE INC. Stellar MLS
- $494,5003 bd2 ba1.6k sqft1830 WILLOW OAK DRIVE W, PALM HARBOR, FL 34683For SaleMLS ID #TB8535221, Chris Winckel, IMPACT REALTY TAMPA BAY. Stellar MLS
- $539,0003 bd2 ba1.5k sqft2460 BEACON GROVES BOULEVARD, PALM HARBOR, FL 34683For SaleMLS ID #W7888142, Richard Bishop, III, LPT REALTY, LLC. Stellar MLS
- $555,0004 bd2 ba1.6k sqft2816 RUSTIC OAKS DRIVE, PALM HARBOR, FL 34684For SaleMLS ID #W7884575, Richard Bishop, III, LPT REALTY, LLC. Stellar MLS
- $455,0003 bd3 ba1.7k sqft1128 FORBES TRACE, TARPON SPRINGS, FL 34689For SaleMLS ID #W7887852, Gianna Kontos, TARAPANI BANTHER & ASSOC LLC. Stellar MLS
- $498,5003 bd2 ba1.7k sqft403 DRIFTWOOD DRIVE W, PALM HARBOR, FL 34683For SaleMLS ID #TB8532242, John Harrison, III, ADROIT INVESTMENT REALTY. Stellar MLS
- $409,9003 bd2 ba1.3k sqft2061 FAIR OAK DRIVE, CLEARWATER, FL 33763For SaleMLS ID #TB8522318, Jeffrey Borham, PA, EXP REALTY LLC. Stellar MLS
- $450,0004 bd2 ba1.8k sqft3022 JACKSON DRIVE, HOLIDAY, FL 34691For SaleMLS ID #TB8487847, William Perez, LPT REALTY, LLC. Stellar MLS
- $440,0002 bd1 ba1.1k sqft4320 FLORAMAR TERRACE, NEW PORT RICHEY, FL 34652For SaleMLS ID #TB8526465, Teri Kelly, KELLY REALTY GROUP LLC. Stellar MLS
- $580,0004 bd2 ba1.6k sqft2475 GULFBREEZE CIRCLE, PALM HARBOR, FL 34683For SaleMLS ID #W7888304, Richard Bishop, III, LPT REALTY, LLC. Stellar MLS
- $495,0002 bd2 ba1.3k sqft2168 VICTORIA DRIVE, CLEARWATER, FL 33763For SaleMLS ID #TB8532591, Kyle Iezzi, KELLER WILLIAMS REALTY- PALM HARBOR. Stellar MLS
- $400,0002 bd2 ba1.2k sqft2643 ST JOSEPHS DRIVE W, DUNEDIN, FL 34698For SaleMLS ID #TB8386003, Mitchell Eckley, COLDWELL BANKER REALTY. Stellar MLS
