Welcome to this stunning 3-bedroom, 2-bathroom pool home located at 1435 Burning Tree Road in the sought after community of Oakleaf Village. As you step inside, you'll notice the tasteful updates and attention to detail throughout. This property has been completely upgraded to include, new roof, new HVAC system and duct work, windows, complete drip and sprinkler system laid with St. Augustine sod landscaping, and offers an array of desirable features like cordless blinds and Bluetooth stereo in both bathrooms to name a couple. The kitchen is sure to impress with its sleek high end quartz countertops, providing ample space for meal preparation and entertaining guests along with a separate wet bar. With two spacious living room, dining room areas or office space whichever you choose there is plenty of room for relaxation and gathering with friends and loved ones. The convenience of an interior laundry room and spacious pantry adds to the functionality of this home. Situated one block North off of Klosterman Road nearby Innisbrook championship golf course this property offers privacy and plenty of outdoor space in a quiet well maintained community. You'll find an extended crushed shell driveway perfect for parking extra vehicles or toys. Additionally, there is an outdoor storage space attached to the home providing ample space for additional storage or pool equipment. The interior features luxury vinyl plank flooring throughout, offering both durability and style. The bathrooms are beautifully tiled and feature glass-enclosed showers with Bluetooth fans to enjoy a good tune while utilizing this space. The primary bedroom is generously sized, providing a peaceful retreat at the end of the day. Cordless blinds adorn all windows throughout adding a touch of elegance while allowing for easy light control. Conveniently located near Downtown Tarpon Springs, this property offers easy access to a variety of award winning dining, shopping, hospitals and entertainment options, nearby aquarium, boat docks and marinas and the Pinellas Trail. It is also in close proximity to nearby beaches, Tarpon Springs Sponge Docks and a community park Roof 2024, HVAC 2023 Water heater 2023
For sale
Price cut: $30K (9/19)
$395,000
1435 BURNING TREE ROAD, TARPON SPRINGS, FL 34689
3beds
1,460sqft
Single Family Residence
Built in 1984
6,774 Square Feet Lot
$386,500 Zestimate®
$271/sqft
$2/mo HOA
What's special
New roofCordless blindsSeparate wet barSpacious pantryGlass-enclosed showersExtended crushed shell drivewayInterior laundry room
- 64 days
- 622
- 77
Zillow last checked:
Listing updated:
Listed by:
Renee Gialousis 727-234-3353,
COLDWELL BANKER REALTY 727-781-3700
Source: Stellar MLS,MLS#: TB8531169 Originating MLS: Suncoast Tampa
Originating MLS: Suncoast Tampa
Facts & features
Interior
Bedrooms & bathrooms
- Bedrooms: 3
- Bathrooms: 2
- Full bathrooms: 2
Rooms
- Room types: Attic, Bonus Room, Den/Library/Office, Family Room, Florida Room, Great Room, Utility Room
Primary bedroom
- Features: En Suite Bathroom, Built-in Closet
- Level: First
Bedroom 2
- Features: Built-in Closet
- Level: First
Bedroom 3
- Features: Built-in Closet
- Level: First
Primary bathroom
- Features: Rain Shower Head, Shower No Tub, Single Vanity, Stone Counters
- Level: First
Bathroom 2
- Features: Rain Shower Head, Stone Counters
- Level: First
Dining room
- Level: First
Kitchen
- Features: Stone Counters
- Level: First
Living room
- Level: First
Heating
- Central, Electric
Cooling
- Central Air
Appliances
- Included: Dishwasher, Electric Water Heater, Microwave, Range, Refrigerator
- Laundry: Inside, Laundry Room
Features
- Ceiling Fan(s), Eating Space In Kitchen, Kitchen/Family Room Combo, Living Room/Dining Room Combo, Open Floorplan, Solid Wood Cabinets, Split Bedroom, Stone Counters, Thermostat, Wet Bar
- Flooring: Ceramic Tile, Luxury Vinyl
- Doors: Sliding Doors
- Windows: Window Treatments
- Has fireplace: No
Interior area
- Total structure area: 1,460
- Total interior livable area: 1,460 sqft
Video & virtual tour
Property
Parking
- Parking features: Parking Pad
- Has uncovered spaces: Yes
Features
- Levels: One
- Stories: 1
- Patio & porch: Covered, Patio, Porch
- Exterior features: Irrigation System, Private Mailbox, Storage
- Has private pool: Yes
- Pool features: Fiberglass, In Ground, Pool Sweep
- Fencing: Fenced
Lot
- Size: 6,774 Square Feet
- Dimensions: 71 x 100
- Residential vegetation: Mature Landscaping, Trees/Landscaped
Details
- Parcel number: 242715629330020200
- Special conditions: None
Construction
Type & style
- Home type: SingleFamily
- Property subtype: Single Family Residence
Materials
- Block, Stucco, Wood Frame
- Foundation: Slab
- Roof: Shingle
Condition
- New construction: No
- Year built: 1984
Utilities & green energy
- Sewer: Public Sewer
- Water: Public
- Utilities for property: Cable Connected, Electricity Connected, Public, Sewer Connected, Street Lights, Water Connected
Green energy
- Water conservation: Drip Irrigation
Community & HOA
Community
- Pet fee: $0 monthly
- Subdivision: OAKLEAF VILLAGE
HOA
- Has HOA: Yes
- HOA fee: $2 monthly
Location
- Region: Tarpon Springs
Financial & listing details
- Price per square foot: $271/sqft
- Tax assessed value: $298,561
- Annual tax amount: $5,624
- Date on market: 7/22/2026
- Cumulative days on market: 65 days
- Listing terms: Cash,Conventional,FHA
- Ownership: Fee Simple
- Total actual rent: 0
- Electric utility on property: Yes
- Road surface type: Paved
Estimated market value
$386,500
$367,000 - $406,000
$2,860/mo
Price history
| Date | Event | Price |
|---|---|---|
| 9/19/2026 | Price change | $395,000-7.1%$271/sqft |
Source:  Stellar MLS #TB8531169 Report a problem Stellar MLS #TB8531169 Report a problem | ||
| 7/23/2026 | Listed for sale | $425,000+7.6%$291/sqft |
Source: Stellar MLS #TB8531169 Report a problem | ||
| 12/20/2024 | Sold | $395,000$271/sqft |
Source: Stellar MLS #U8211246 Report a problem | ||
| 11/10/2024 | Pending sale | $395,000$271/sqft |
Source: Stellar MLS #U8211246 Report a problem | ||
| 10/14/2024 | Price change | $395,000-1.3%$271/sqft |
Source: Stellar MLS #U8211246 Report a problem | ||
| 10/2/2024 | Price change | $400,000-2.2%$274/sqft |
Source: Stellar MLS #U8211246 Report a problem | ||
| 9/21/2024 | Price change | $409,000-1.4%$280/sqft |
Source: Stellar MLS #U8211246 Report a problem | ||
| 7/28/2024 | Price change | $415,000-1.2%$284/sqft |
Source: Stellar MLS #U8211246 Report a problem | ||
| 7/9/2024 | Price change | $420,000-2.3%$288/sqft |
Source: Stellar MLS #U8211246 Report a problem | ||
| 6/17/2024 | Price change | $430,000-2.3%$295/sqft |
Source: Stellar MLS #U8211246 Report a problem | ||
| 5/13/2024 | Price change | $439,900-2.2%$301/sqft |
Source: Stellar MLS #U8211246 Report a problem | ||
| 4/21/2024 | Price change | $450,000-2.2%$308/sqft |
Source: Stellar MLS #U8211246 Report a problem | ||
| 3/27/2024 | Price change | $459,999-2.1%$315/sqft |
Source: Stellar MLS #U8211246 Report a problem | ||
| 2/10/2024 | Price change | $470,000-1.1%$322/sqft |
Source: Stellar MLS #U8211246 Report a problem | ||
| 2/2/2024 | Price change | $475,000-2.9%$325/sqft |
Source: Stellar MLS #U8211246 Report a problem | ||
| 1/17/2024 | Price change | $489,000+2.1%$335/sqft |
Source: Stellar MLS #U8211246 Report a problem | ||
| 1/11/2024 | Price change | $479,000-1.2%$328/sqft |
Source: Stellar MLS #U8211246 Report a problem | ||
| 12/26/2023 | Price change | $485,000-0.8%$332/sqft |
Source: Stellar MLS #U8211246 Report a problem | ||
| 11/21/2023 | Price change | $489,000-3.9%$335/sqft |
Source: Stellar MLS #U8211246 Report a problem | ||
| 11/6/2023 | Price change | $509,000-1.9%$349/sqft |
Source: Stellar MLS #U8211246 Report a problem | ||
| 10/24/2023 | Price change | $519,000-2.1%$355/sqft |
Source: Stellar MLS #U8211246 Report a problem | ||
| 10/2/2023 | Price change | $529,900-3.5%$363/sqft |
Source: Stellar MLS #U8211246 Report a problem | ||
| 8/25/2023 | Listing removed | -- |
Source: Zillow Rentals Report a problem | ||
| 8/25/2023 | Listed for sale | $549,000+119.6%$376/sqft |
Source: Stellar MLS #U8211246 Report a problem | ||
| 8/15/2023 | Listed for rent | $3,375$2/sqft |
Source: Zillow Rentals Report a problem | ||
| 8/14/2023 | Listing removed | -- |
Source: Zillow Rentals Report a problem | ||
| 12/12/2022 | Sold | $250,000+142.7%$171/sqft |
Source: Public Record Report a problem | ||
| 6/12/2002 | Sold | $103,000+53.7%$71/sqft |
Source: Public Record Report a problem | ||
| 12/19/1994 | Sold | $67,000$46/sqft |
Source: Public Record Report a problem | ||
Public tax history
| Year | Property taxes | Tax assessment |
|---|---|---|
| 2025 | $5,624 +5.5% | $298,561 +4.7% |
| 2024 | $5,332 +9.6% | $285,151 +10% |
| 2023 | $4,863 +351.9% | $259,228 +161.5% |
| 2022 | $1,076 +0.5% | $99,113 +3% |
| 2021 | $1,070 +1.1% | $96,226 +1.4% |
| 2020 | $1,059 +3.1% | $94,897 +2.3% |
| 2019 | $1,027 | $92,763 +1.9% |
| 2018 | $1,027 +2.3% | $91,033 +2.1% |
| 2017 | $1,004 +4% | $89,161 +2.1% |
| 2016 | $966 -1.7% | $87,327 +0.7% |
| 2015 | $983 +1% | $86,720 +0.8% |
| 2014 | $973 +1.4% | $86,032 +1.5% |
| 2013 | $959 +2.7% | $84,761 +1.7% |
| 2012 | $934 | $83,344 -2.5% |
| 2011 | -- | $85,517 -12% |
| 2010 | -- | $97,145 -2.8% |
| 2009 | -- | $99,920 -13.4% |
| 2008 | $1,523 | $115,375 +3% |
| 2007 | -- | $112,015 -1% |
| 2005 | -- | $113,100 +9.5% |
| 2004 | $1,729 +2% | $103,300 +2.2% |
| 2003 | $1,695 +81.7% | $101,100 +13.5% |
| 2002 | $933 | $89,100 +17.7% |
| 2001 | $933 +5.3% | $75,700 +2.9% |
| 2000 | $886 | $73,600 |
Find assessor info on the county website
Monthly payment
Est. payment
Payment breakdown
Explore the cost of this home by adjusting the details. Changes won't be saved.Climate risks
Neighborhood: 34689
Nearby schools
Schools provided by the listing agent
- Elementary: Tarpon Springs Elementary-PN
- Middle: Tarpon Springs Middle-PN
- High: Tarpon Springs High-PN
Source: Stellar MLS. This data may not be complete. We recommend contacting the local school district to confirm school assignments for this home.
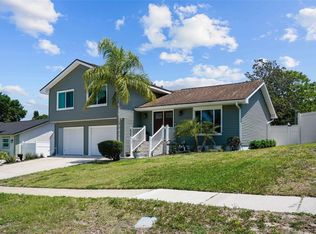
- $509,0004 bd3 ba1.8k sqft1437 Burning Tree Rd, Tarpon Springs, FL 34689Sold
- $365,5002 bd2 ba1.4k sqft1433 Burning Tree Rd, Tarpon Springs, FL 34689Off Market
- $419,5004 bd3 ba2k sqft1439 Burning Tree Rd, Tarpon Springs, FL 34689Off Market
- $451,300-- bd3 ba2.1k sqft1438 Lawnwood Ct, Tarpon Springs, FL 34689Off Market
Similar homes
- $429,0003 bd3 ba1.7k sqft1128 FORBES TRACE, TARPON SPRINGS, FL 34689For Sale

 MLS ID #W7887852, Gianna Kontos, TARAPANI BANTHER & ASSOC LLC. Stellar MLS
 - $429,9003 bd2 ba1.9k sqft717 CAROLINA AVENUE, TARPON SPRINGS, FL 34689For Sale
 MLS ID #TB8503708, Phil Evans, FUTURE HOME REALTY INC. Stellar MLS
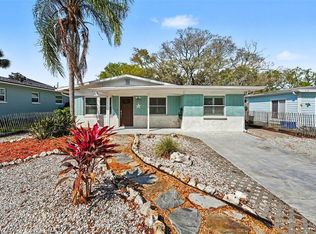
 - $410,0004 bd3 ba1.5k sqft318 BATH STREET, TARPON SPRINGS, FL 34689For Sale
 MLS ID #TB8485571, Hany Karas, SUNNY STATE REALTY CORP. Stellar MLS
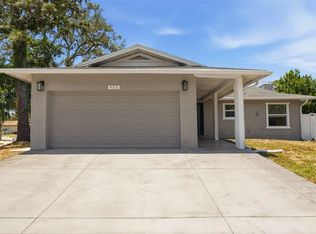
 - $412,0002 bd2 ba1.4k sqft4712 SIMCOE STREET, PALM HARBOR, FL 34683For Sale
 MLS ID #TB8524117, Donald Fazio, EZ CHOICE REALTY. Stellar MLS
 - $260,0003 bd2 ba1.1k sqft429 E OAKWOOD STREET, TARPON SPRINGS, FL 34689For SaleMLS ID #TB8504836, Hannah-lynn Wallace, REALTY ONE GROUP BEYOND. Stellar MLS
- $419,9002 bd2 ba1.2k sqft51 CYPRESS DRIVE, PALM HARBOR, FL 34684For SaleMLS ID #TB8500235, Christina Paolillo, CHARLES RUTENBERG REALTY INC. Stellar MLS
- $420,0003 bd2 ba1.3k sqft314 INDIANA AVENUE, CRYSTAL BEACH, FL 34681For SaleMLS ID #TB8517747, Roberta Celiberti, COASTAL PROPERTIES GROUP INTERNATIONAL. Stellar MLS
- $355,0002 bd2 ba1.3k sqft2218 BAY BERRY LANE, CLEARWATER, FL 33763For SaleMLS ID #TB8540295, Jim Mayes, BILTMORE GROUP INC. Stellar MLS
- $450,0003 bd2 ba1.8k sqft3376 SHORNCLIFFE LANE, PALM HARBOR, FL 34684For SaleMLS ID #TB8533153, Todd Edwards, REDFIN CORPORATION. Stellar MLS
- $349,0003 bd2 ba1k sqft125 CRYSTAL BEACH AVENUE, CRYSTAL BEACH, FL 34681For SaleMLS ID #TB8511458, Bryan Rhoads, LKV REALTY, LLC. Stellar MLS
- $409,9003 bd2 ba1.3k sqft2061 FAIR OAK DRIVE, CLEARWATER, FL 33763For SaleMLS ID #TB8522318, Jeffrey Borham, PA, EXP REALTY LLC. Stellar MLS
- $379,9002 bd2 ba1.6k sqft4559 INGERSOL PLACE, NEW PORT RICHEY, FL 34652For SaleMLS ID #TB8527530, Leslie Rubero, YOU FIRST REALTY AND ASSOC LLC. Stellar MLS
- $469,9004 bd2 ba1.4k sqft7 GEORGIA AVENUE, CRYSTAL BEACH, FL 34681For SaleMLS ID #TB8512723, Chapin Richards, REAL BROKER, LLC. Stellar MLS
- $494,5003 bd2 ba1.6k sqft1830 WILLOW OAK DRIVE W, PALM HARBOR, FL 34683For SaleMLS ID #TB8535221, Chris Winckel, IMPACT REALTY TAMPA BAY. Stellar MLS
- $399,0002 bd2 ba904 sqft2048 JEFFERSON AVENUE, DUNEDIN, FL 34698For SaleMLS ID #TB8531130, Courtney Arruda, FRANK ALBERT REALTY. Stellar MLS
- $549,9003 bd2 ba1.6k sqft3369 HUNT CLUB DRIVE, CLEARWATER, FL 33761For SaleMLS ID #TB8550727, Dennis Straight, KELLER WILLIAMS REALTY PORTFOLIO COLLECTION. Stellar MLS
- $475,0003 bd2 ba1.5k sqft9639 ALVERNON DRIVE, NEW PORT RICHEY, FL 34655For SaleMLS ID #TB8548293, Jan Bado, BAY VILLA REALTY. Stellar MLS
- $449,0003 bd2 ba1.6k sqft9329 AMAZON DRIVE, NEW PORT RICHEY, FL 34655For SaleMLS ID #TB8541163, Andrew Hentzen, HOMESMART. Stellar MLS
- $275,0003 bd2 ba1.1k sqft1440 NORMANDY BOULEVARD, HOLIDAY, FL 34691For SaleMLS ID #TB8547786, Kyle Gruber, LPT REALTY, LLC. Stellar MLS
- $369,9993 bd2 ba1.7k sqft9820 POCONO STREET, PORT RICHEY, FL 34668For SaleMLS ID #TB8529297, Tiffany Bryant, SUNCOAST GROUP REALTORS LLC. Stellar MLS
