Move-In Ready Renovated Home in Tarpon Springs! This beautiful 4-bedroom, 3-bath home has been updated from top to bottom. It features new plumbing, new electrical, updated bathrooms with new vanities, and a modern kitchen with new appliances. The layout includes two master suites, with one offering private backyard access—perfect for a mother-in-law suite, guest space, or extra privacy. The backyard is designed for Florida living. Enjoy the brick fire pit area, gazebo with raised deck, relaxing hot tub/Jacuzzi, tropical landscaping, low-maintenance turf, paved walkways, and a covered porch—great for relaxing or entertaining. A large storage shed sits near the back gate with easy alley access. The home also has a shingle roof (2019) and AC system (2016). Great Location! Walking distance to downtown Tarpon Springs, with shops, restaurants, and local culture. Just minutes from the Sponge Docks and waterfront activities, all in a peaceful neighborhood. Ideal for a primary home, vacation home, or potential income property.
For sale
$410,000
318 BATH STREET, TARPON SPRINGS, FL 34689
4beds
1,535sqft
Single Family Residence
Built in 1965
6,752 Square Feet Lot
$-- Zestimate®
$267/sqft
$-- HOA
What's special
Two master suitesGazebo with raised deckPaved walkwaysBrick fire pit areaLow-maintenance turfTropical landscaping
- 217 days
- 202
- 19
Zillow last checked:
Listing updated:
Listed by:
Hany Karas 813-390-1916,
SUNNY STATE REALTY CORP 813-390-1916
Source: Stellar MLS,MLS#: TB8485571 Originating MLS: Suncoast Tampa
Originating MLS: Suncoast Tampa
Facts & features
Interior
Bedrooms & bathrooms
- Bedrooms: 4
- Bathrooms: 3
- Full bathrooms: 3
Primary bedroom
- Features: Walk-In Closet(s)
- Level: First
- Area: 248.5 Square Feet
- Dimensions: 17.5x14.2
Bedroom 3
- Features: Built-in Closet
- Level: First
- Area: 93.28 Square Feet
- Dimensions: 10.6x8.8
Bathroom 2
- Level: First
- Area: 140.76 Square Feet
- Dimensions: 13.8x10.2
Bathroom 4
- Level: First
- Area: 243.07 Square Feet
- Dimensions: 22.3x10.9
Kitchen
- Features: Pantry
- Level: First
- Area: 120 Square Feet
- Dimensions: 12x10
Living room
- Level: First
- Area: 197.94 Square Feet
- Dimensions: 15.11x13.1
Heating
- Central, Electric
Cooling
- Central Air
Appliances
- Included: Dishwasher, Disposal, Electric Water Heater, Microwave, Range, Refrigerator, Tankless Water Heater
- Laundry: Inside, Laundry Room
Features
- Stone Counters, Thermostat, Walk-In Closet(s), In-Law Floorplan
- Flooring: Tile
- Has fireplace: No
Interior area
- Total structure area: 1,926
- Total interior livable area: 1,535 sqft
Video & virtual tour
Property
Features
- Levels: One
- Stories: 1
- Patio & porch: Front Porch, Other, Rear Porch
- Exterior features: Lighting, Other, Private Mailbox, Sidewalk, Storage
- Fencing: Fenced
Lot
- Size: 6,752 Square Feet
- Residential vegetation: Mature Landscaping, Trees/Landscaped
Details
- Parcel number: 132715061200020140
- Special conditions: None
Construction
Type & style
- Home type: SingleFamily
- Property subtype: Single Family Residence
Materials
- Block, Concrete
- Foundation: Slab
- Roof: Shingle
Condition
- New construction: No
- Year built: 1965
Utilities & green energy
- Sewer: Public Sewer
- Water: Public
- Utilities for property: Cable Available, Electricity Connected, Water Connected
Community & HOA
Community
- Security: Smoke Detector(s)
- Pet fee: $0 monthly
- Subdivision: BEEKMANS J C SUB
HOA
- Has HOA: No
Location
- Region: Tarpon Springs
Financial & listing details
- Price per square foot: $267/sqft
- Tax assessed value: $184,061
- Annual tax amount: $3,432
- Date on market: 3/11/2026
- Cumulative days on market: 182 days
- Listing terms: Cash,Conventional,FHA,VA Loan
- Ownership: Fee Simple
- Total actual rent: 0
- Electric utility on property: Yes
- Road surface type: Asphalt
Estimated market value
Not available
Estimated sales range
Not available
Not available
Price history
| Date | Event | Price |
|---|---|---|
| 8/3/2026 | Listing removed | $2,790$2/sqft |
Source: Zillow Rentals Report a problem | ||
| 7/15/2026 | Listed for rent | $2,790+16.3%$2/sqft |
Source: Zillow Rentals Report a problem | ||
| 7/15/2026 | Listing removed | $2,400$2/sqft |
Source: Zillow Rentals Report a problem | ||
| 6/28/2026 | Price change | $2,400-14%$2/sqft |
Source: Zillow Rentals Report a problem | ||
| 5/12/2026 | Listed for rent | $2,790+16.3%$2/sqft |
Source: Zillow Rentals Report a problem | ||
| 5/12/2026 | Listing removed | $2,400$2/sqft |
Source: Zillow Rentals Report a problem | ||
| 3/22/2026 | Price change | $2,400-14%$2/sqft |
Source: Zillow Rentals Report a problem | ||
| 3/14/2026 | Listed for rent | $2,790$2/sqft |
Source: Zillow Rentals Report a problem | ||
| 3/11/2026 | Listed for sale | $410,000-3.5%$267/sqft |
Source:  Stellar MLS #TB8485571 Report a problem Stellar MLS #TB8485571 Report a problem | ||
| 9/28/2025 | Listing removed | -- |
Source: Owner Report a problem | ||
| 8/29/2025 | Listed for sale | $425,000+41.7%$277/sqft |
Source: Owner Report a problem | ||
| 7/3/2025 | Listing removed | -- |
Source: Owner Report a problem | ||
| 6/24/2025 | Listed for sale | $300,000+42.9%$195/sqft |
Source: Owner Report a problem | ||
| 12/5/2024 | Sold | $210,000-16%$137/sqft |
Source: Stellar MLS #TB8316247 Report a problem | ||
| 11/28/2024 | Pending sale | $250,000$163/sqft |
Source: Stellar MLS #TB8316247 Report a problem | ||
| 11/8/2024 | Price change | $250,000-12.3%$163/sqft |
Source: Stellar MLS #TB8316247 Report a problem | ||
| 10/31/2024 | Listed for sale | $285,000+24.6%$186/sqft |
Source: Stellar MLS #TB8316247 Report a problem | ||
| 4/9/2019 | Sold | $228,800-4.3%$149/sqft |
Source: Public Record Report a problem | ||
| 3/5/2019 | Pending sale | $239,000$156/sqft |
Source: RE/MAX Bay To Bay #U8035806 Report a problem | ||
| 2/25/2019 | Listed for sale | $239,000+241.4%$156/sqft |
Source: RE/MAX BAY TO BAY #U8035806 Report a problem | ||
| 5/25/2011 | Sold | $70,000-26.3%$46/sqft |
Source: Stellar MLS #U7506997 Report a problem | ||
| 3/24/2011 | Listed for sale | $95,000$62/sqft |
Source: Coldwell Banker Residential Real Estate - Tarpon Springs #U7506997 Report a problem | ||
| 12/4/2010 | Listing removed | $95,000$62/sqft |
Source: NRT Florida #7490049 Report a problem | ||
| 11/18/2010 | Listed for sale | $95,000$62/sqft |
Source: Coldwell Banker Residential Re #7490049 Report a problem | ||
Public tax history
| Year | Property taxes | Tax assessment |
|---|---|---|
| 2025 | $3,467 +2.5% | $184,061 -18.4% |
| 2024 | $3,383 +1.9% | $225,616 +3% |
| 2023 | $3,320 +3.1% | $219,045 +3% |
| 2022 | $3,220 -0.8% | $212,665 +3% |
| 2021 | $3,246 -10.3% | $206,471 +14.1% |
| 2020 | $3,620 +291.8% | $181,000 +106.5% |
| 2019 | $924 | $87,649 +1.9% |
| 2018 | $924 +2.4% | $86,015 +2.1% |
| 2017 | $902 +4.3% | $84,246 +2.1% |
| 2016 | $865 -1.7% | $82,513 +0.7% |
| 2015 | $880 +1.1% | $81,939 +0.8% |
| 2014 | $870 +1.6% | $81,289 +1.5% |
| 2013 | $857 -52.3% | $80,088 -2.9% |
| 2012 | $1,797 | $82,507 +26.6% |
| 2011 | -- | $65,150 -10.9% |
| 2010 | -- | $73,150 -22.2% |
| 2009 | -- | $93,964 -37.8% |
| 2008 | $2,244 | $151,100 -7.2% |
| 2007 | -- | $162,900 +110.2% |
| 2005 | -- | $77,500 +32.9% |
| 2004 | $1,292 +14.2% | $58,300 +14.8% |
| 2003 | $1,132 +14.9% | $50,800 +5.2% |
| 2002 | $985 | $48,300 +10.5% |
| 2001 | $985 +10% | $43,700 +9.5% |
| 2000 | $895 | $39,900 |
Find assessor info on the county website
Monthly payment
Est. payment
Payment breakdown
Explore the cost of this home by adjusting the details. Changes won't be saved.Climate risks
Neighborhood: 34689
Similar homes
- $398,0003 bd2 ba1.7k sqft1010 GULF ROAD, TARPON SPRINGS, FL 34689For Sale
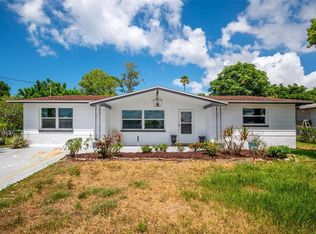
 MLS ID #TB8427518, Alice Sofianos, OLYMPIC REALTY SERVICES LLC. Stellar MLS
 - $399,9003 bd2 ba1.6k sqft815 POINSETTIA AVENUE, TARPON SPRINGS, FL 34689For Sale
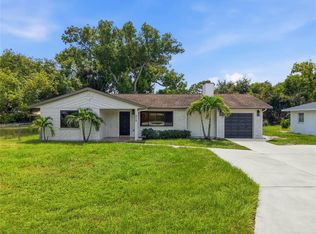 MLS ID #TB8547746, Bryan Rhoads, LKV REALTY, LLC. Stellar MLS
 - $395,0003 bd2 ba1.4k sqft1435 BURNING TREE ROAD, TARPON SPRINGS, FL 34689For Sale
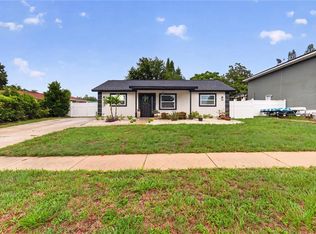 MLS ID #TB8531169, Renee Gialousis, COLDWELL BANKER REALTY. Stellar MLS
 - $365,0003 bd2 ba1.2k sqft715 W BAYSHORE DRIVE, TARPON SPRINGS, FL 34689For Sale
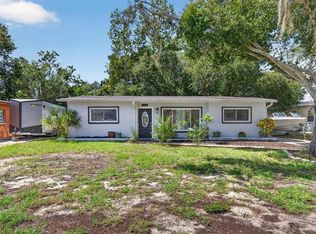 MLS ID #TB8549015, Renee Gialousis, COLDWELL BANKER REALTY. Stellar MLS
 - $549,9003 bd3 ba2.2k sqft723 W BAYSHORE DRIVE, TARPON SPRINGS, FL 34689For SaleMLS ID #W7886657, Jenn Ott, DALTON WADE INC. Stellar MLS
- $499,0003 bd2 ba2k sqft2447 GROVE RIDGE DRIVE, PALM HARBOR, FL 34683For SaleMLS ID #W7890272, Thomas Arrigo, KELLER WILLIAMS REALTY- PALM HARBOR. Stellar MLS
- $425,0003 bd2 ba1k sqft2805 NORTHCOTE DRIVE, PALM HARBOR, FL 34684For SaleMLS ID #TB8551853, Katrina Jauregui, REDFIN CORPORATION. Stellar MLS
- $459,9002 bd2 ba1.5k sqft2866 THISTLE COURT N, PALM HARBOR, FL 34684For SaleMLS ID #TB8549269, Mickey Arruda, KNOWN REAL ESTATE LLC. Stellar MLS
- $314,0003 bd2 ba1.2k sqft7229 PLATHE ROAD, NEW PORT RICHEY, FL 34653For SaleMLS ID #TB8558131, Martha Loss, RE/MAX COLLECTIVE. Stellar MLS
- $414,9003 bd2 ba1.8k sqft1815 DRIFTWOOD CIRCLE S, OLDSMAR, FL 34677For SaleMLS ID #W7885693, Dean Glicos, SNAP REALTY LLC. Stellar MLS
- $419,9003 bd3 ba1.8k sqft1618 BARRY ROAD, CLEARWATER, FL 33756For SaleMLS ID #TB8490958, Sabrina Westenbarger, CENTURY 21 CIRCLE. Stellar MLS
- $405,9004 bd2 ba1.5k sqft6003 TAMPA SHORES BOULEVARD, TAMPA, FL 33615For SaleMLS ID #TB8513341, Kevin McCarron, EXP REALTY LLC. Stellar MLS
- $414,0004 bd2 ba1.8k sqft2162 BARCELONA DRIVE, CLEARWATER, FL 33764For SaleMLS ID #TB8457800, Eric Adcox, DALTON WADE INC. Stellar MLS
- $469,0003 bd2 ba1.5k sqft9639 ALVERNON DRIVE, NEW PORT RICHEY, FL 34655For SaleMLS ID #TB8548293, Jan Bado, BAY VILLA REALTY. Stellar MLS
- $439,9003 bd2 ba1.8k sqft10909 CANDY LANE, NEW PORT RICHEY, FL 34654For SaleMLS ID #W7882726, DJ Arrazcaeta Jr, LLC, RE/MAX ALLIANCE GROUP. Stellar MLS
- $449,0003 bd2 ba1.6k sqft9329 AMAZON DRIVE, NEW PORT RICHEY, FL 34655For SaleMLS ID #TB8541163, Andrew Hentzen, HOMESMART. Stellar MLS
- $465,0003 bd2 ba1.2k sqft4234 FLORAMAR TERRACE, NEW PORT RICHEY, FL 34652For SaleMLS ID #TB8513495, Kelly Nguyen, KELLER WILLIAMS TAMPA PROPERTIES. Stellar MLS
- $425,9994 bd2 ba1.5k sqft15917 COUNTRY FARM PLACE, TAMPA, FL 33624For SaleMLS ID #TB8515145, Jeffrey Esquillo, EXP REALTY LLC. Stellar MLS
- $399,9904 bd3 ba1.5k sqft12760 118TH STREET, LARGO, FL 33778For SaleMLS ID #TB8509617, Danymar Alca Alcala, HOME PRIME REALTY LLC. Stellar MLS
- $375,0003 bd2 ba1.2k sqft1304 PARKWOOD STREET, CLEARWATER, FL 33755For SaleMLS ID #TB8546448, Ashley Gajdosz, KELLER WILLIAMS TAMPA PROPERTIES. Stellar MLS
