Welcome to Tarpon Springs! This charming 2-bedroom, 2-bathroom home offers comfortable living, useful updates, and the convenience of no HOA. The home features beautifully updated bathrooms completed in 2022, new kitchen cabinets, and fresh interior and exterior paint. A spacious 12’ x 20’ workshop/storage shed in the fenced backyard provides plenty of room for tools, hobbies, equipment, or additional storage. Fruit trees too!! The property sits high and dry and, according to the seller, has never flooded during previous hurricanes or major storms. A property disclosure is available for prospective buyers. Enjoy everything that makes Tarpon Springs special, including its famous Sponge Docks, waterfront dining, local shops, historic downtown, and recreational opportunities. The Sponge Docks along Dodecanese Boulevard feature numerous shops and restaurants, while downtown Tarpon Springs offers additional dining, shopping, cultural attractions, and community events. Outdoor enthusiasts will appreciate the area’s access to Spring Bayou, the Anclote River, the Pinellas Trail, and nearby Gulf beaches, including Fred Howard Park and Sunset Beach. Tarpon Springs also provides convenient access to neighboring communities such as Palm Harbor, Dunedin, and Clearwater. With its combination of no HOA, updated features, generous backyard with storage shed and fruit trees and proximity to the shops, restaurants, beaches, and attractions of Tarpon Springs, this home is a great opportunity for a primary residence, second home, or investment property. FOR SALE BY OWNER
For sale
$398,000
1010 GULF ROAD, TARPON SPRINGS, FL 34689
3beds
1,720sqft
Single Family Residence
Built in 1969
7,558 Square Feet Lot
$390,000 Zestimate®
$231/sqft
$-- HOA
What's special
Fruit treesFenced backyardNew kitchen cabinets
- 45 days
- 368
- 18
Zillow last checked:
Listing updated:
Listed by:
Alice Sofianos 561-351-0297,
OLYMPIC REALTY SERVICES LLC 727-937-0107,
Maria Kastritsos 727-460-6383,
OLYMPIC REALTY SERVICES LLC
Source: Stellar MLS,MLS#: TB8427518 Originating MLS: Suncoast Tampa
Facts & features
Interior
Bedrooms & bathrooms
- Bedrooms: 3
- Bathrooms: 2
- Full bathrooms: 2
Rooms
- Room types: Great Room, Utility Room
Primary bedroom
- Features: Walk-In Closet(s)
- Level: First
- Area: 175.5 Square Feet
- Dimensions: 13x13.5
Bedroom 2
- Features: Built-in Closet
- Level: First
- Area: 175.5 Square Feet
- Dimensions: 13x13.5
Bedroom 3
- Features: Built-in Closet
- Level: First
- Area: 150.8 Square Feet
- Dimensions: 11.6x13
Dining room
- Level: First
- Area: 132.3 Square Feet
- Dimensions: 9x14.7
Kitchen
- Level: First
- Area: 128 Square Feet
- Dimensions: 8x16
Living room
- Level: First
- Area: 369.9 Square Feet
- Dimensions: 13.7x27
Heating
- Central, Electric
Cooling
- Central Air
Appliances
- Included: Oven, Dryer, Electric Water Heater, Range, Refrigerator, Washer
- Laundry: Laundry Room
Features
- Eating Space In Kitchen, Living Room/Dining Room Combo, Primary Bedroom Main Floor, Thermostat
- Flooring: Ceramic Tile
- Has fireplace: No
Interior area
- Total structure area: 1,960
- Total interior livable area: 1,720 sqft
Video & virtual tour
Property
Parking
- Parking features: Driveway
- Has uncovered spaces: Yes
Features
- Levels: One
- Stories: 1
- Patio & porch: Rear Porch, Screened
- Exterior features: Private Mailbox
- Fencing: Fenced
Lot
- Size: 7,558 Square Feet
- Dimensions: 75 x 100
- Features: City Lot
- Residential vegetation: Fruit Trees
Details
- Additional structures: Shed(s)
- Parcel number: 112715877860030160
- Special conditions: None
Construction
Type & style
- Home type: SingleFamily
- Property subtype: Single Family Residence
Materials
- Block, Stucco
- Foundation: Slab
- Roof: Shingle
Condition
- Completed
- New construction: No
- Year built: 1969
Utilities & green energy
- Sewer: Public Sewer
- Water: None
- Utilities for property: Cable Available, Electricity Connected, Phone Available, Sewer Connected, Water Connected
Community & HOA
Community
- Pet fee: $0 monthly
- Subdivision: SUNSET HILLS
HOA
- Has HOA: No
Location
- Region: Tarpon Springs
Financial & listing details
- Price per square foot: $231/sqft
- Tax assessed value: $291,432
- Annual tax amount: $1,052
- Date on market: 9/13/2025
- Cumulative days on market: 359 days
- Ownership: Fee Simple
- Total actual rent: 0
- Electric utility on property: Yes
- Road surface type: Paved
Estimated market value
$390,000
$371,000 - $410,000
$2,642/mo
Price history
| Date | Event | Price |
|---|---|---|
| 9/8/2026 | Listed for sale | $398,000+11.5%$231/sqft |
Source:  Stellar MLS #TB8427518 Report a problem | ||
| 8/1/2026 | Listing removed | $356,950$208/sqft |
Source: Stellar MLS #TB8427518 Report a problem | ||
| 6/5/2026 | Listed for sale | $356,950$208/sqft |
Source: Stellar MLS #TB8427518 Report a problem | ||
| 5/27/2026 | Listing removed | $356,950$208/sqft |
Source: Stellar MLS #TB8427518 Report a problem | ||
| 5/13/2026 | Price change | $356,950-2.7%$208/sqft |
Source: Stellar MLS #TB8427518 Report a problem | ||
| 4/14/2026 | Price change | $367,000-0.8%$213/sqft |
Source: Stellar MLS #TB8427518 Report a problem | ||
| 3/27/2026 | Price change | $369,900-2.6%$215/sqft |
Source: Stellar MLS #TB8427518 Report a problem | ||
| 3/17/2026 | Price change | $379,900-2.6%$221/sqft |
Source: Stellar MLS #TB8427518 Report a problem | ||
| 10/30/2025 | Price change | $389,900-1.5%$227/sqft |
Source: Stellar MLS #TB8427518 Report a problem | ||
| 10/7/2025 | Price change | $396,000-1%$230/sqft |
Source: Stellar MLS #TB8427518 Report a problem | ||
| 9/30/2025 | Price change | $399,999-2%$233/sqft |
Source: Stellar MLS #TB8427518 Report a problem | ||
| 9/14/2025 | Price change | $408,000+0%$237/sqft |
Source: Stellar MLS #TB8427518 Report a problem | ||
| 8/26/2025 | Price change | $407,9980%$237/sqft |
Source: Owner Report a problem | ||
| 7/27/2025 | Price change | $408,000-0.2%$237/sqft |
Source: Owner Report a problem | ||
| 7/12/2025 | Price change | $408,9980%$238/sqft |
Source: Owner Report a problem | ||
| 5/16/2025 | Price change | $409,000-2.4%$238/sqft |
Source: Owner Report a problem | ||
| 3/24/2025 | Listed for sale | $419,000+398.8%$244/sqft |
Source: Owner Report a problem | ||
| 5/20/1999 | Sold | $84,000$49/sqft |
Source: Public Record Report a problem | ||
Public tax history
| Year | Property taxes | Tax assessment |
|---|---|---|
| 2025 | $1,041 -1% | $109,545 +2.9% |
| 2024 | $1,052 +3.6% | $106,458 +3% |
| 2023 | $1,015 +5.2% | $103,357 +3% |
| 2022 | $965 +0.6% | $100,347 +3% |
| 2021 | $960 +1.2% | $97,424 +1.4% |
| 2020 | $948 +3.5% | $96,079 +2.3% |
| 2019 | $916 | $93,919 +1.9% |
| 2018 | $916 +2.7% | $92,168 +2.1% |
| 2017 | $892 +4.5% | $90,272 +2.1% |
| 2016 | $854 -1.8% | $88,415 +0.7% |
| 2015 | $869 +1.2% | $87,800 +0.8% |
| 2014 | $860 +1.6% | $87,103 +1.5% |
| 2013 | $846 +3.1% | $85,816 +1.7% |
| 2012 | $820 | $84,382 +3% |
| 2011 | -- | $81,924 +1.5% |
| 2010 | -- | $80,713 +2.7% |
| 2009 | -- | $78,591 +0.1% |
| 2008 | $663 | $78,512 +3% |
| 2007 | -- | $76,225 -32.4% |
| 2005 | -- | $112,700 +20.8% |
| 2004 | $1,000 +2.4% | $93,300 +11.2% |
| 2003 | $976 +5.1% | $83,900 +13.2% |
| 2002 | $929 | $74,100 +2.3% |
| 2001 | $929 +5.3% | $72,400 +12.6% |
| 2000 | $882 | $64,300 |
Find assessor info on the county website
Monthly payment
Est. payment
Payment breakdown
Explore the cost of this home by adjusting the details. Changes won't be saved.Climate risks
Neighborhood: 34689
Nearby schools
Schools provided by the listing agent
- Elementary: Sunset Hills Elementary-PN
- Middle: Tarpon Springs Middle-PN
- High: Tarpon Springs High-PN
Source: Stellar MLS. This data may not be complete. We recommend contacting the local school district to confirm school assignments for this home.
Similar homes
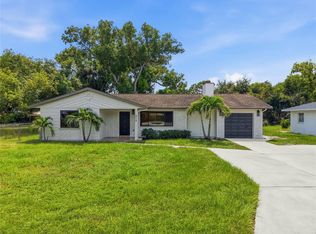
- $379,0003 bd2 ba1.6k sqft815 POINSETTIA AVENUE, TARPON SPRINGS, FL 34689For Sale
 MLS ID #TB8547746, Bryan Rhoads, LKV REALTY, LLC. Stellar MLS
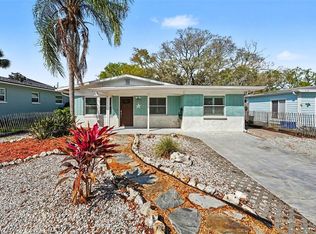
- $410,0004 bd3 ba1.5k sqft318 BATH STREET, TARPON SPRINGS, FL 34689For Sale
 MLS ID #TB8485571, Hany Karas, SUNNY STATE REALTY CORP. Stellar MLS
- $489,0004 bd3 ba2.1k sqft504 BAMBOO COURT, TARPON SPRINGS, FL 34689For Sale
 MLS ID #TB8533014, Alice Sofianos, OLYMPIC REALTY SERVICES LLC. Stellar MLS
- $270,0003 bd2 ba1k sqft514 E MORGAN STREET, TARPON SPRINGS, FL 34689For Sale
 MLS ID #TB8476416, Angelica Vazquez, EZ CHOICE REALTY. Stellar MLS
- $379,9002 bd2 ba1.2k sqft603 INDIANA AVENUE, CRYSTAL BEACH, FL 34681For SaleMLS ID #TB8550651, Ed Karlander, RE/MAX REALTEC GROUP INC. Stellar MLS
- $439,0003 bd2 ba1.4k sqft1749 SUNSET POINT ROAD, CLEARWATER, FL 33755For SaleMLS ID #TB8558736, Kim Schneider, HIGH POINT REALTY INC. Stellar MLS
- $435,0003 bd2 ba1.3k sqft1073 KENWOOD DRIVE, DUNEDIN, FL 34698For SaleMLS ID #TB8544108, Joe Koebel, RE/MAX REALTEC GROUP INC. Stellar MLS
- $435,5002 bd2 ba1.8k sqft1681 MACDONNELL COURT, PALM HARBOR, FL 34684For SaleMLS ID #TB8553545, Karen Apa, PREMIER SOTHEBY'S INTL REALTY. Stellar MLS
- $459,9002 bd2 ba1.5k sqft2866 THISTLE COURT N, PALM HARBOR, FL 34684For SaleMLS ID #TB8549269, Mickey Arruda, KNOWN REAL ESTATE LLC. Stellar MLS
- $389,0003 bd2 ba1.6k sqft1923 ALBANY DRIVE, CLEARWATER, FL 33763For SaleMLS ID #TB8541889, Robert Mitchell II, LPT REALTY, LLC. Stellar MLS
- $385,0003 bd1 ba1.1k sqft2238 13TH AVENUE SW, LARGO, FL 33770For SaleMLS ID #TB8560010, Sabrina Nemec, HOLLAND ASSOCIATES INC. Stellar MLS
- $509,9004 bd2 ba1.8k sqft2141 BRENT PLACE, PALM HARBOR, FL 34683For SaleMLS ID #TB8554938, Christina Paolillo, CHARLES RUTENBERG REALTY INC. Stellar MLS
- $435,0003 bd2 ba1.4k sqft986 LEXINGTON DRIVE, DUNEDIN, FL 34698For SaleMLS ID #TB8516995, Jeffrey Borham, PA, EXP REALTY LLC. Stellar MLS
- $387,0003 bd2 ba1.4k sqft508 2ND STREET SW, LARGO, FL 33770For SaleMLS ID #TB8549227, Marcel Driver, COMPASS FLORIDA, LLC. Stellar MLS
- $380,0004 bd3 ba1.5k sqft4830 GROVE POINT DRIVE, TAMPA, FL 33624For SaleMLS ID #TB8557721, Rebekah Mabe, GULF SHORES REALTY ERA POWERED LLC. Stellar MLS
- $495,0003 bd2 ba1.3k sqft744 GREEN VALLEY ROAD, PALM HARBOR, FL 34683For SaleMLS ID #TB8554830, Matthew Halliday, LPT REALTY, LLC.. Stellar MLS
- $399,9003 bd2 ba1.2k sqft487 LAKE HILL LANE, LARGO, FL 33771For SaleMLS ID #TB8543457, Mark Murphy, FUTURE HOME REALTY INC. Stellar MLS
- $399,0002 bd2 ba1.1k sqft1777 BENTLEY STREET, CLEARWATER, FL 33755For SaleMLS ID #TB8549871, Jessica MacMichael, RE/MAX ACTION FIRST OF FLORIDA. Stellar MLS
- $425,0003 bd2 ba1.5k sqft1387 BELLEVUE BOULEVARD, CLEARWATER, FL 33756For SaleMLS ID #TB8532139, Janice Mason, COASTAL PROPERTIES GROUP INTERNATIONAL. Stellar MLS
- $529,9992 bd2 ba1.6k sqft624 ORANGE STREET, PALM HARBOR, FL 34683For SaleMLS ID #TB8495195, Cuc Dinh, DALTON WADE INC. Stellar MLS
