Welcome to 504 Bamboo Court in the sought-after Oakleaf Village community of Tarpon Springs! Tucked away on a peaceful cul-de-sac, this spacious 4-bedroom, 3-bathroom home offers the perfect blend of comfort, functionality, and Florida living. Inside, you’ll find a thoughtfully designed floor plan with generously sized bedrooms that feature walk-in closets for ample storage. The kitchen boasts newer stainless steel appliances and opens seamlessly to the breakfast area, creating a welcoming space for casual dining and everyday living. The spacious living areas are perfect for entertaining family and friends. Step outside to your own private backyard oasis featuring a screened pool and a large, fully fenced backyard—ideal for relaxing, entertaining, or enjoying the Florida sunshine year-round. Conveniently located near shopping, dining, parks, top-rated schools, and the charming waterfront of Tarpon Springs, this home offers both tranquility and convenience. Don’t miss the opportunity to make this beautiful home your own. Schedule your private showing today!
For sale
Price cut: $10K (10/15)
$489,000
504 BAMBOO COURT, TARPON SPRINGS, FL 34689
4beds
2,181sqft
Single Family Residence
Built in 1976
10,563 Square Feet Lot
$-- Zestimate®
$224/sqft
$-- HOA
What's special
Generously sized bedroomsLarge fully fenced backyardThoughtfully designed floor plan
- 88 days
- 636
- 59
Zillow last checked:
Listing updated:
Listed by:
Alice Sofianos 561-351-0297,
OLYMPIC REALTY SERVICES LLC 727-937-0107,
Maria Kastritsos 727-460-6383,
OLYMPIC REALTY SERVICES LLC
Source: Stellar MLS,MLS#: TB8533014 Originating MLS: Suncoast Tampa
Originating MLS: Suncoast Tampa
Facts & features
Interior
Bedrooms & bathrooms
- Bedrooms: 4
- Bathrooms: 3
- Full bathrooms: 3
Primary bedroom
- Features: Walk-In Closet(s)
- Level: First
- Area: 165 Square Feet
- Dimensions: 11x15
Kitchen
- Level: First
- Area: 195 Square Feet
- Dimensions: 15x13
Living room
- Level: First
- Area: 192 Square Feet
- Dimensions: 12x16
Heating
- Central
Cooling
- Central Air
Appliances
- Included: Convection Oven, Dishwasher, Microwave, Refrigerator
- Laundry: Inside
Features
- Living Room/Dining Room Combo, Split Bedroom, Walk-In Closet(s)
- Flooring: Ceramic Tile
- Doors: Sliding Doors
- Has fireplace: No
Interior area
- Total structure area: 2,181
- Total interior livable area: 2,181 sqft
Property
Parking
- Total spaces: 2
- Parking features: Driveway, Garage Door Opener, Off Street
- Attached garage spaces: 2
- Has uncovered spaces: Yes
- Details: Garage Dimensions: 15x20
Features
- Levels: One
- Stories: 1
- Exterior features: Private Entrance, Private Mailbox, Private Yard
- Has private pool: Yes
- Pool features: In Ground, Screen Enclosure
- Fencing: Wood
Lot
- Size: 10,563 Square Feet
- Features: Cul-De-Sac
Details
- Parcel number: 242715629320010190
- Special conditions: None
Construction
Type & style
- Home type: SingleFamily
- Property subtype: Single Family Residence
Materials
- Block
- Foundation: Slab
- Roof: Shingle
Condition
- New construction: No
- Year built: 1976
Utilities & green energy
- Sewer: Public Sewer
- Water: Public
- Utilities for property: Cable Connected, Electricity Connected, Sewer Connected
Community & HOA
Community
- Pet fee: $0 monthly
- Subdivision: OAKLEAF VILLAGE
HOA
- Has HOA: Yes
Location
- Region: Tarpon Springs
Financial & listing details
- Price per square foot: $224/sqft
- Tax assessed value: $421,026
- Annual tax amount: $7,930
- Date on market: 7/27/2026
- Cumulative days on market: 89 days
- Listing terms: Cash,Conventional,FHA,VA Loan
- Ownership: Fee Simple
- Total actual rent: 0
- Electric utility on property: Yes
- Road surface type: Asphalt
Estimated market value
Not available
Estimated sales range
Not available
Not available
Price history
| Date | Event | Price |
|---|---|---|
| 10/15/2026 | Price change | $489,000-2%$224/sqft |
Source:  Stellar MLS #TB8533014 Report a problem Stellar MLS #TB8533014 Report a problem | ||
| 7/27/2026 | Listed for sale | $499,000+34.9%$229/sqft |
Source: Stellar MLS #TB8533014 Report a problem | ||
| 11/20/2021 | Listing removed | -- |
Source: Zillow Rental Manager Report a problem | ||
| 11/11/2021 | Listed for rent | $2,950+55.7%$1/sqft |
Source: Zillow Rental Manager Report a problem | ||
| 9/3/2021 | Sold | $370,000$170/sqft |
Source: Public Record Report a problem | ||
| 1/16/2020 | Listing removed | $1,895$1/sqft |
Source: GREENLEE REALTY GROUP #W7818611 Report a problem | ||
| 1/9/2020 | Price change | $1,895-9.8%$1/sqft |
Source: GREENLEE REALTY GROUP #W7818611 Report a problem | ||
| 12/5/2019 | Listed for rent | $2,100$1/sqft |
Source: GREENLEE REALTY GROUP #W7818611 Report a problem | ||
Public tax history
| Year | Property taxes | Tax assessment |
|---|---|---|
| 2025 | $7,931 +7.7% | $421,026 +7% |
| 2024 | $7,364 +8.6% | $393,520 +10% |
| 2023 | $6,783 +10.5% | $357,745 +10% |
| 2022 | $6,139 +38.5% | $325,223 +44.8% |
| 2021 | $4,433 -3.1% | $224,585 -1.8% |
| 2020 | $4,576 +2.3% | $228,801 +3.1% |
| 2019 | $4,475 | $221,836 +1.7% |
| 2018 | $4,475 +0.7% | $218,074 +6.2% |
| 2017 | $4,444 +10.4% | $205,418 +7.1% |
| 2016 | $4,026 +131.9% | $191,817 +49.1% |
| 2015 | $1,736 +0.8% | $128,657 +0.8% |
| 2014 | $1,722 +1% | $127,636 +1.5% |
| 2013 | $1,705 +2.5% | $125,750 +1.7% |
| 2012 | $1,664 | $123,648 +3% |
| 2011 | -- | $120,047 +1.5% |
| 2010 | -- | $118,273 +2.7% |
| 2009 | -- | $115,164 +0.1% |
| 2008 | $1,391 | $115,049 +3% |
| 2007 | -- | $111,698 -28.8% |
| 2005 | -- | $156,800 +10.4% |
| 2004 | $1,711 +2% | $142,000 +5.4% |
| 2003 | $1,678 +4.1% | $134,700 +11.2% |
| 2002 | $1,612 | $121,100 +14.6% |
| 2001 | $1,612 +4.6% | $105,700 +3.4% |
| 2000 | $1,541 | $102,200 |
Find assessor info on the county website
Monthly payment
Est. payment
Payment breakdown
Explore the cost of this home by adjusting the details. Changes won't be saved.Climate risks
Neighborhood: 34689


Similar homes
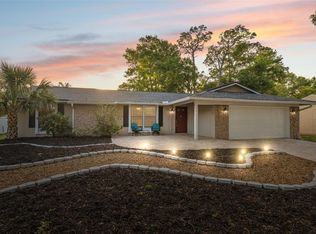
- $440,0003 bd2 ba1.7k sqft527 WAYFARER DRIVE, TARPON SPRINGS, FL 34689For Sale

 MLS ID #TB8539206, Michelle Garcia, CENTURY 21 EXECUTIVE TEAM. Stellar MLS
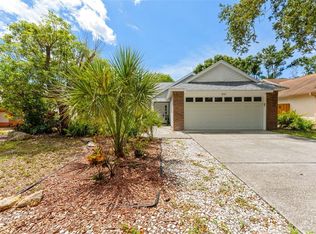
 - $509,9004 bd2 ba1.8k sqft2141 BRENT PLACE, PALM HARBOR, FL 34683For Sale
 MLS ID #TB8554938, Christina Paolillo, CHARLES RUTENBERG REALTY INC. Stellar MLS
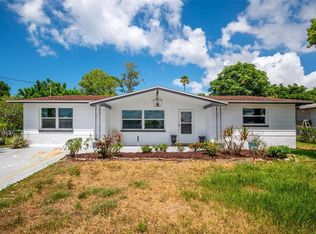
 - $430,0004 bd2 ba1.6k sqft1435 CLUB DRIVE, TARPON SPRINGS, FL 34689For Sale
 MLS ID #TB8550851, Thomas Calta, MIHARA & ASSOCIATES INC.. Stellar MLS
 - $398,0003 bd2 ba1.7k sqft1010 GULF ROAD, TARPON SPRINGS, FL 34689For Sale
 MLS ID #TB8427518, Alice Sofianos, OLYMPIC REALTY SERVICES LLC. Stellar MLS
 - $379,0003 bd2 ba1.6k sqft815 POINSETTIA AVENUE, TARPON SPRINGS, FL 34689For SaleMLS ID #TB8547746, Bryan Rhoads, LKV REALTY, LLC. Stellar MLS
- $495,0003 bd2 ba1.3k sqft744 GREEN VALLEY ROAD, PALM HARBOR, FL 34683For SaleMLS ID #TB8554830, Matthew Halliday, LPT REALTY, LLC.. Stellar MLS
- $565,0003 bd2 ba1.7k sqft344 CROSSWINDS DRIVE, PALM HARBOR, FL 34683For SaleMLS ID #TB8547718, Katherine Curry, FUTURE HOME REALTY INC. Stellar MLS
- $474,9005 bd3 ba2.1k sqft(Undisclosed Address), NEW PORT RICHEY, FL 34655For SaleMLS ID #TB8559410, Rob Jones, OFFERPAD BROKERAGE FL, LLC. Stellar MLS
- $475,0004 bd3 ba2.2k sqft12339 ROSELAND DRIVE, NEW PORT RICHEY, FL 34654For SaleMLS ID #TB8559939, Ginger Wulff, MARK SPAIN REAL ESTATE. Stellar MLS
- $459,9002 bd2 ba1.5k sqft2866 THISTLE COURT N, PALM HARBOR, FL 34684For SaleMLS ID #TB8549269, Mickey Arruda, KNOWN REAL ESTATE LLC. Stellar MLS
- $529,9992 bd2 ba1.6k sqft624 ORANGE STREET, PALM HARBOR, FL 34683For SaleMLS ID #TB8495195, Cuc Dinh, DALTON WADE INC. Stellar MLS
- $452,0003 bd2 ba1.6k sqft812 CRESTRIDGE DRIVE, TARPON SPRINGS, FL 34688For SaleMLS ID #TB8485378, Eric Dixon, 54 REALTY LLC. Stellar MLS
- $515,0003 bd2 ba1.6k sqft647 BONNIE BOULEVARD, PALM HARBOR, FL 34684For SaleMLS ID #TB8532414, Nataliya Fillers, FUTURE HOME REALTY INC. Stellar MLS
- $435,5002 bd2 ba1.8k sqft1681 MACDONNELL COURT, PALM HARBOR, FL 34684For SaleMLS ID #TB8553545, Karen Apa, PREMIER SOTHEBY'S INTL REALTY. Stellar MLS
- $484,9004 bd2 ba2.4k sqft4638 ANACONDA DRIVE, NEW PORT RICHEY, FL 34655For SaleMLS ID #TB8522346, Vanessa Leonard, KELLER WILLIAMS REALTY- PALM HARBOR. Stellar MLS
- $344,9002 bd1 ba1.2k sqft605 S FLORIDA AVENUE, TARPON SPRINGS, FL 34689For SaleMLS ID #TB8524031, Jennifer Koelling, KELLER WILLIAMS REALTY PORTFOLIO COLLECTION. Stellar MLS
- $485,0004 bd3 ba2k sqft8410 LAVA PLACE, TAMPA, FL 33615For SaleMLS ID #TB8510819, JENNIFER VERBEL, RENT SOLUTIONS. Stellar MLS
- $497,9993 bd2 ba1.9k sqft8020 MOONLIGHT LANE, NEW PORT RICHEY, FL 34654For SaleMLS ID #W7886358, Neil Biswas, FLORIDA REAL ESTATE PARTNERS. Stellar MLS
- $551,5004 bd3 ba2.1k sqft4163 MALLARD DRIVE, SAFETY HARBOR, FL 34695For SaleMLS ID #TB8522494, Michelle Garcia, CENTURY 21 EXECUTIVE TEAM. Stellar MLS
- $515,0004 bd3 ba1.9k sqft7111 GATEWAY COURT, TAMPA, FL 33615For SaleMLS ID #TB8499685, Shawn Van Grouw, COMPASS FLORIDA LLC. Stellar MLS
